Konstanz, Germany · 2012 — 2018
Konstanz, Germany · 2012 — 2018
The Project
Nine apartments. Six years. A client who came back three times.
In 2012, Michael König walked into Ute Günther's restoration studio — which she had named "Ute Günther wachgeküsst" — in Konstanz's Niederburg district. He wasn't looking for an interior architect, but was drawn in by a shared connection to Bayreuth. He mentioned a building he owned in the city centre. Seven apartments in progress. His grandparents' furniture sitting in the basement. Could she restore a few pieces so they wouldn't be forgotten?
She offered more: floor plan analysis, layouts optimised for maximum sleeping capacity, custom built-ins, lighting concepts, full procurement. He said yes. The seven apartments opened in spring 2013 — each one different, each one entirely procured and assembled by Ute Günther. The vintage pieces, kissed back to life, found their places in rooms built around them.
The first seven were a success. Guests returned. König returned too — first to ask for help with his private family home in Allensbach, then again when a first-floor Chinese restaurant vacated its space. Two more apartments. A floor plan that looked, on paper, impossible.
9
Vacation apartments
individually conceived
6
Years of continuous
collaboration
7
People sleeping in
Apartment 8 — 74 m²
1916
Wilhelminian townhouse —
historic fabric throughout
It started with furniture, not architecture.
Ute Günther had stepped away from the interior architecture scene in 2012 after more than two decades in the profession — Gensler San Francisco, Clodagh Design New York, Backen Gillam Sausalito. She had opened a small studio in Konstanz's Niederburg, sourcing vintage furniture and light fixtures from Brocki-Shops — non-profit, charitable second-hand stores — across the border in Switzerland. Pieces with good bones. Good craftsmanship hidden under decades of neglect. She restored them, reupholstered them, brought them back. She called it wachgeküsst — kissed awake.
When Michael König visited, he had seven apartments underway in a 1916 building in the centre of Konstanz. His grandparents' furniture was in the basement. The conversation quickly became something larger: full floor plan analysis, layouts rethought to sleep as many guests as possible, custom built-ins designed for small spaces, a complete lighting concept, all procurement handled from concept to delivery.
That was the beginning of a six-year working relationship and the proof that the vacation rental brief — maximise value per square metre, create a welcoming atmosphere, think like a guest — was one she understood better than most.
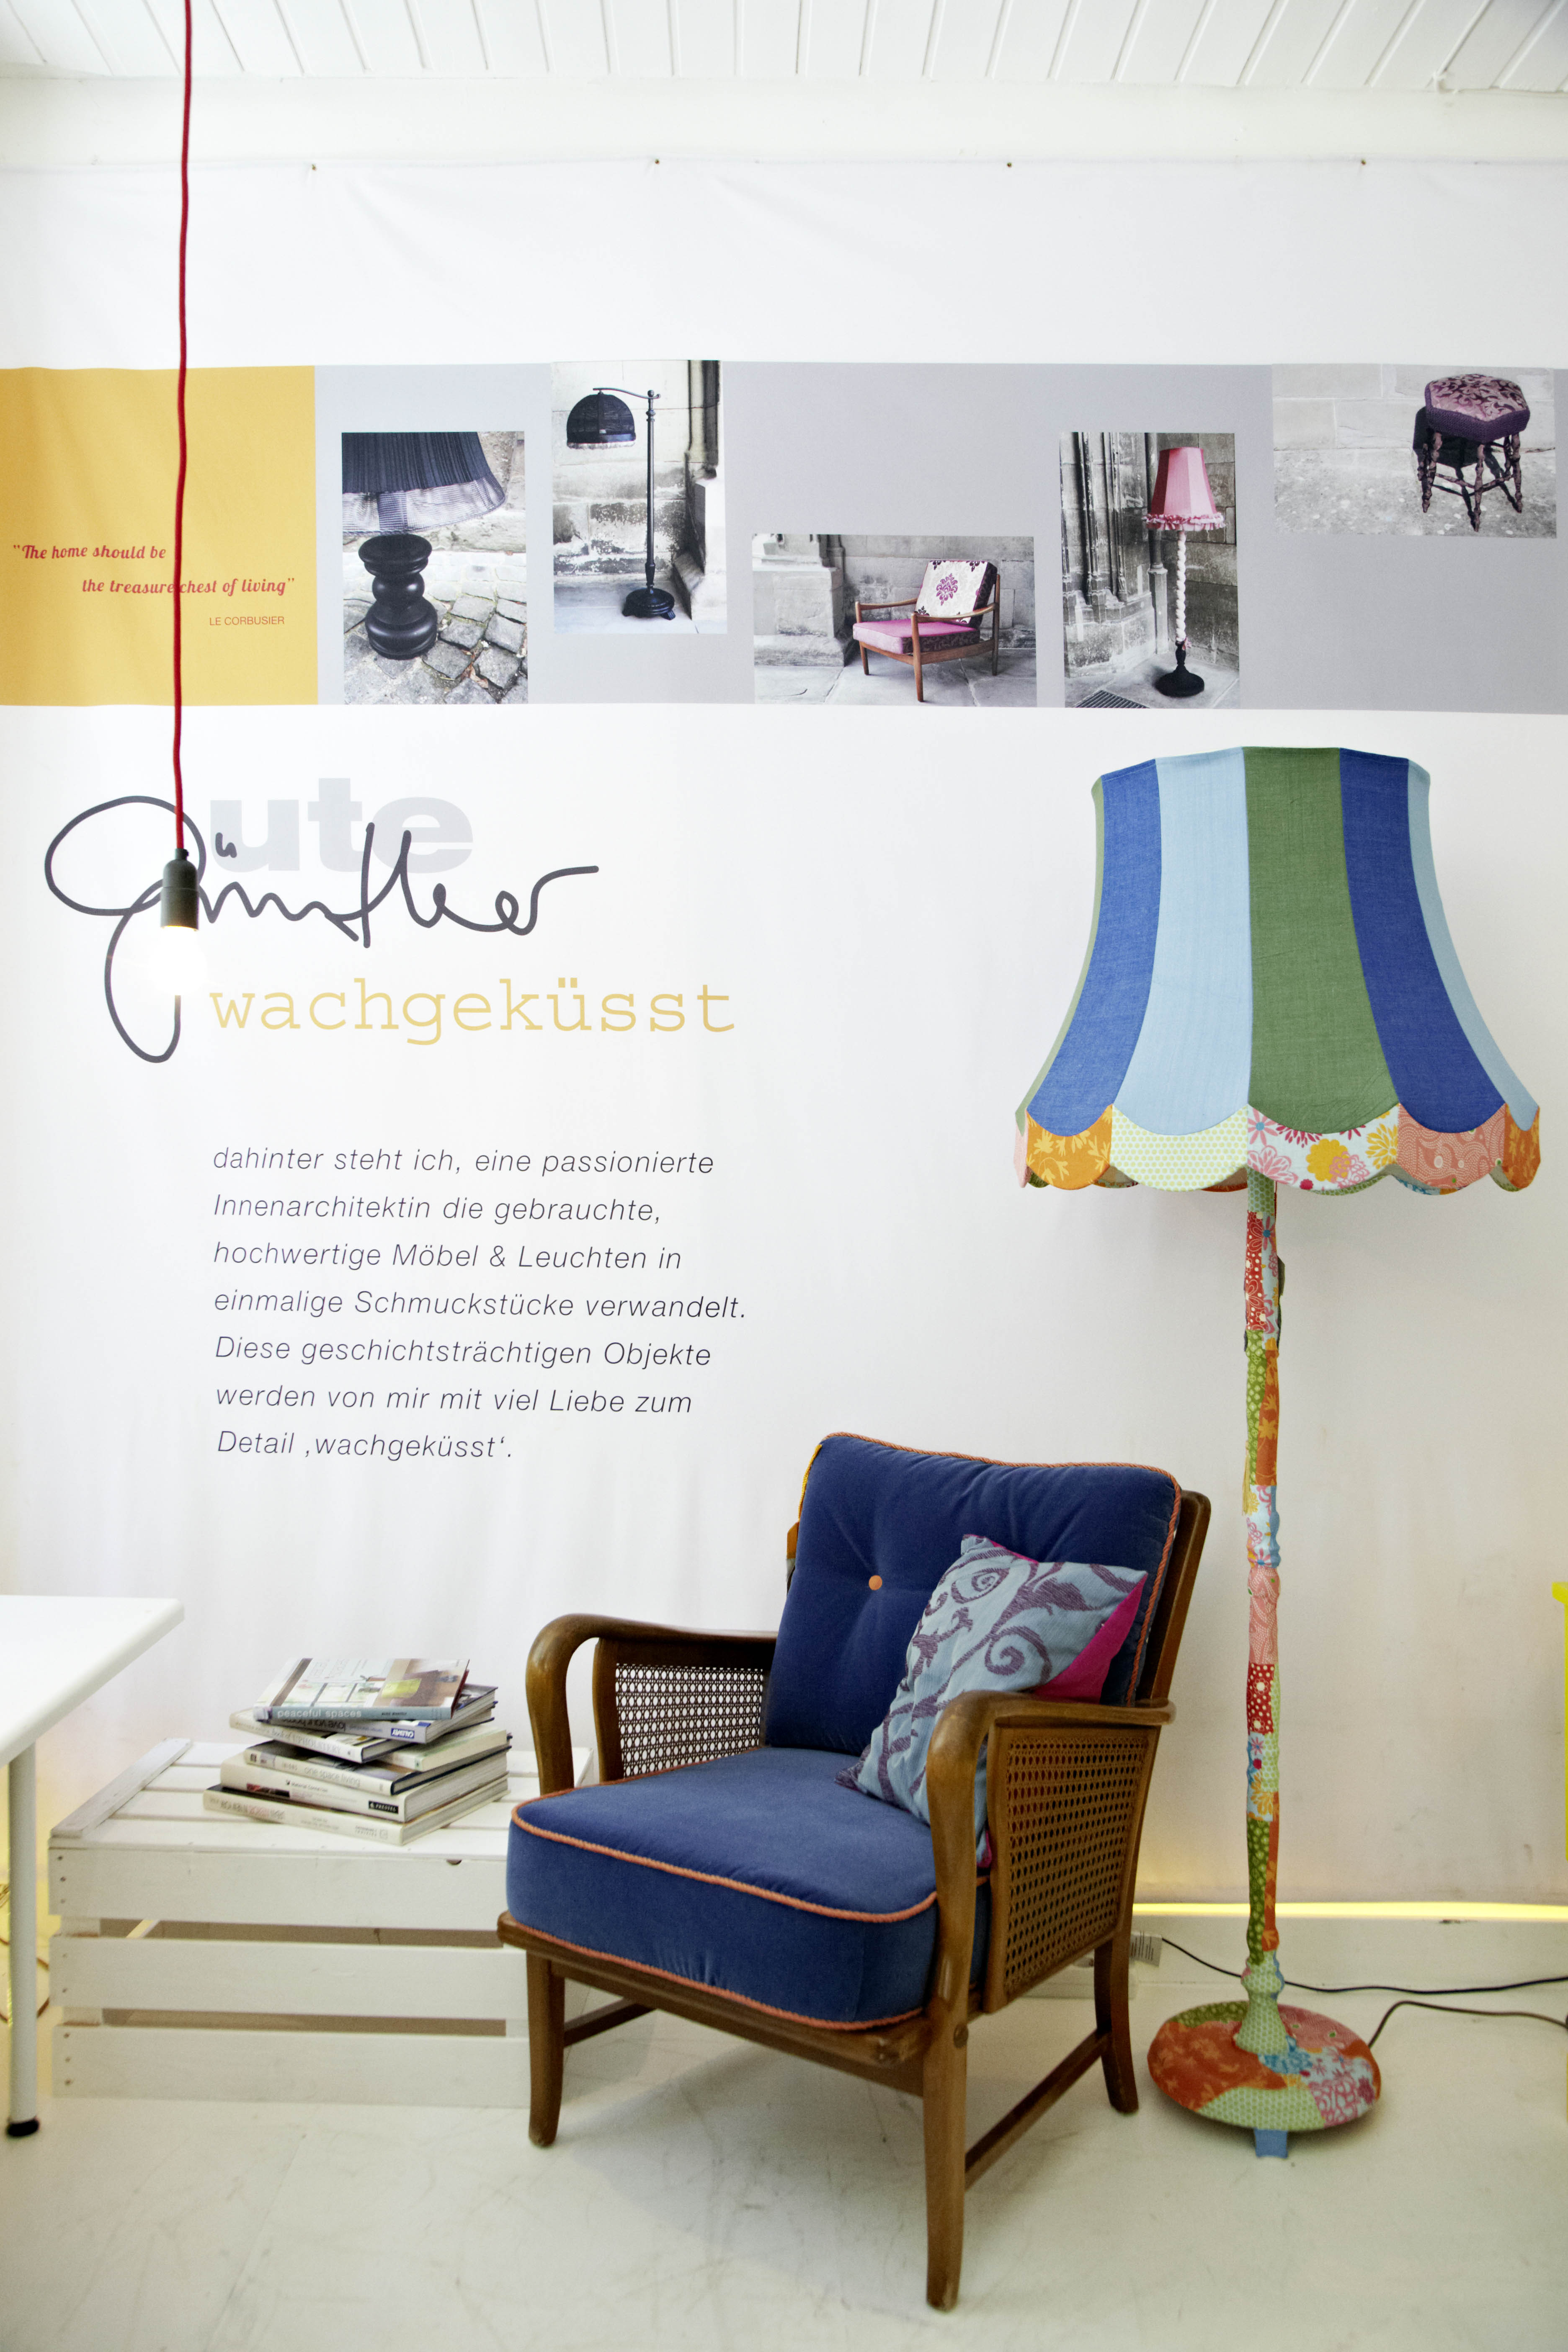
Ute Günther's wachgeküsst studio, Konstanz, 2012 — restoring second-hand furniture sourced from Brocki-Shops across the Swiss border. Where the Königsschlaf relationship began.
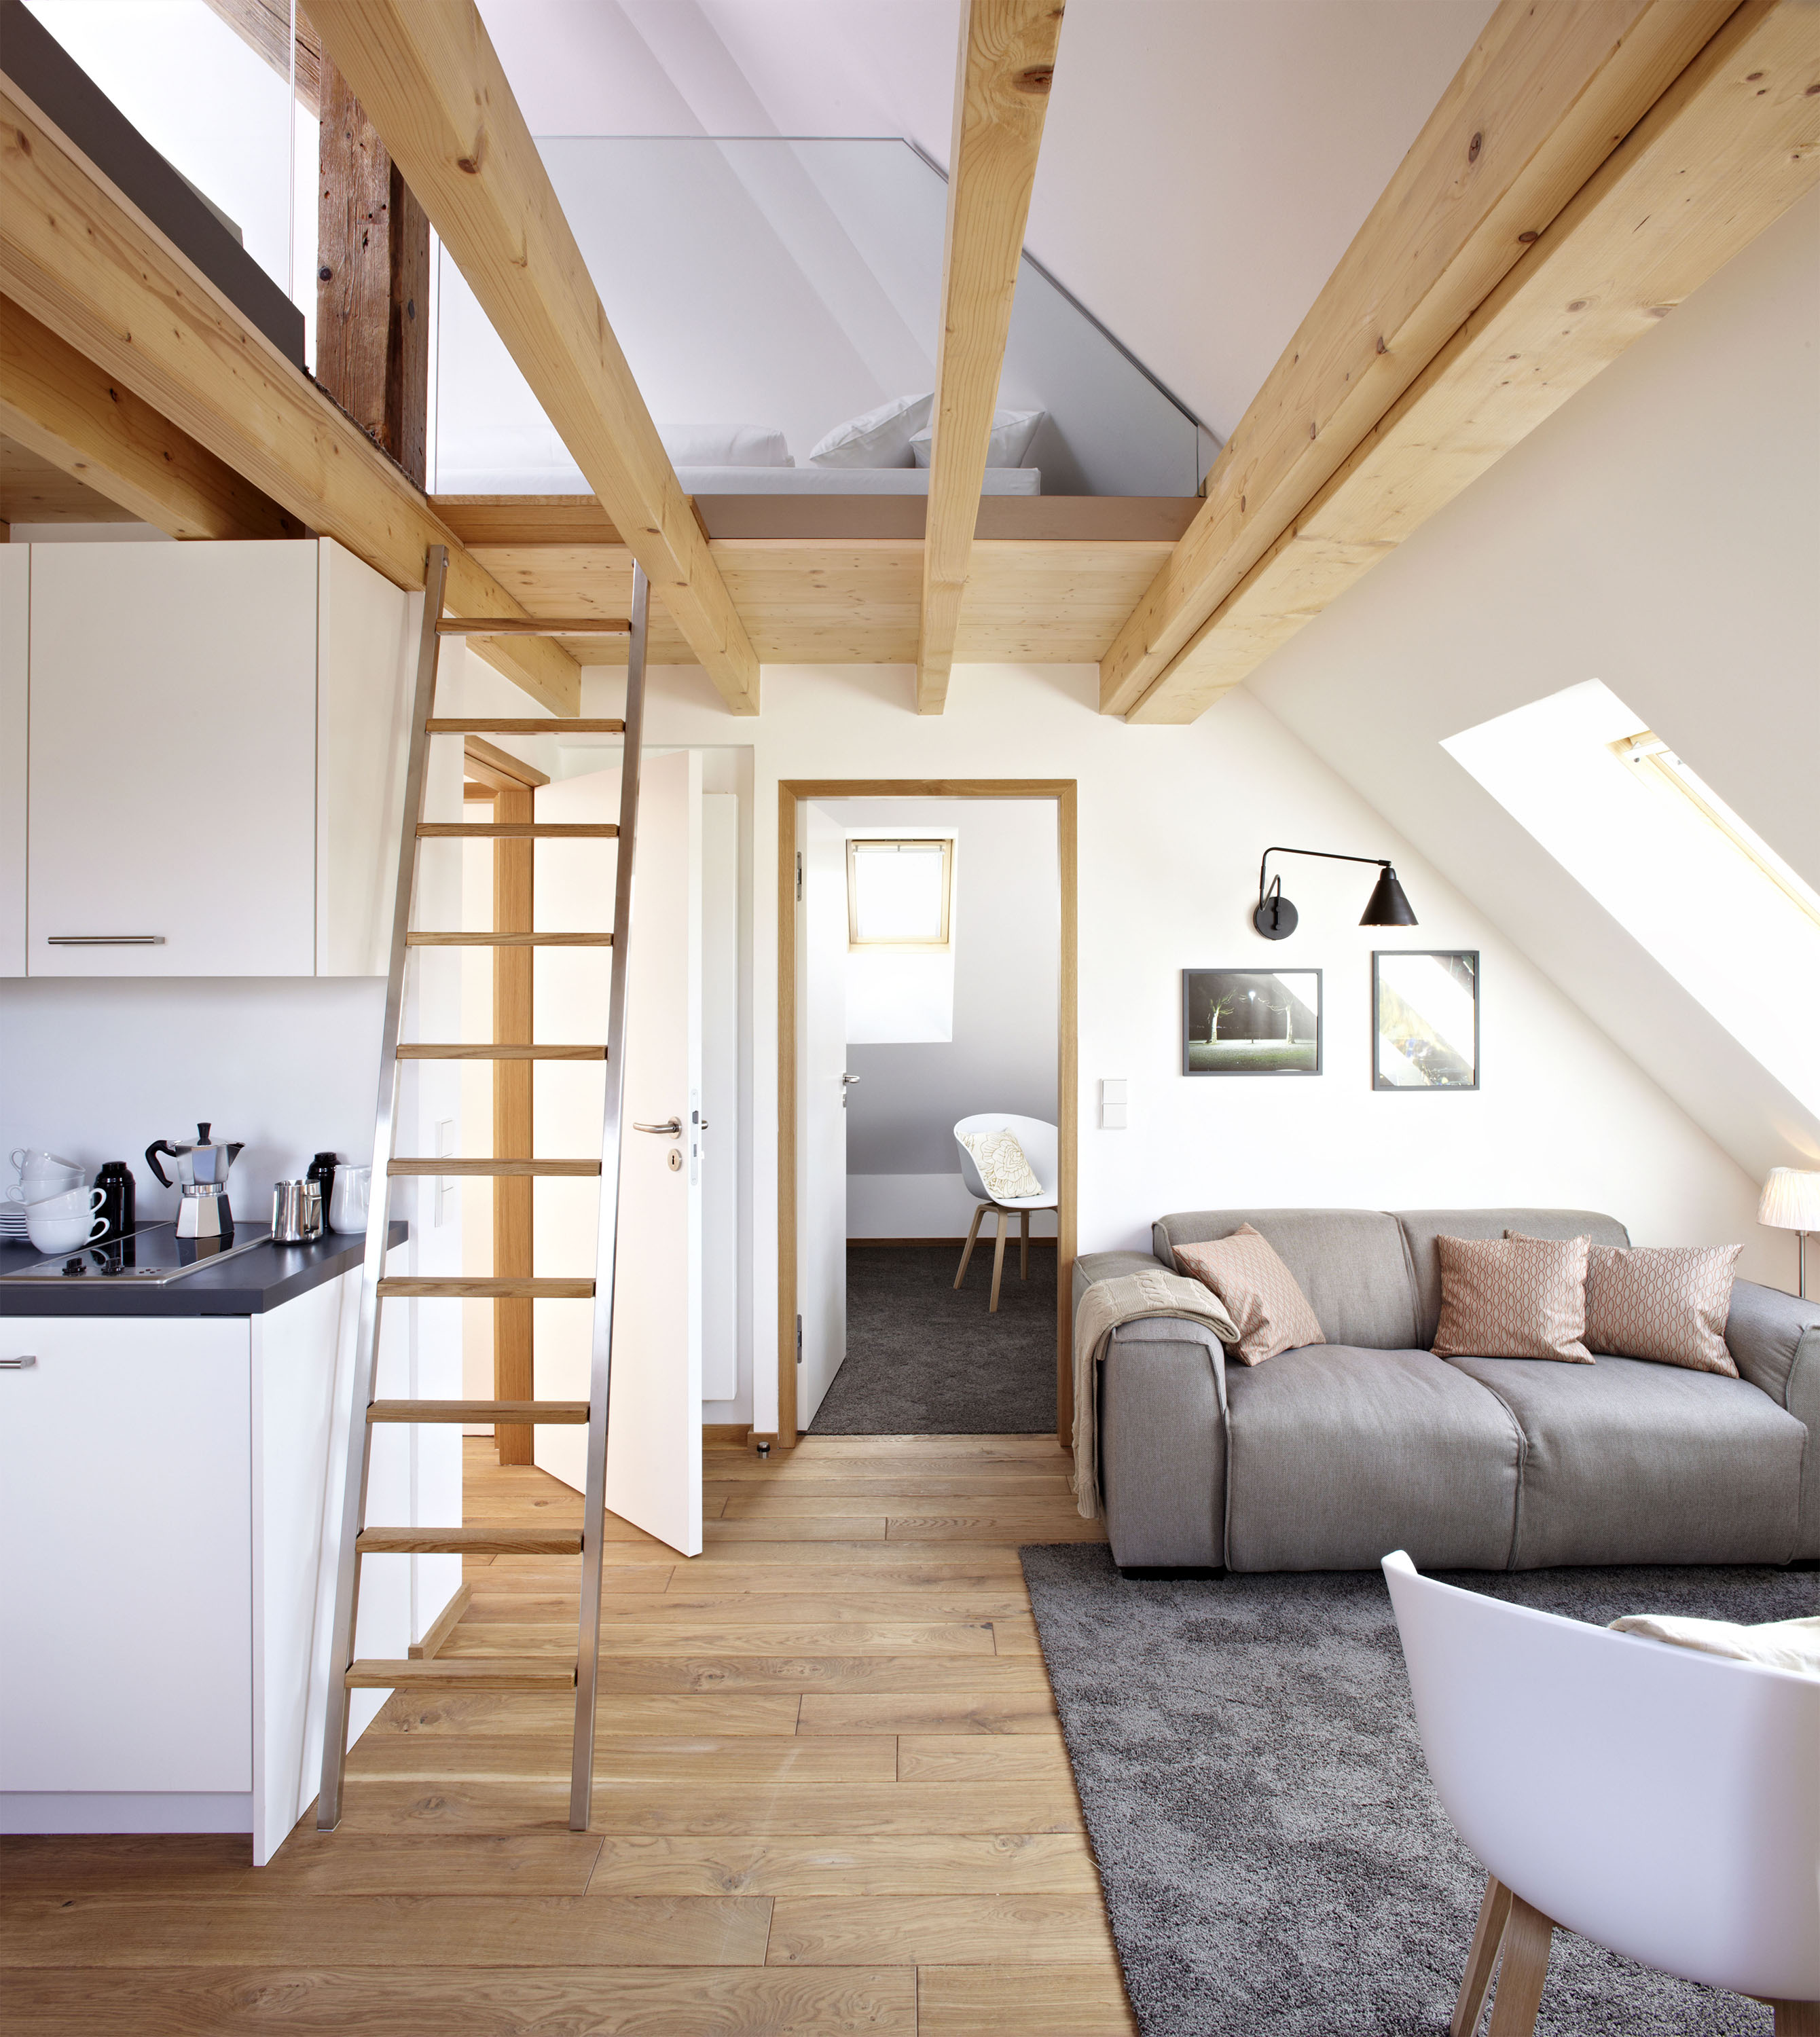
Apartment 7 — sleeping loft above the living area, accessed by timber ladder. The loft adds a sleeping position without consuming floor area. Photography: Christian Burmester.
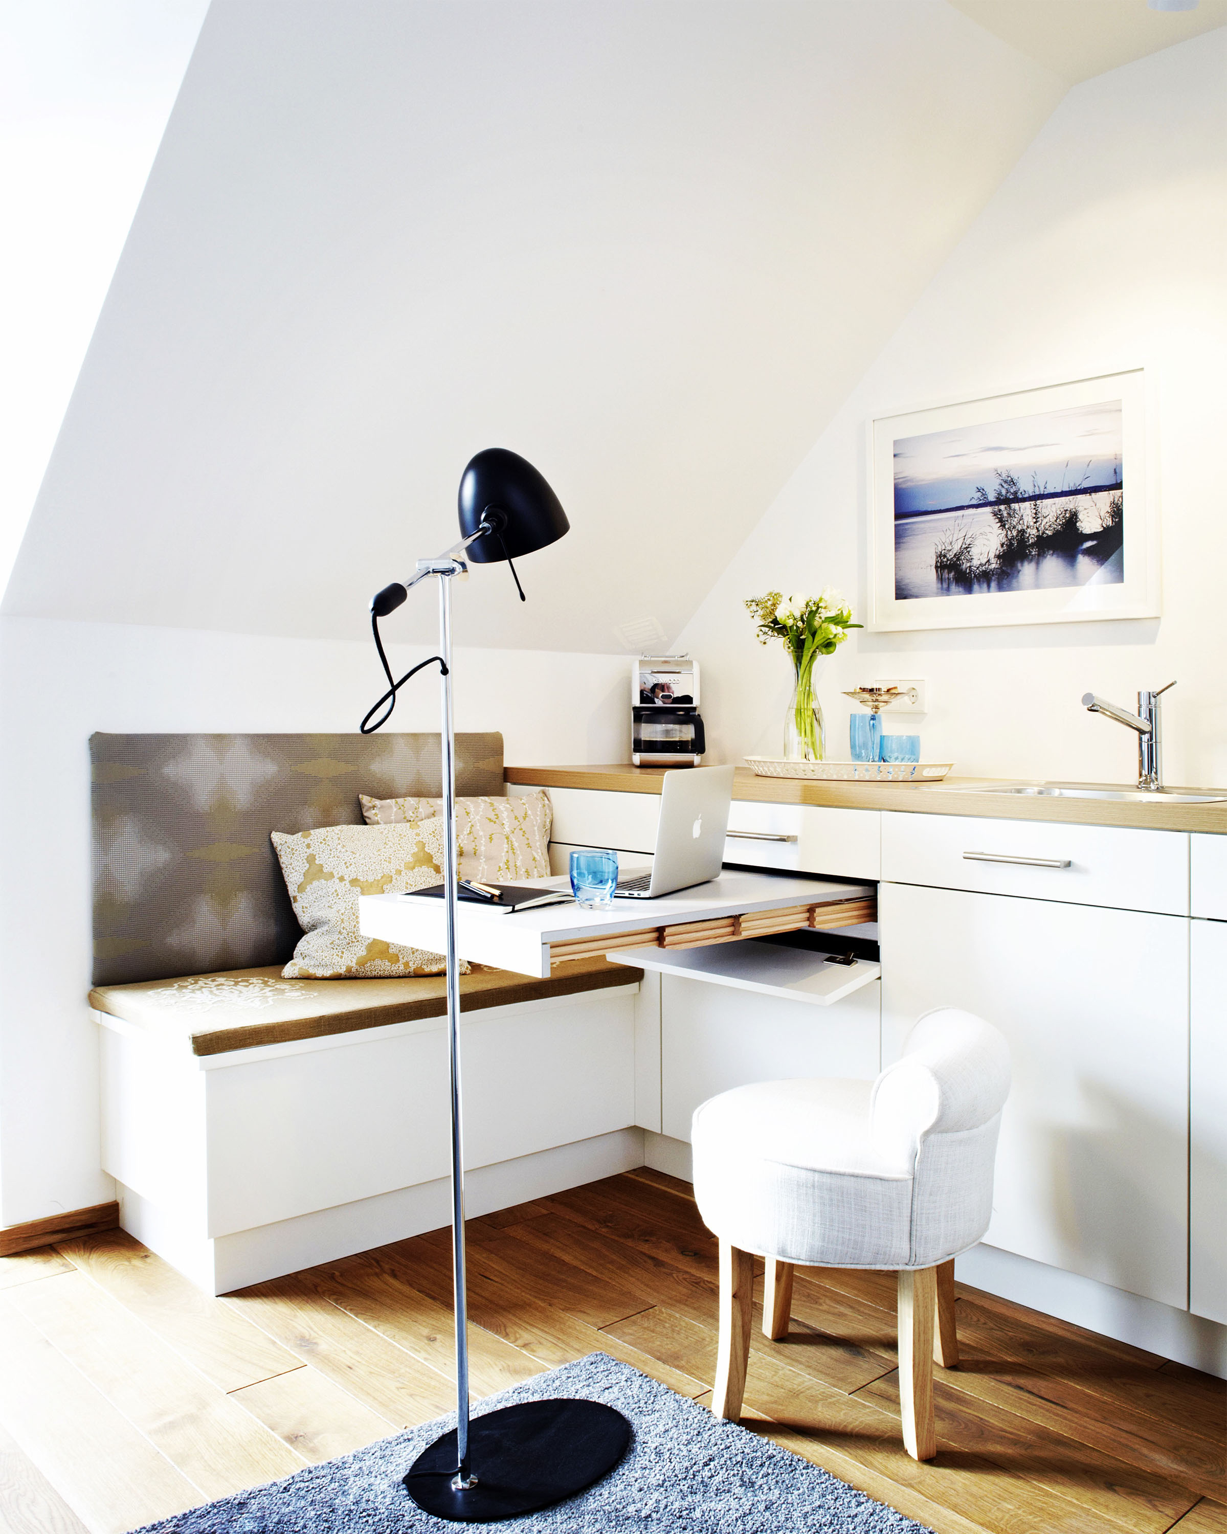
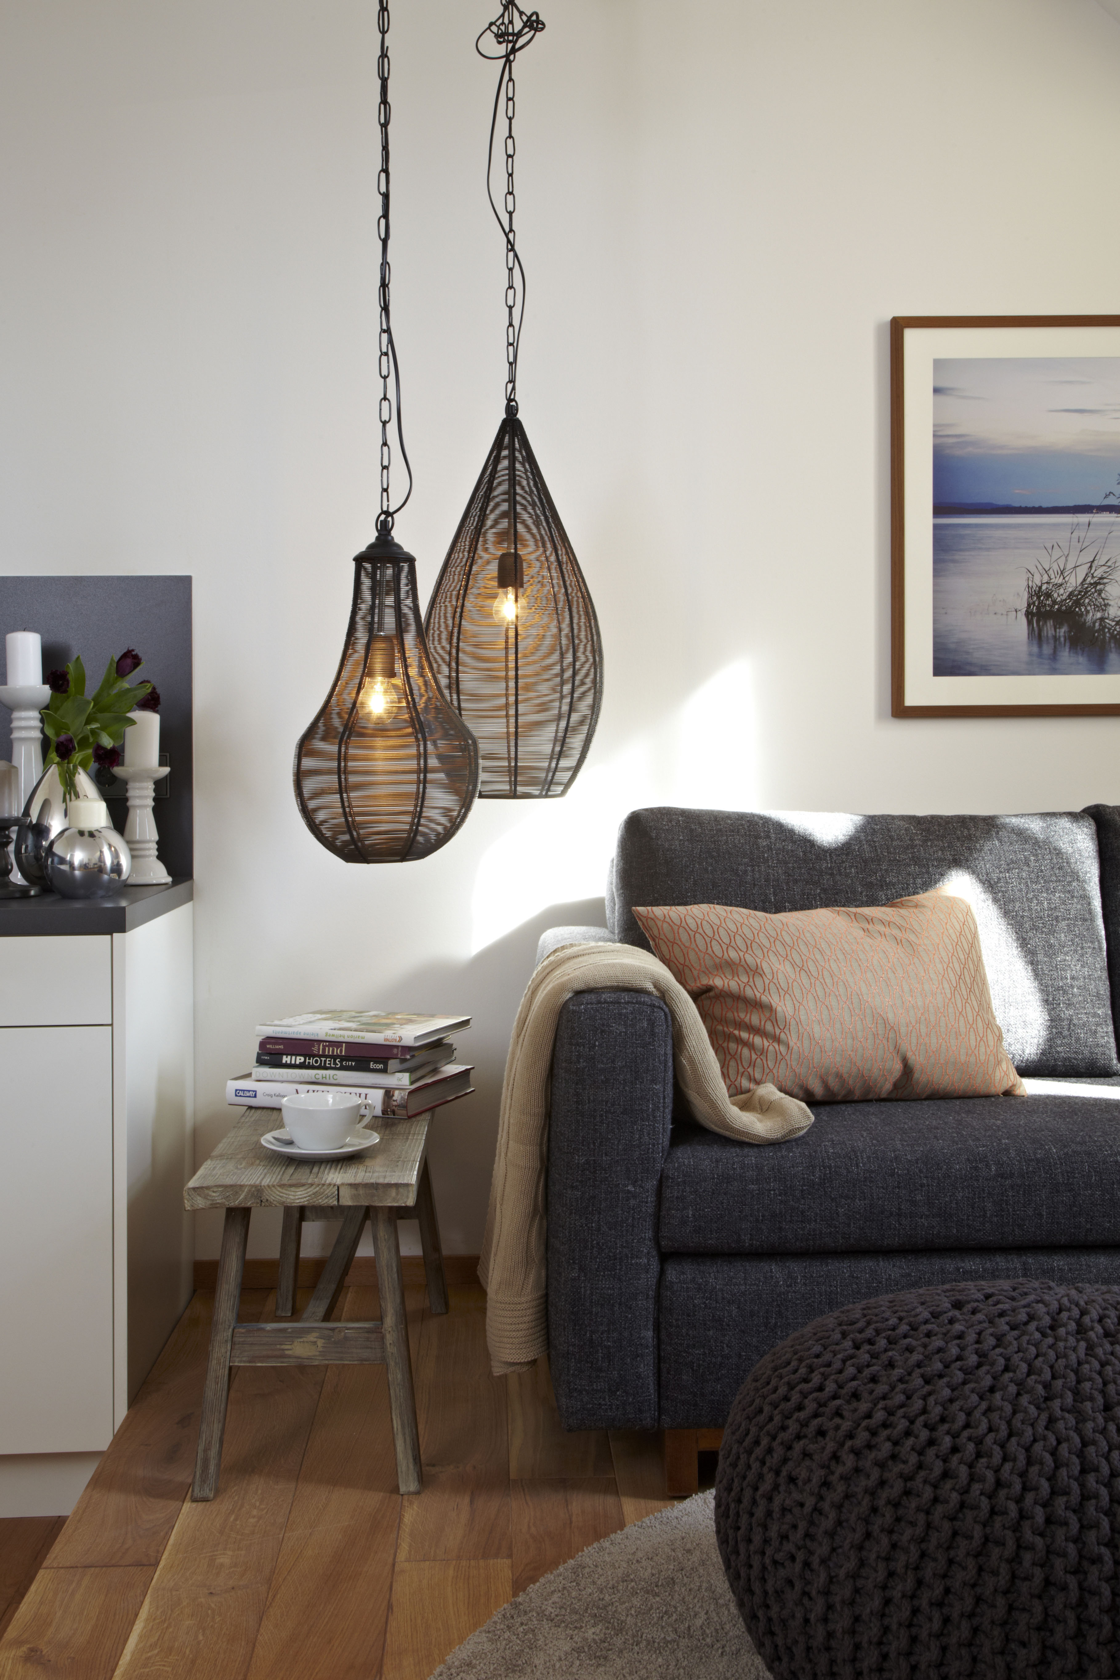
Left: Apartment 1 — a pull-out table built into the custom kitchen unit. When closed, it is simply part of the kitchen — no visual trace of a dining table. When extended, it seats four. Right: Apartment 4 — wire pendants and a Lake Constance photograph establish the mood. Photography: Christian Burmester.
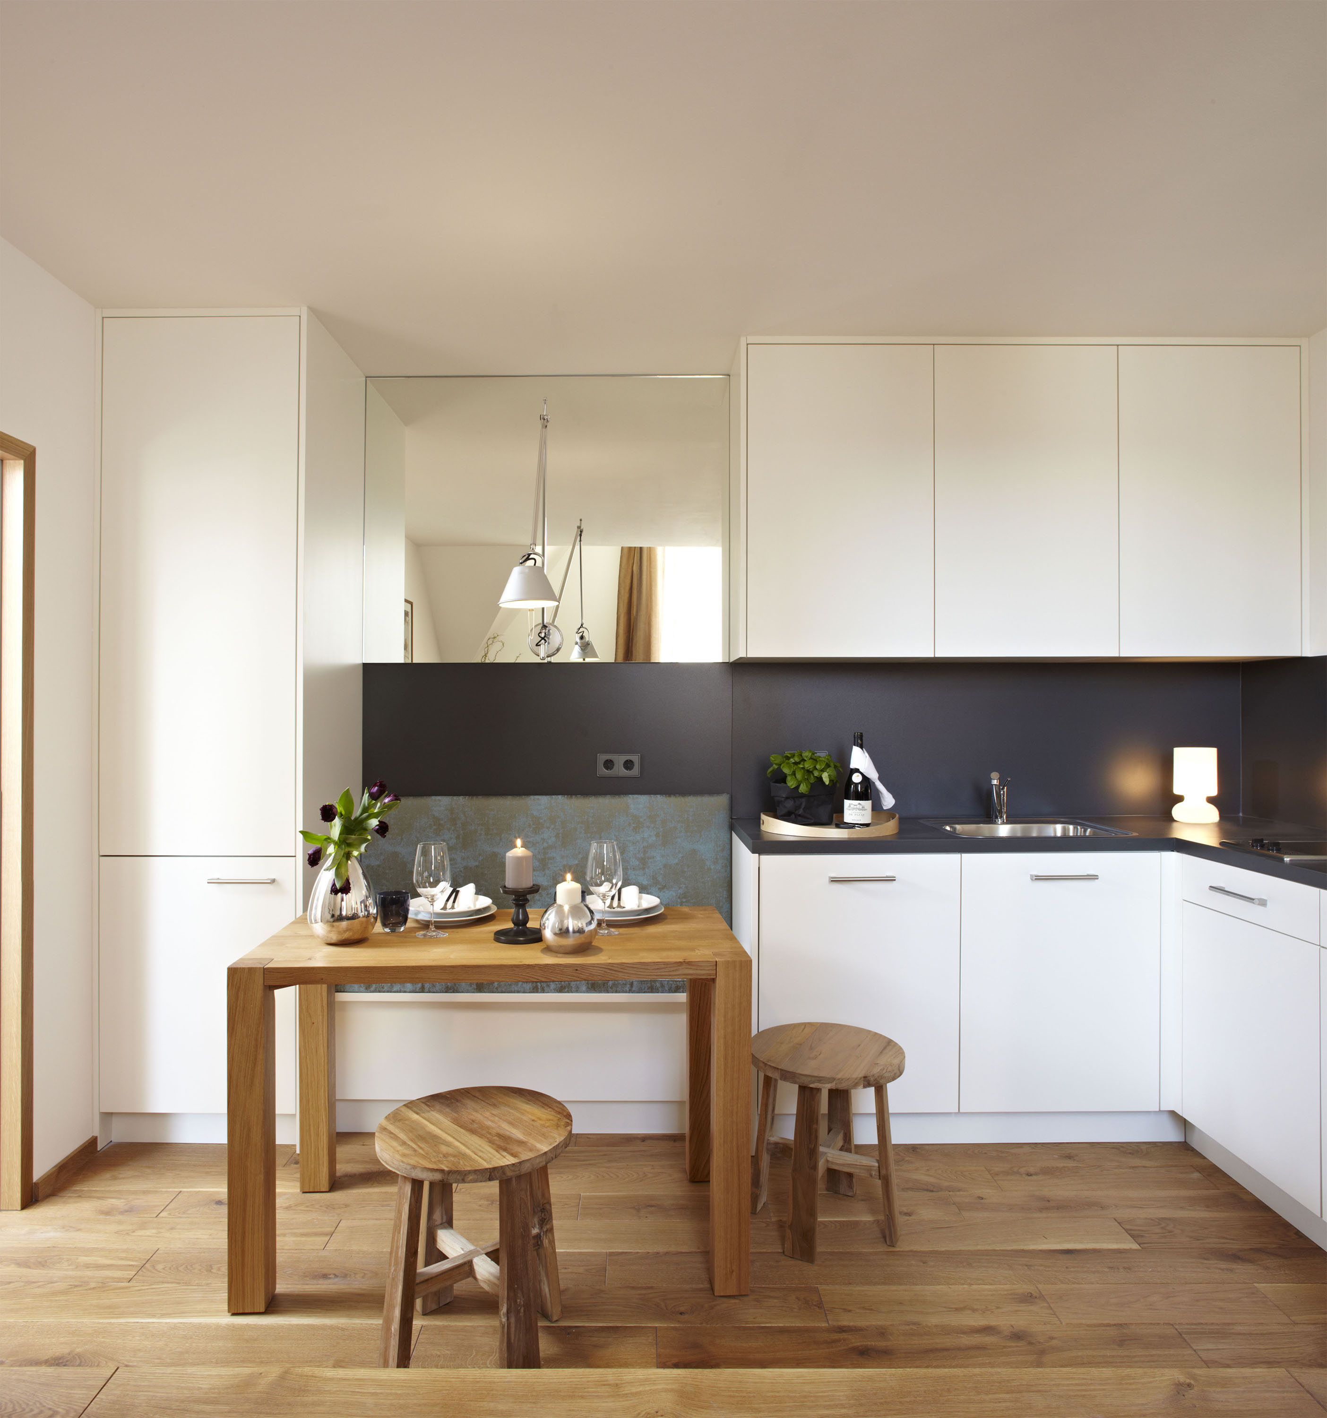
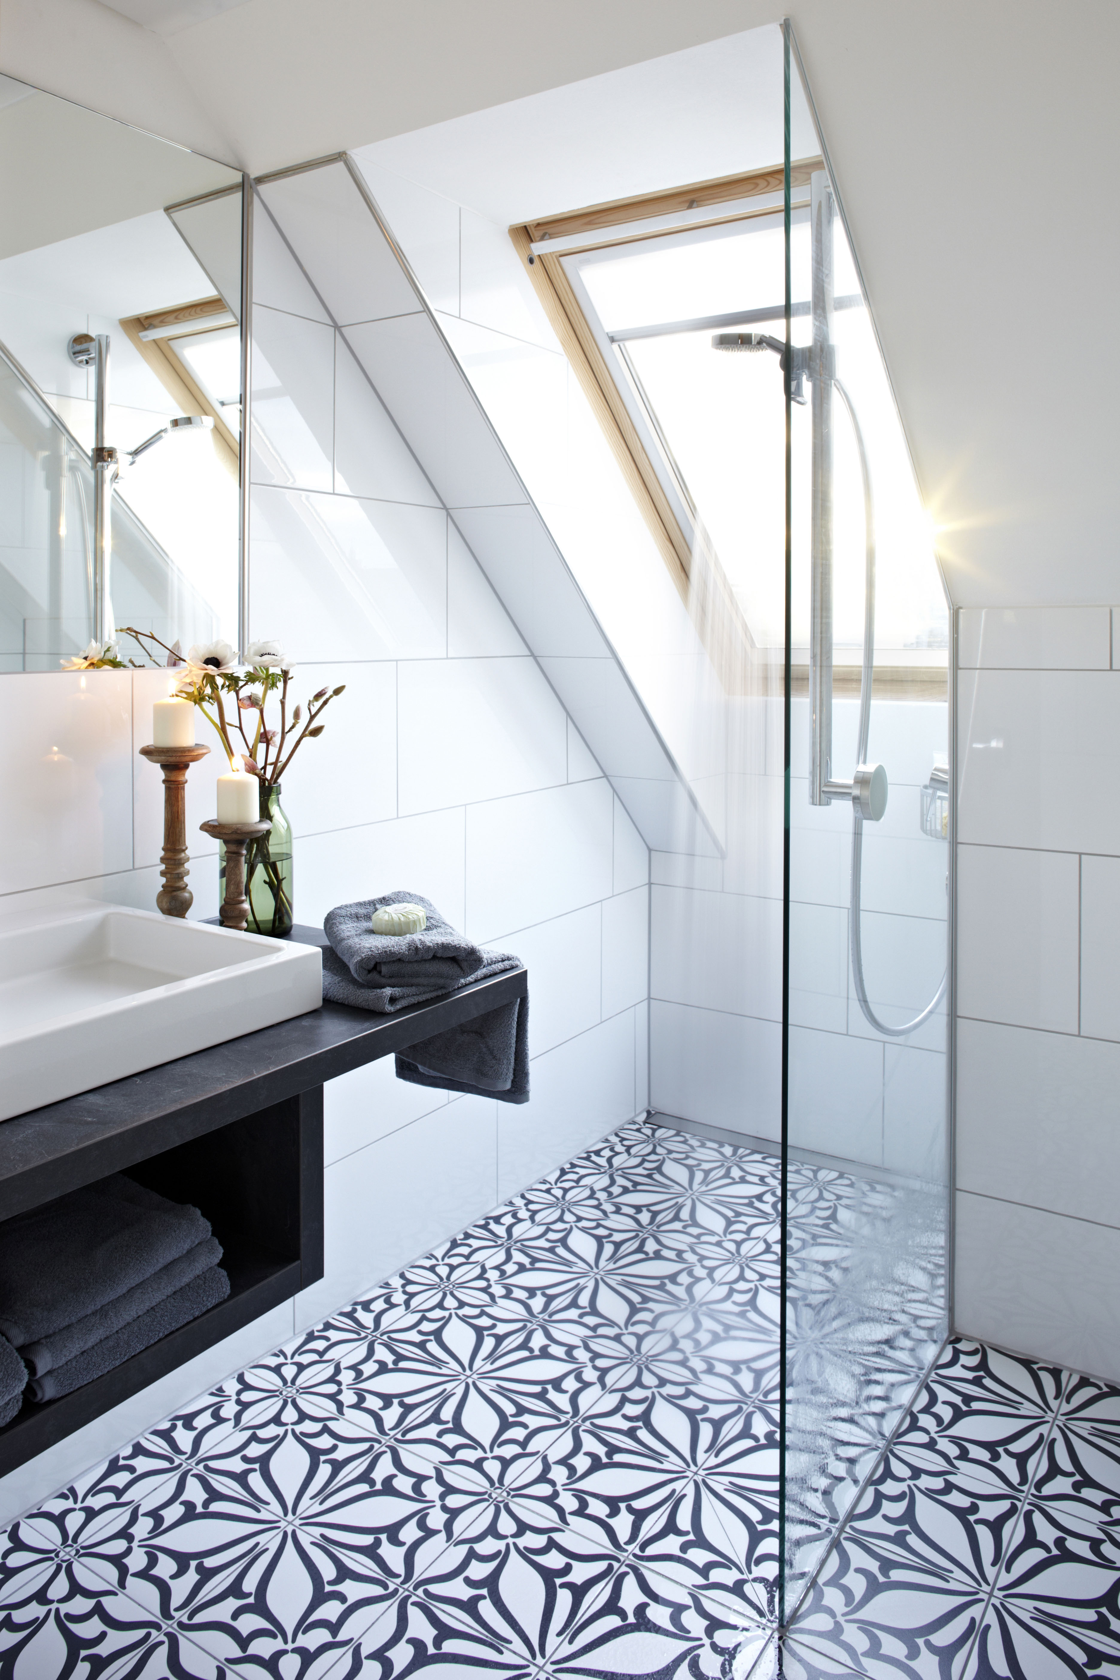
Left: Apartment 4 — the kitchen is custom-built. A mirror behind the dining table doubles the perceived depth of the room. Right: Apartment 6 — attic bathroom with skylights and floral encaustic tile floor. Photography: Christian Burmester.
"Every apartment had to earn its sleeping count. The pull-out table, the loft ladder, the sleeping couch — these aren't decorative decisions. They're how a 40 m² apartment sleeps four people comfortably and books at a higher nightly rate."
— Ute Günther2016
Phase Two · Apartment 8 (shown) and Apartment 9
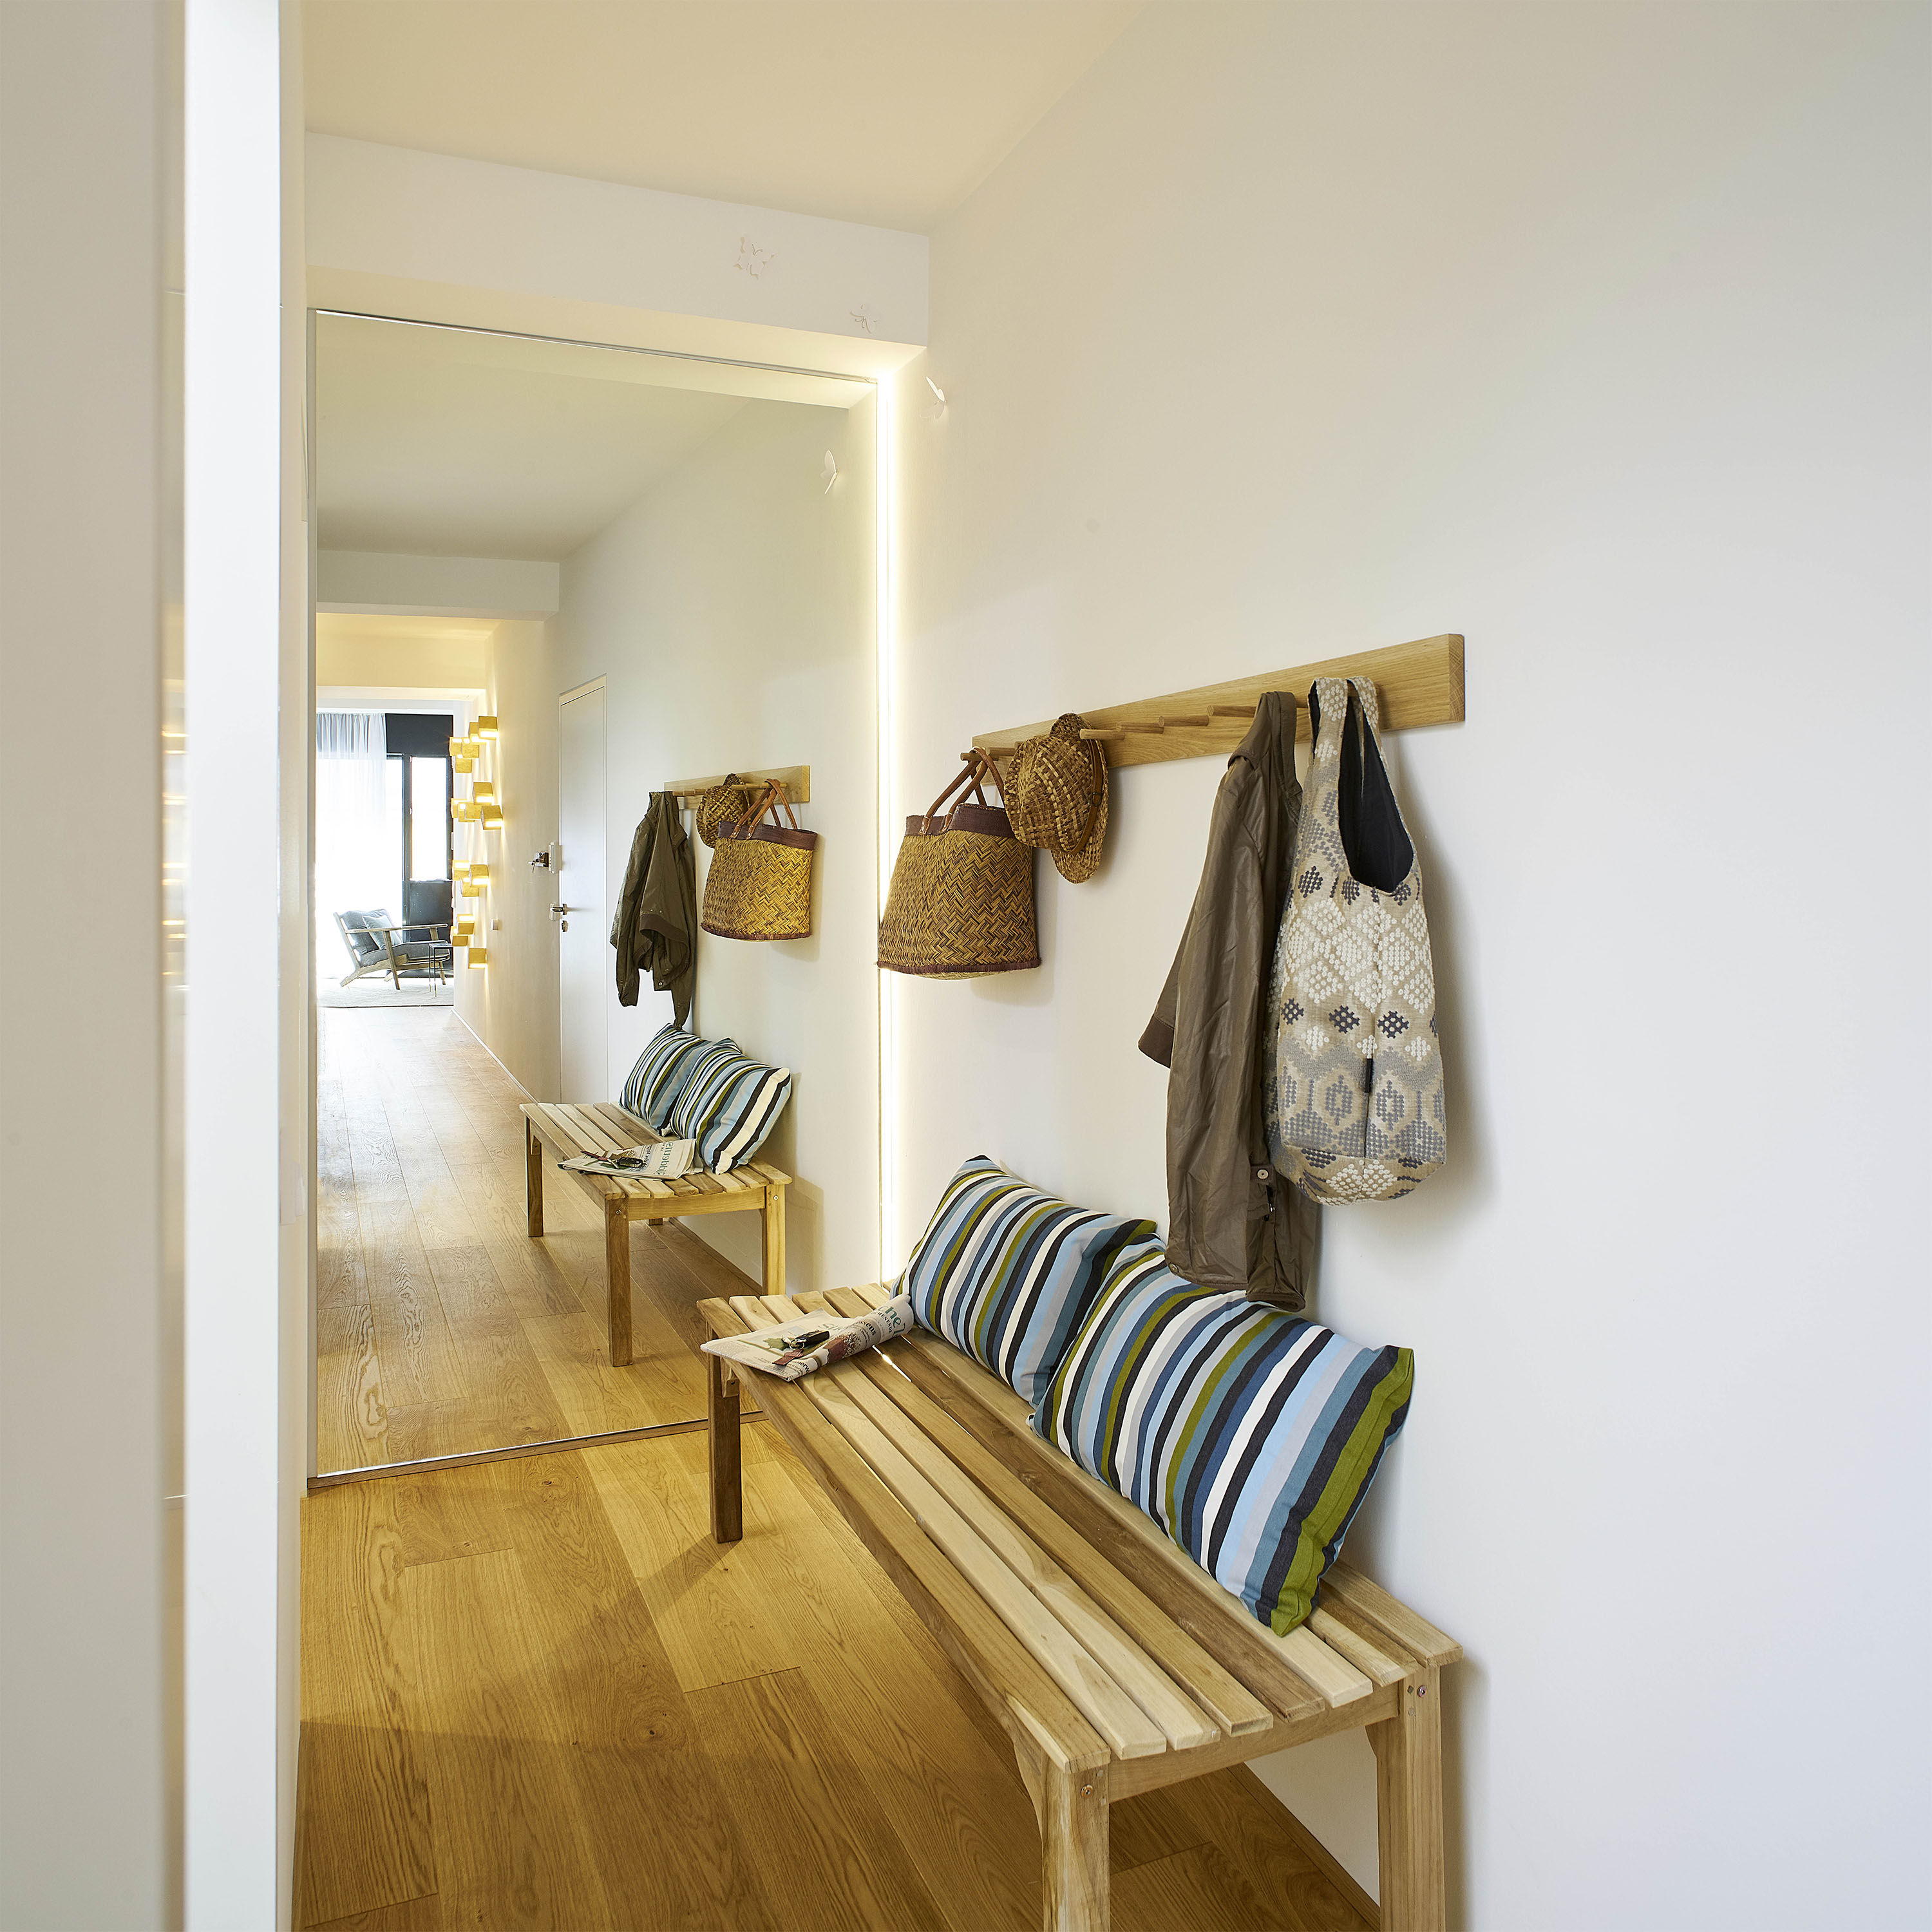
When the first-floor Chinese restaurant vacated its space, König returned with a new brief and a harder floor plan. Only the front wall has windows. The rear rooms receive no natural daylight. Building regulations prohibited enclosed rooms without natural ventilation. The total area: 74 m². The target: seven sleeping positions.
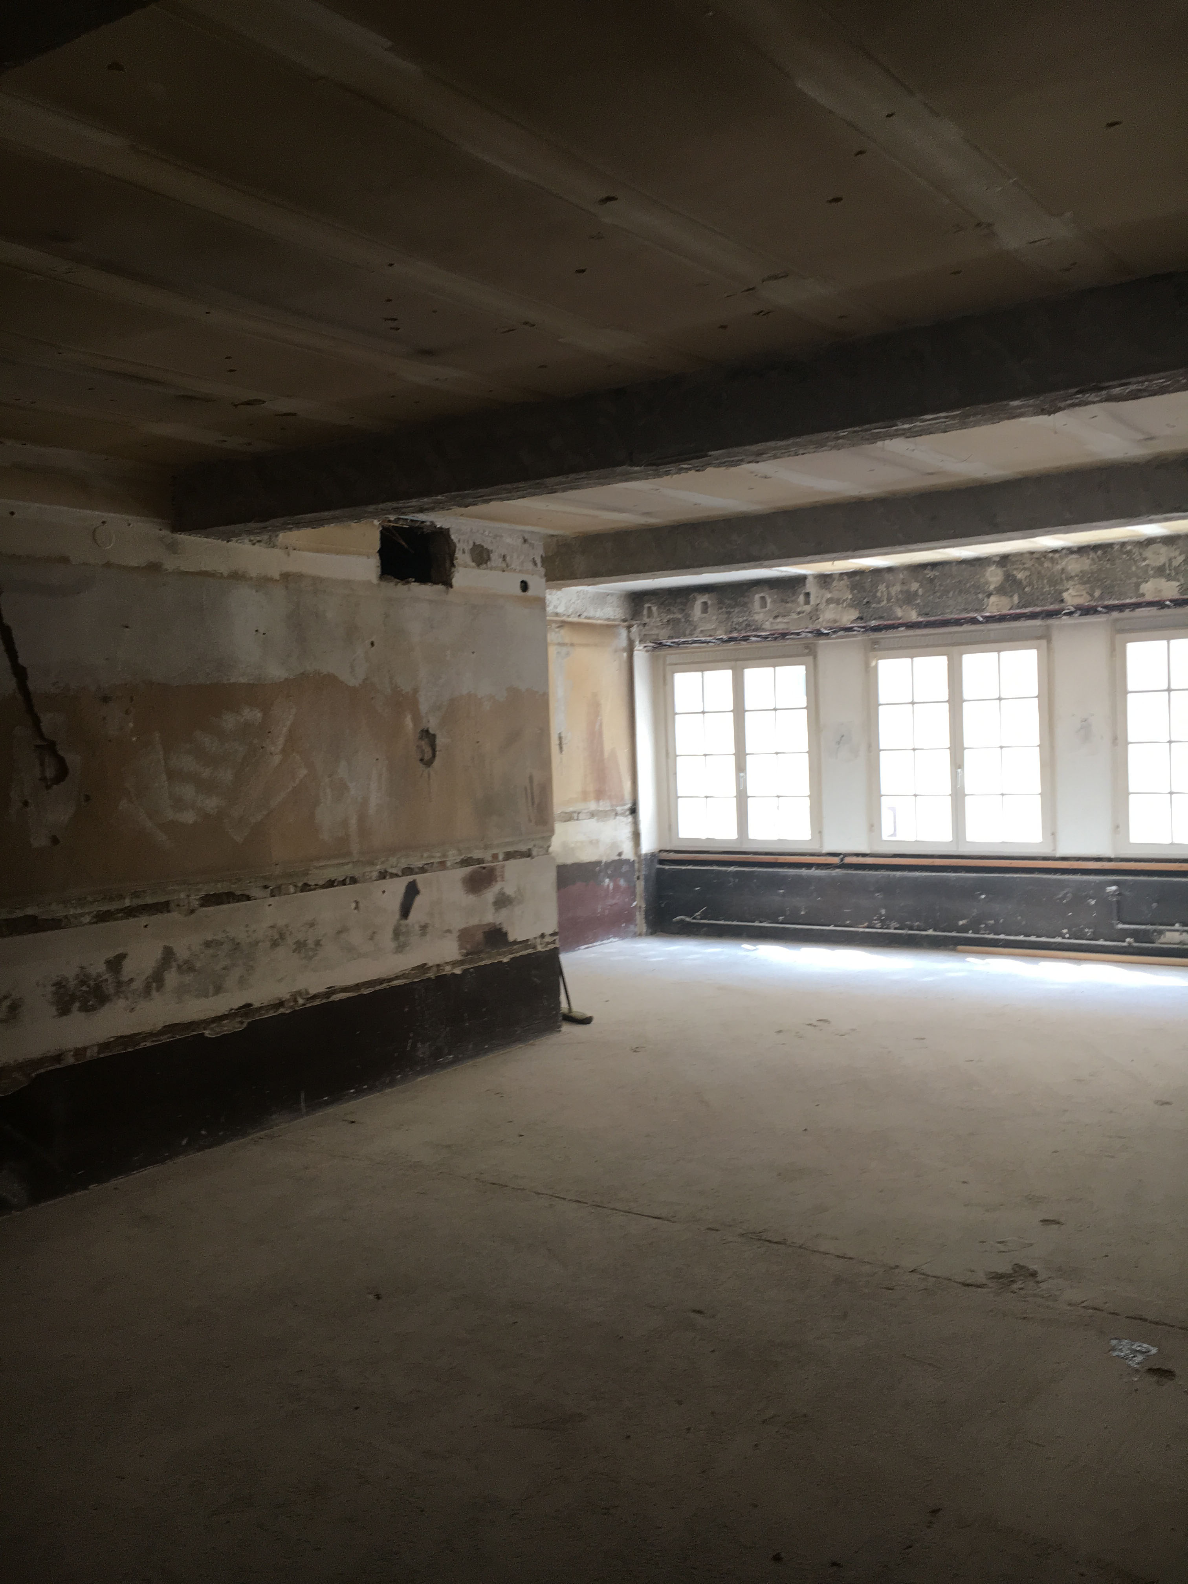
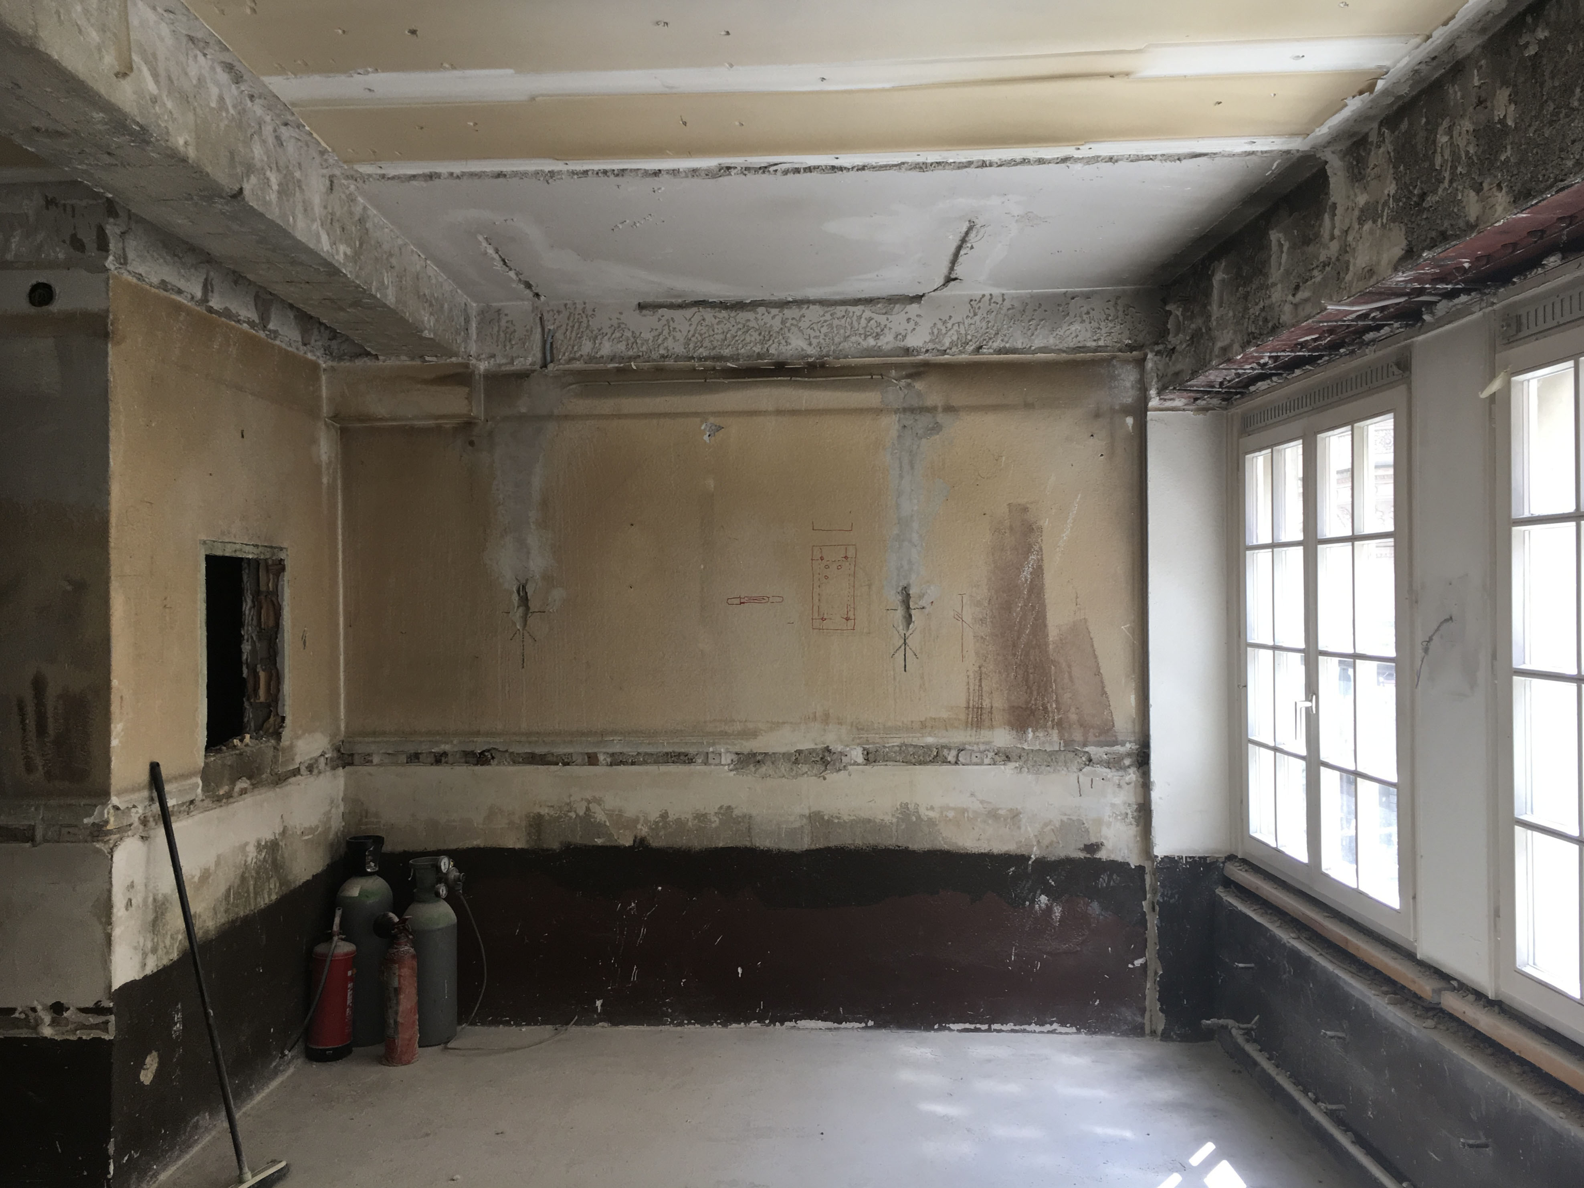
Before — the stripped shell of what was a restaurant. The period window wall is the only source of natural light; the rear of the plan is in permanent darkness. Right: layout sketches drawn directly onto the plaster wall during the design process. The square opening in the right image will become the sleeping nook.
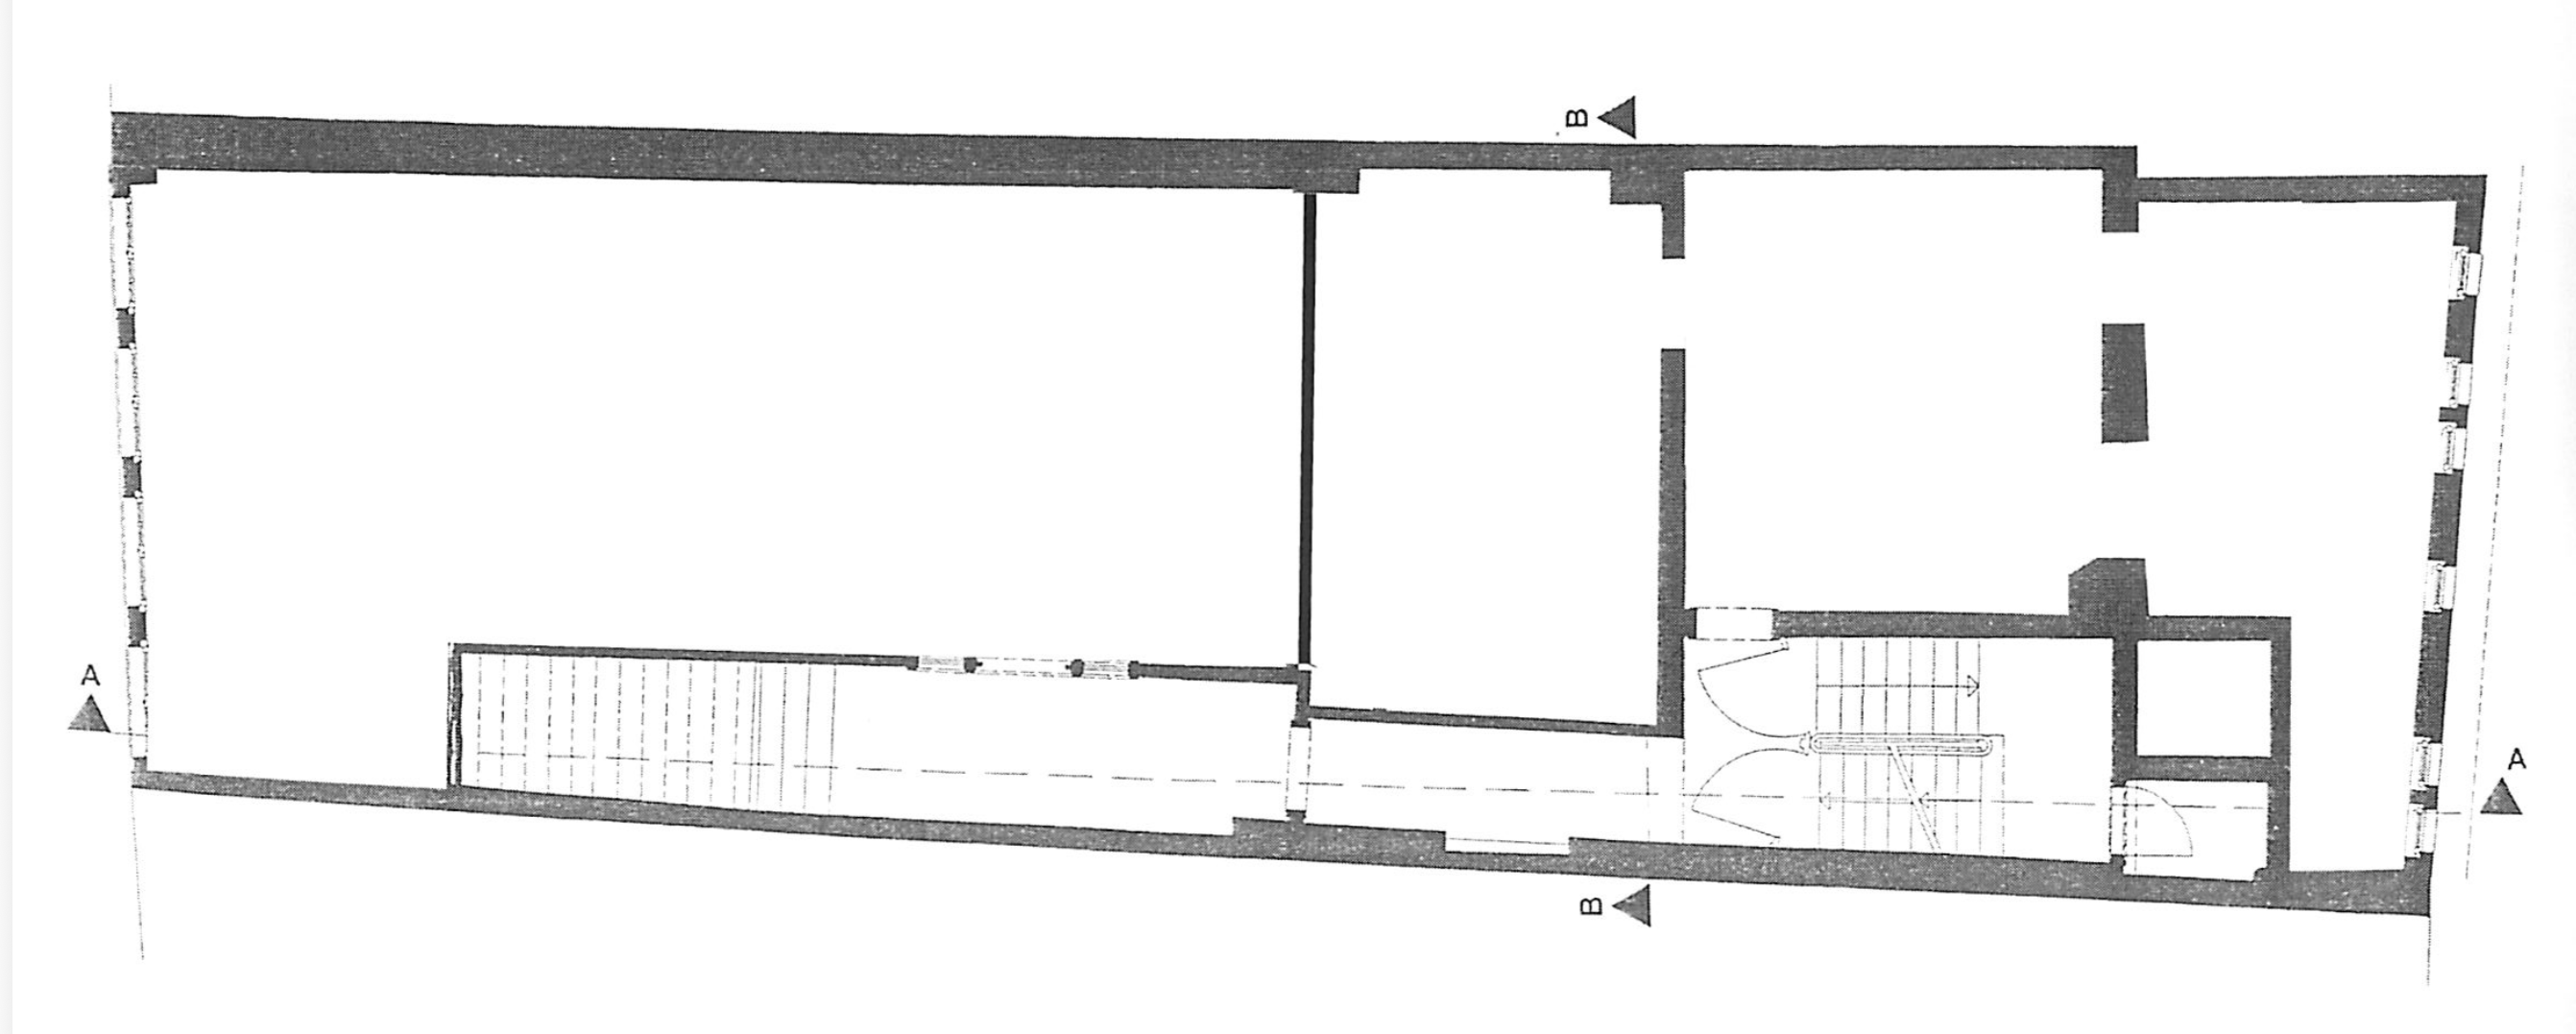
Before — the raw shell of the entire floor, designated to accommodate two new apartments and an office/storage area.
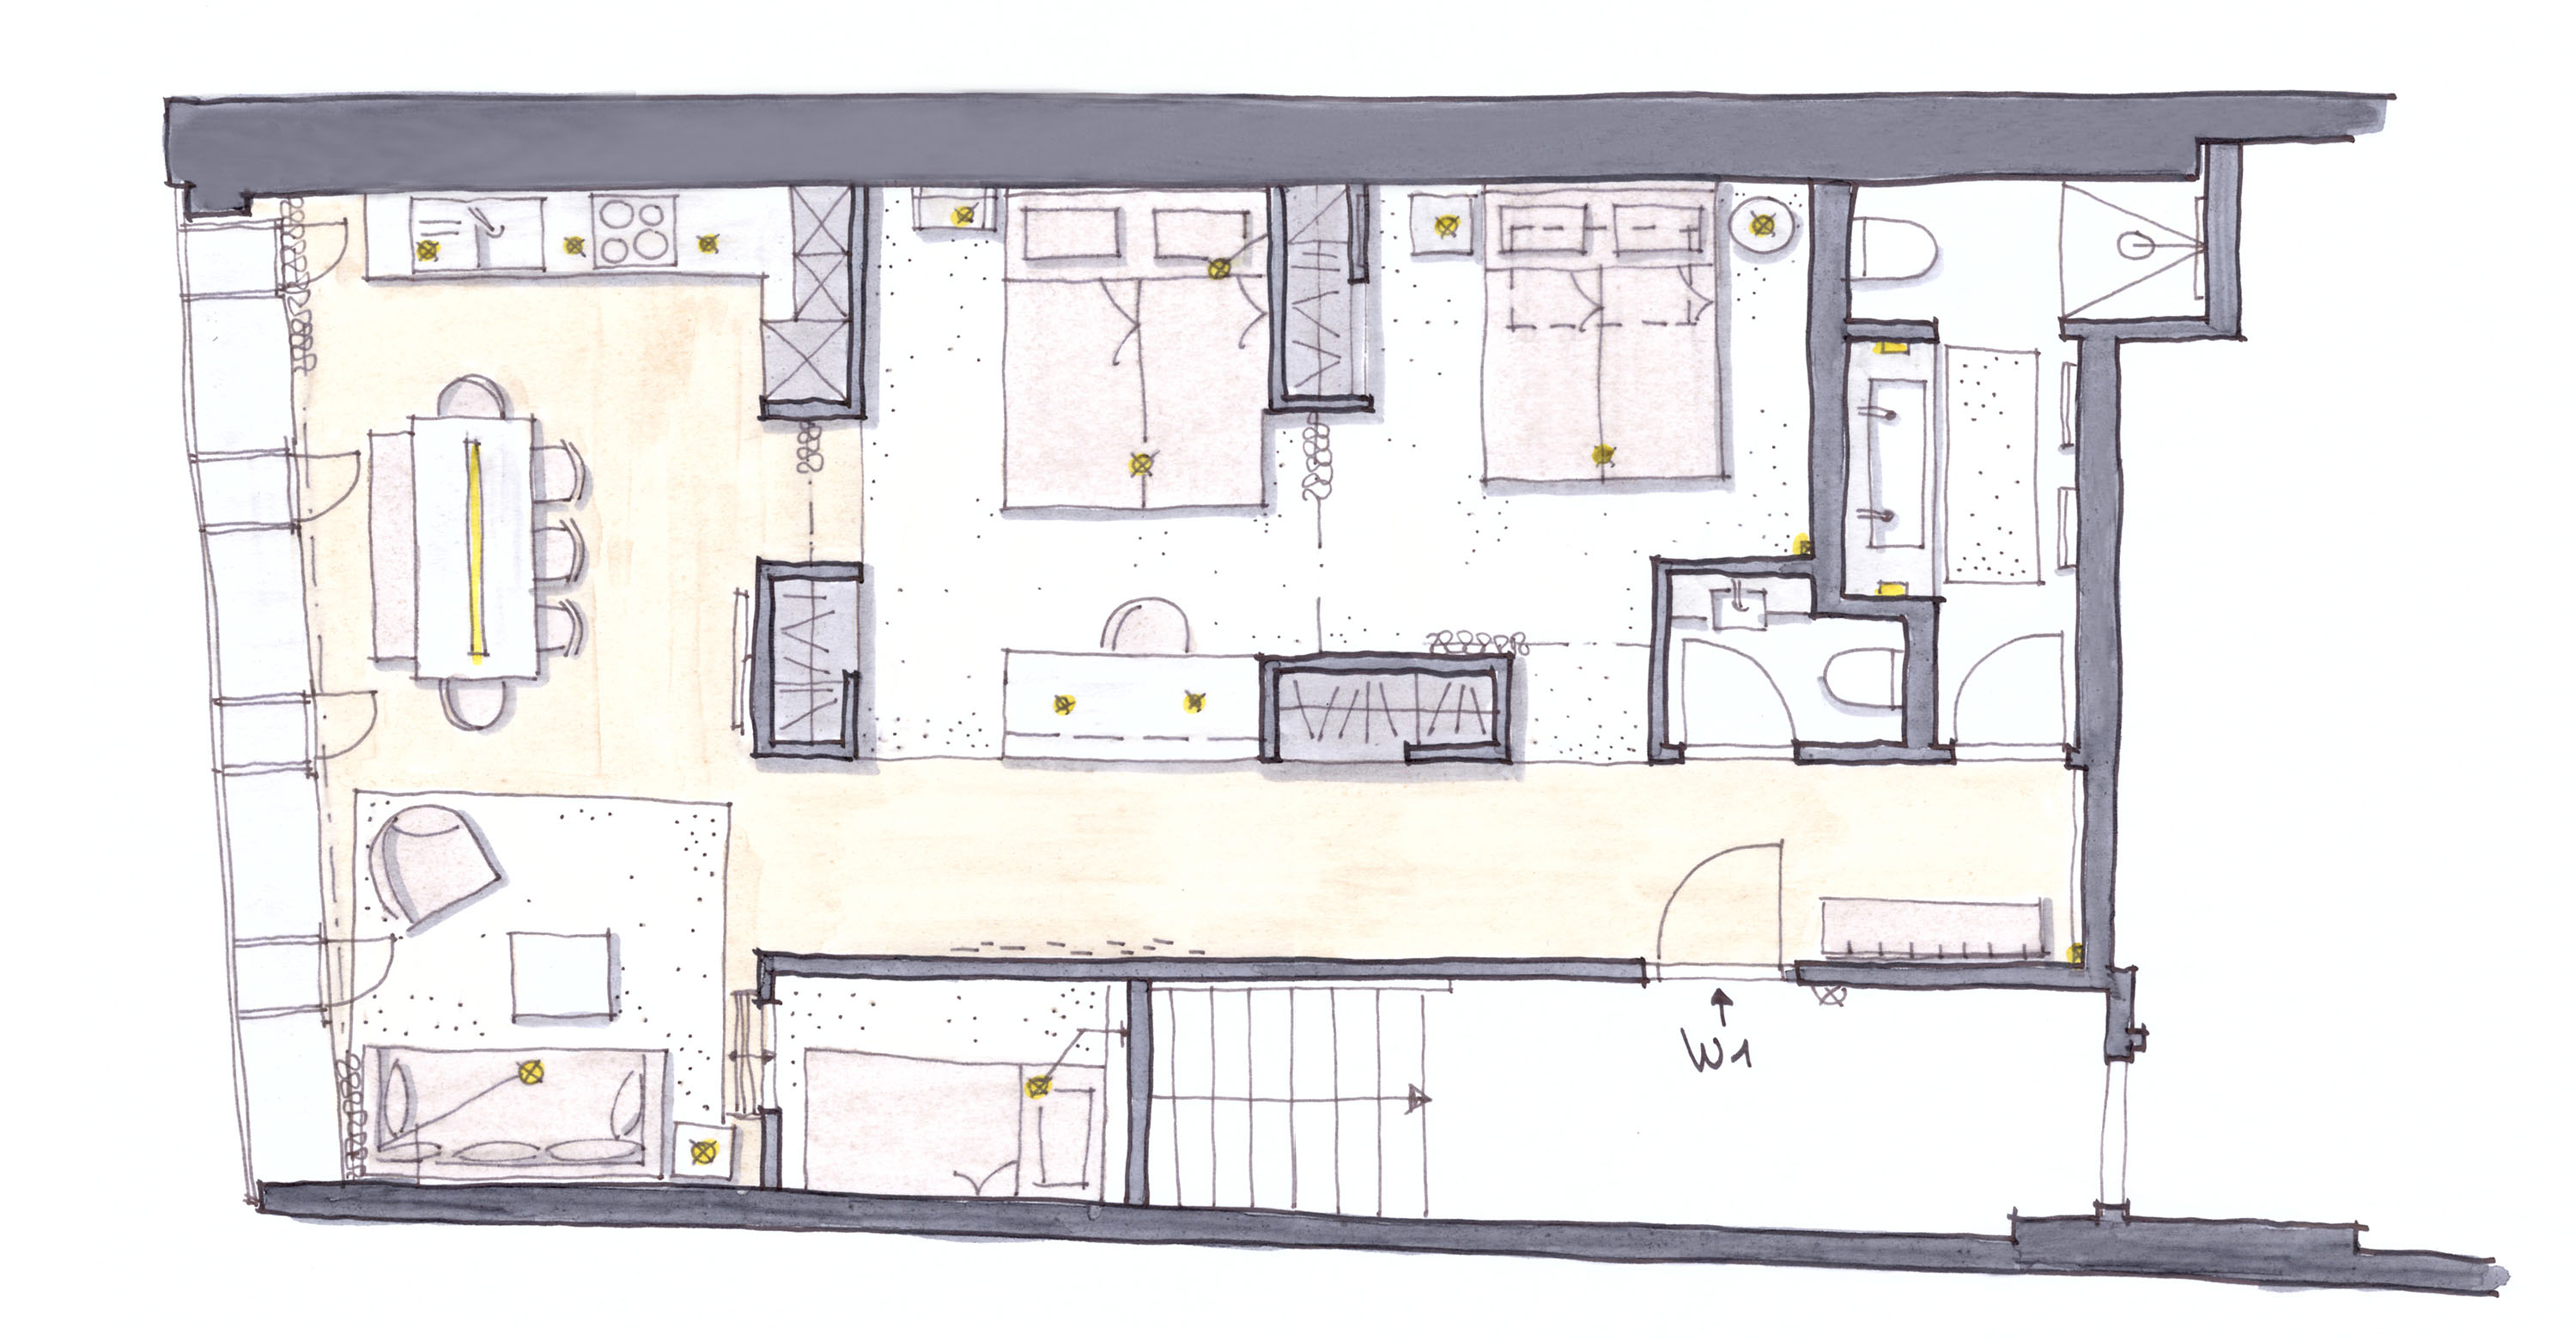
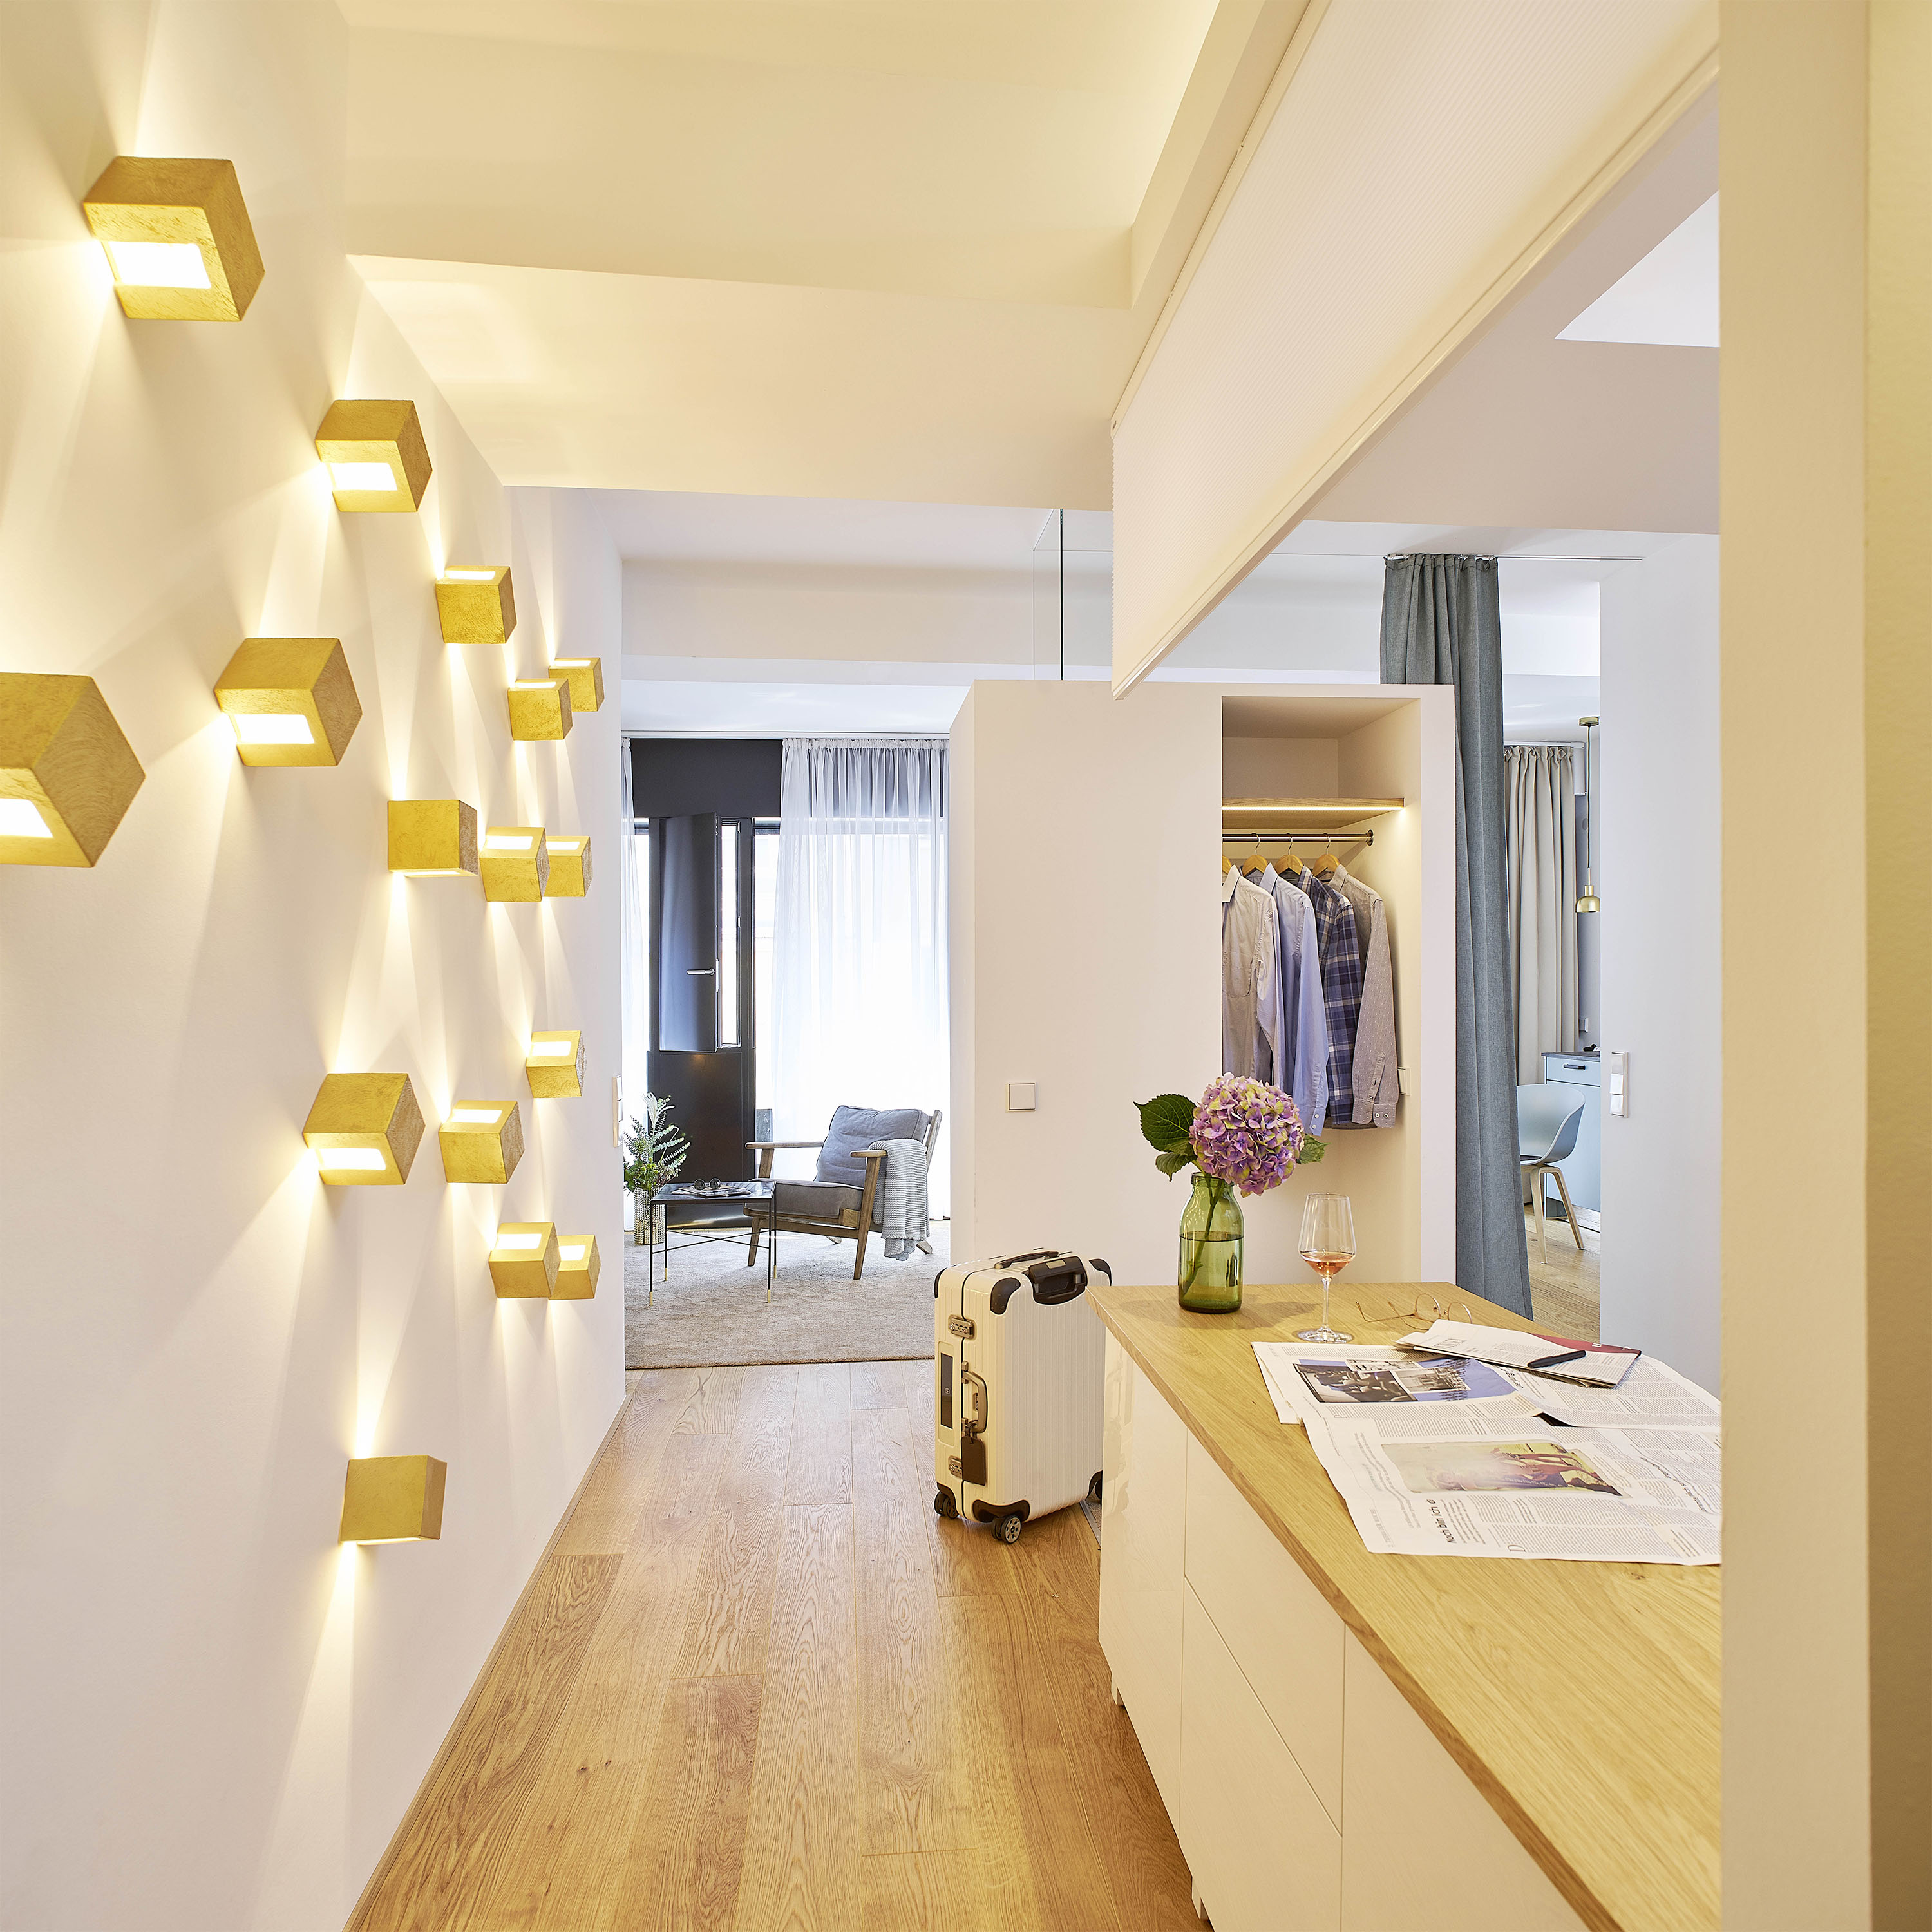
After — the long corridor — the central challenge of the plan — resolved with a cascade of gold-leaf wall cubes, an oak desk unit, and wardrobe room dividers topped with frameless glass panels. The living room and its floor-to-ceiling windows are visible at the end. Photography: Christian Burmester.
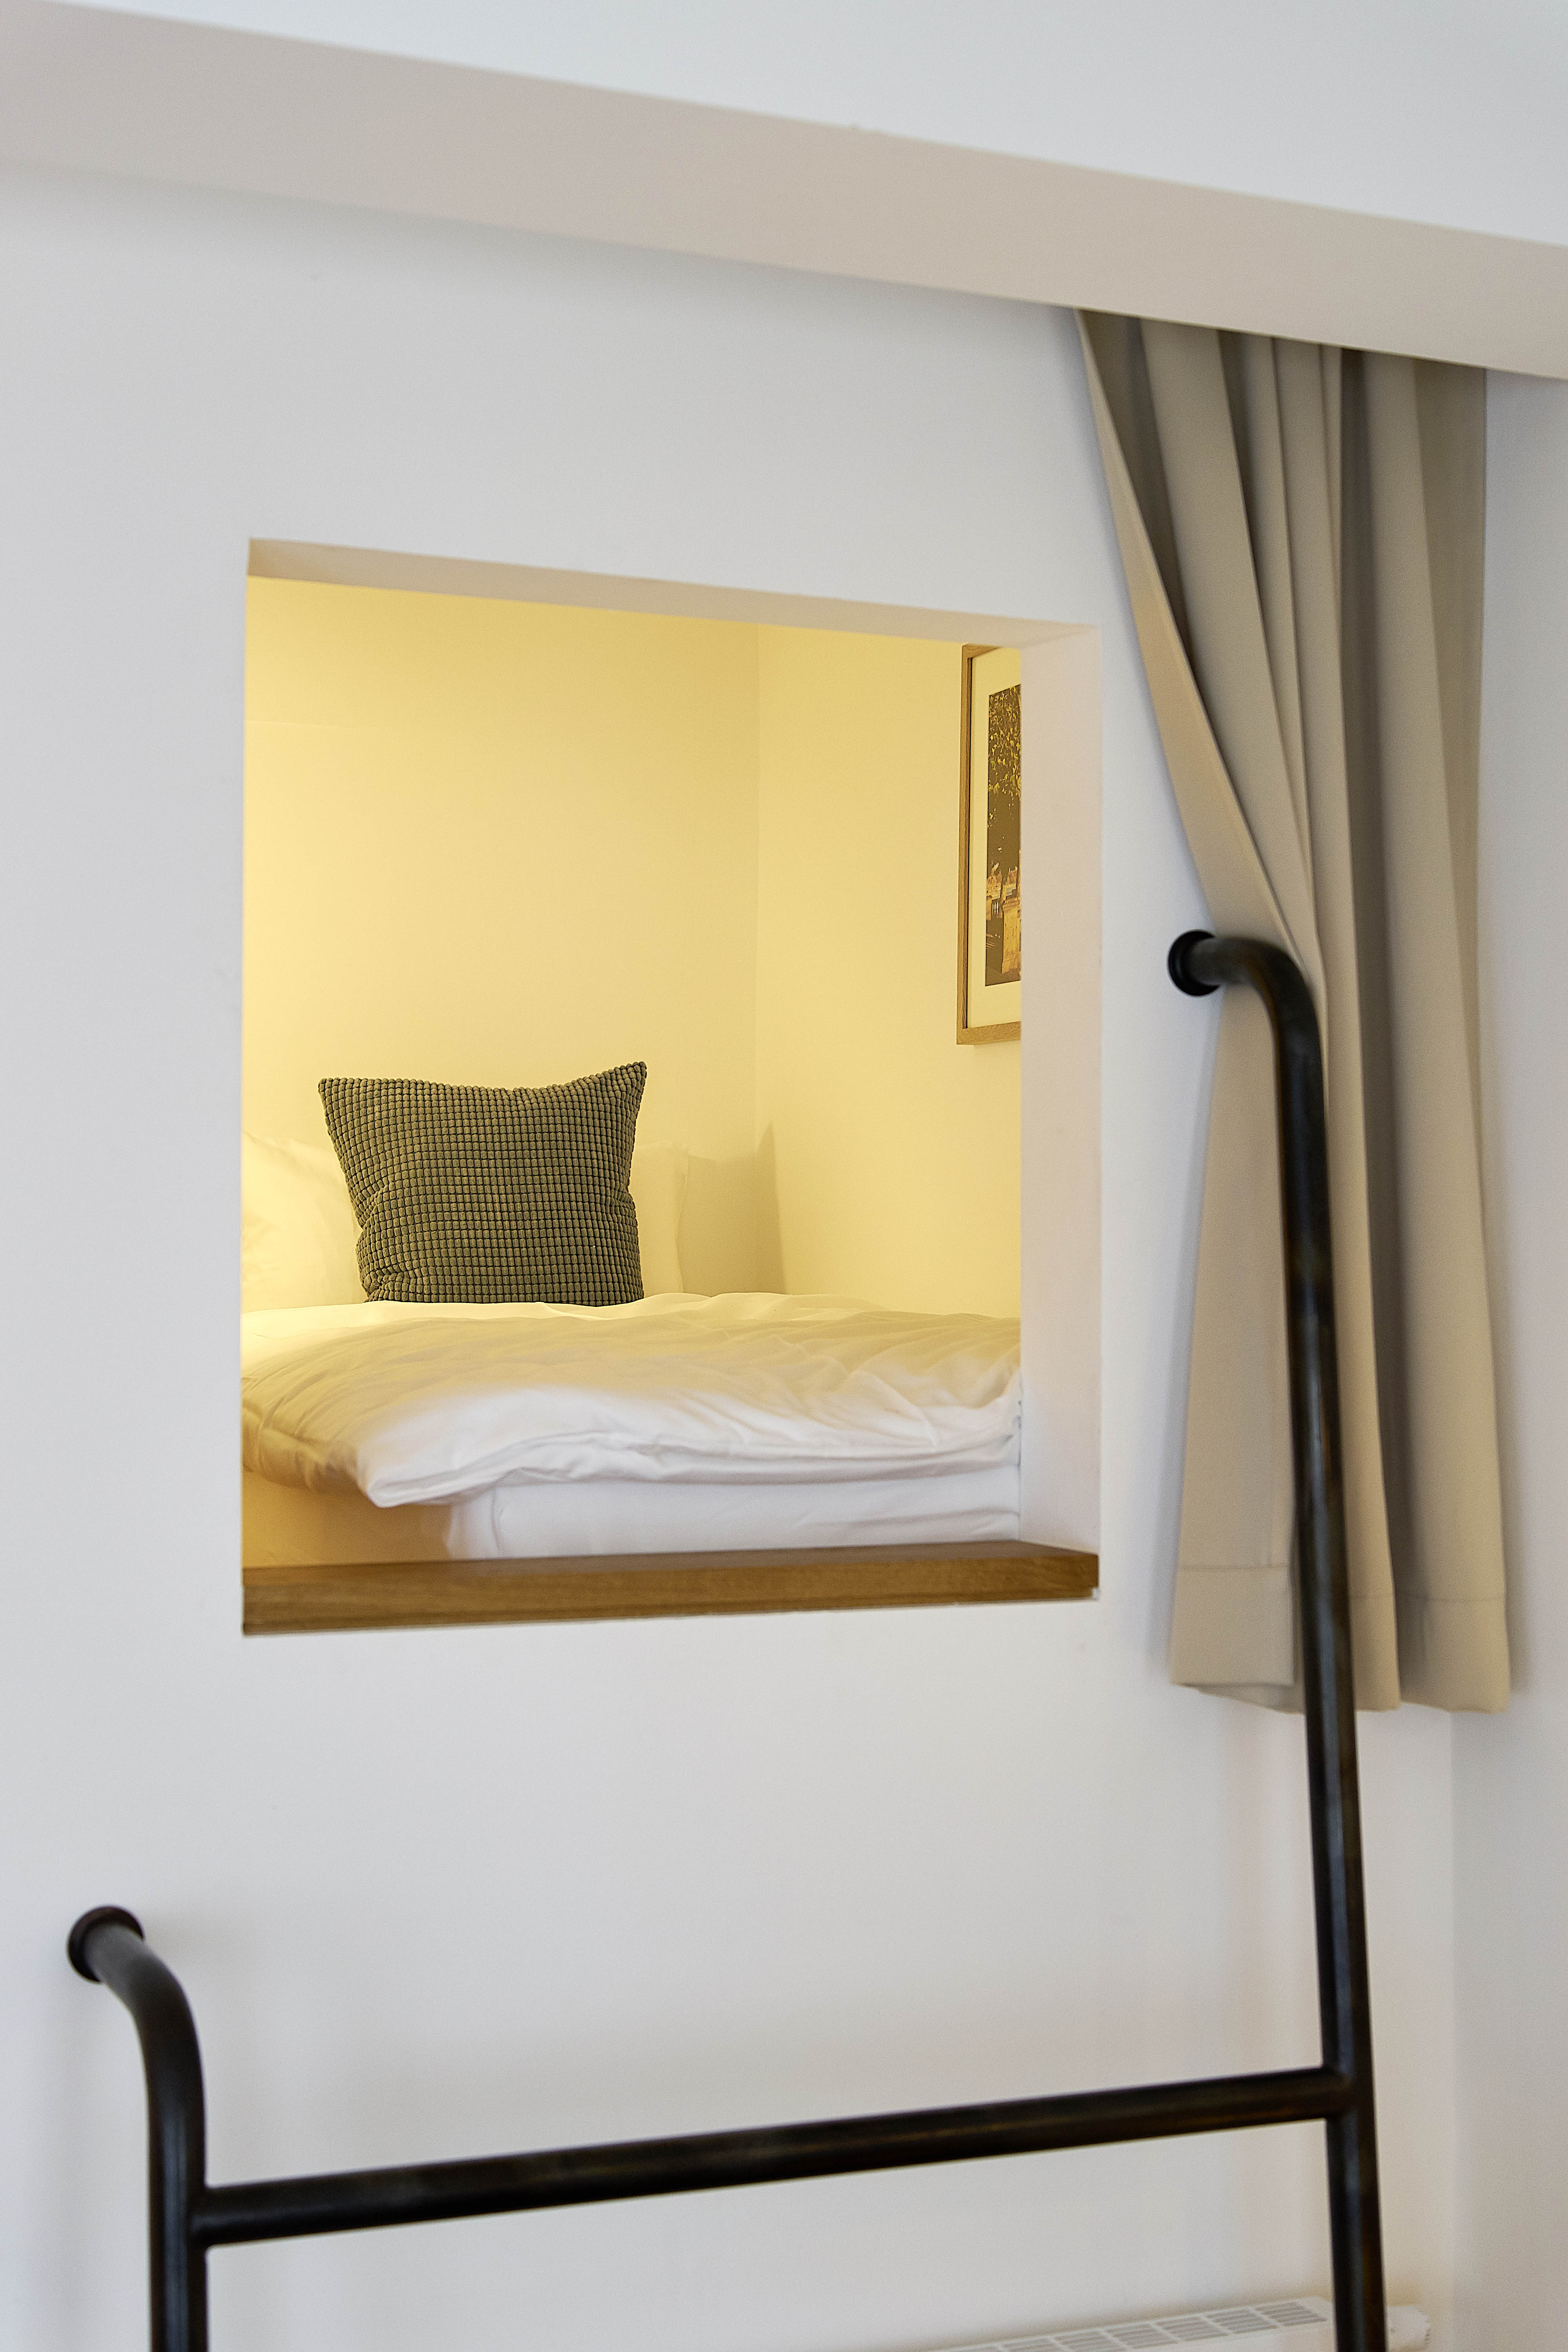
Left: The mirror at the corridor end reflects the corridor's full length and the light from the window wall, creating apparent depth. Right: The sleeping nook above the entrance staircase — carved from unused airspace, accessed by iron ladder, curtained for privacy. A tribute to sailboat cabins. Photography: Christian Burmester.
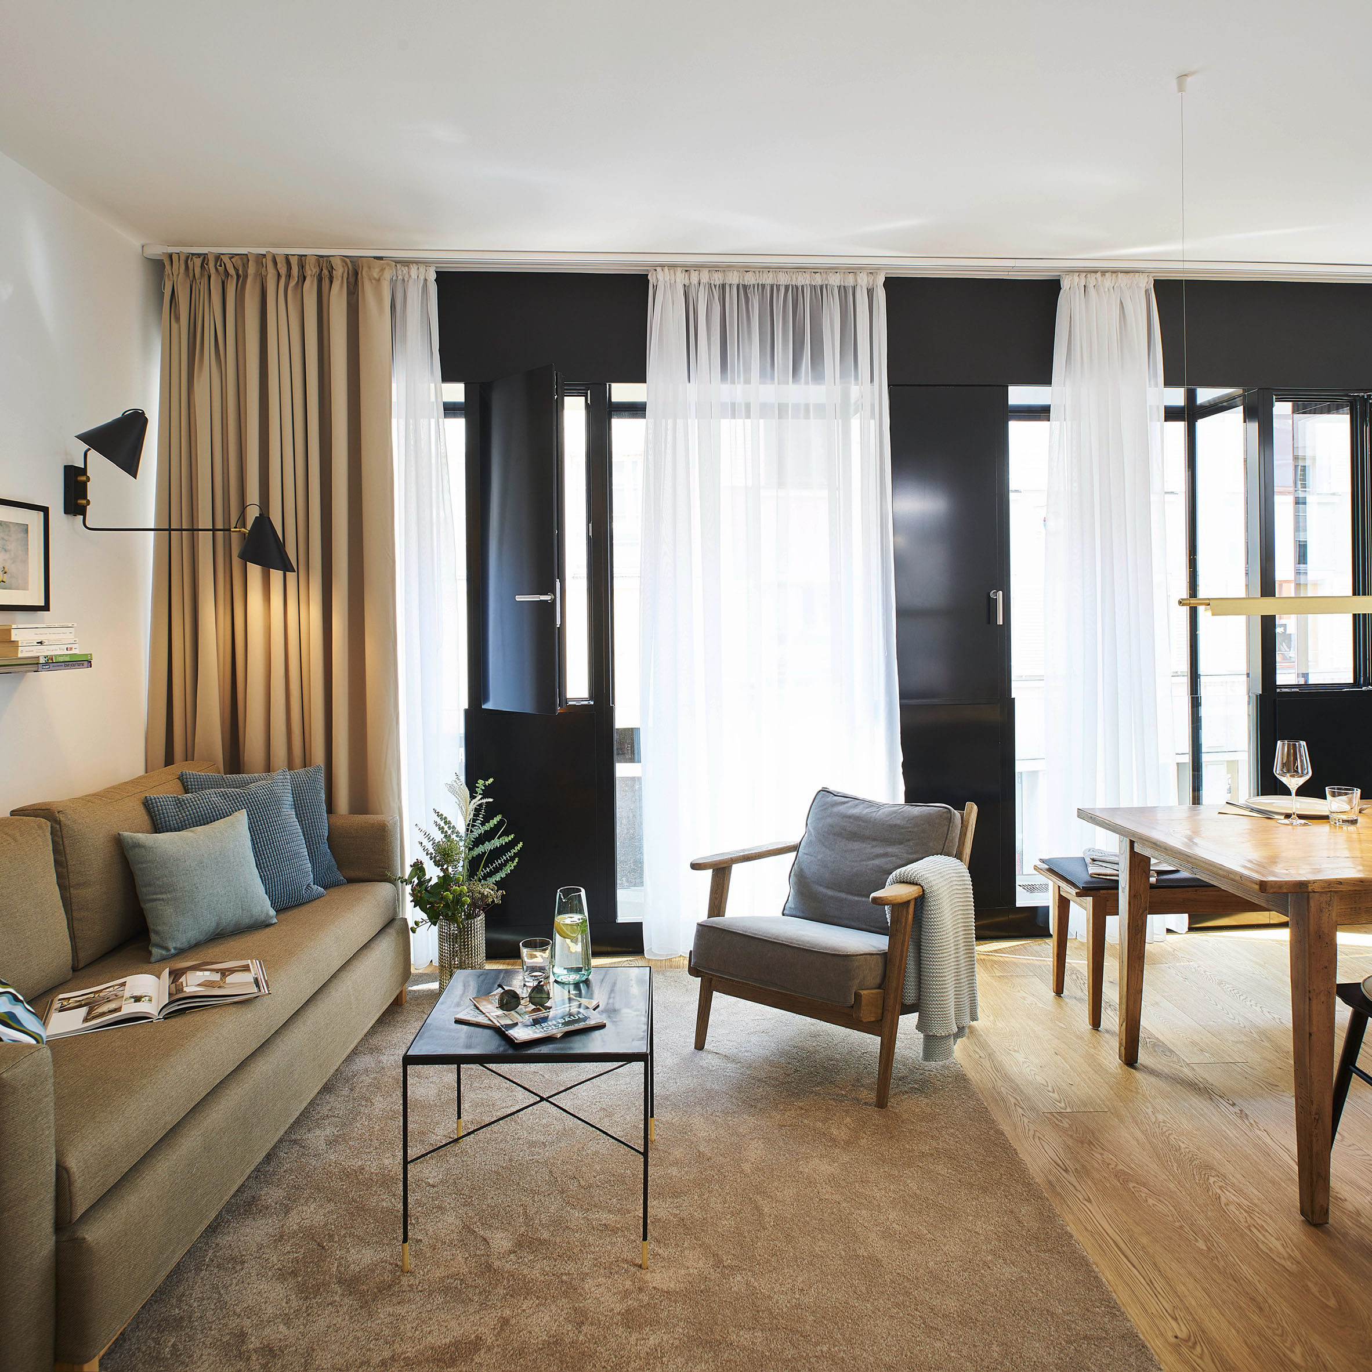
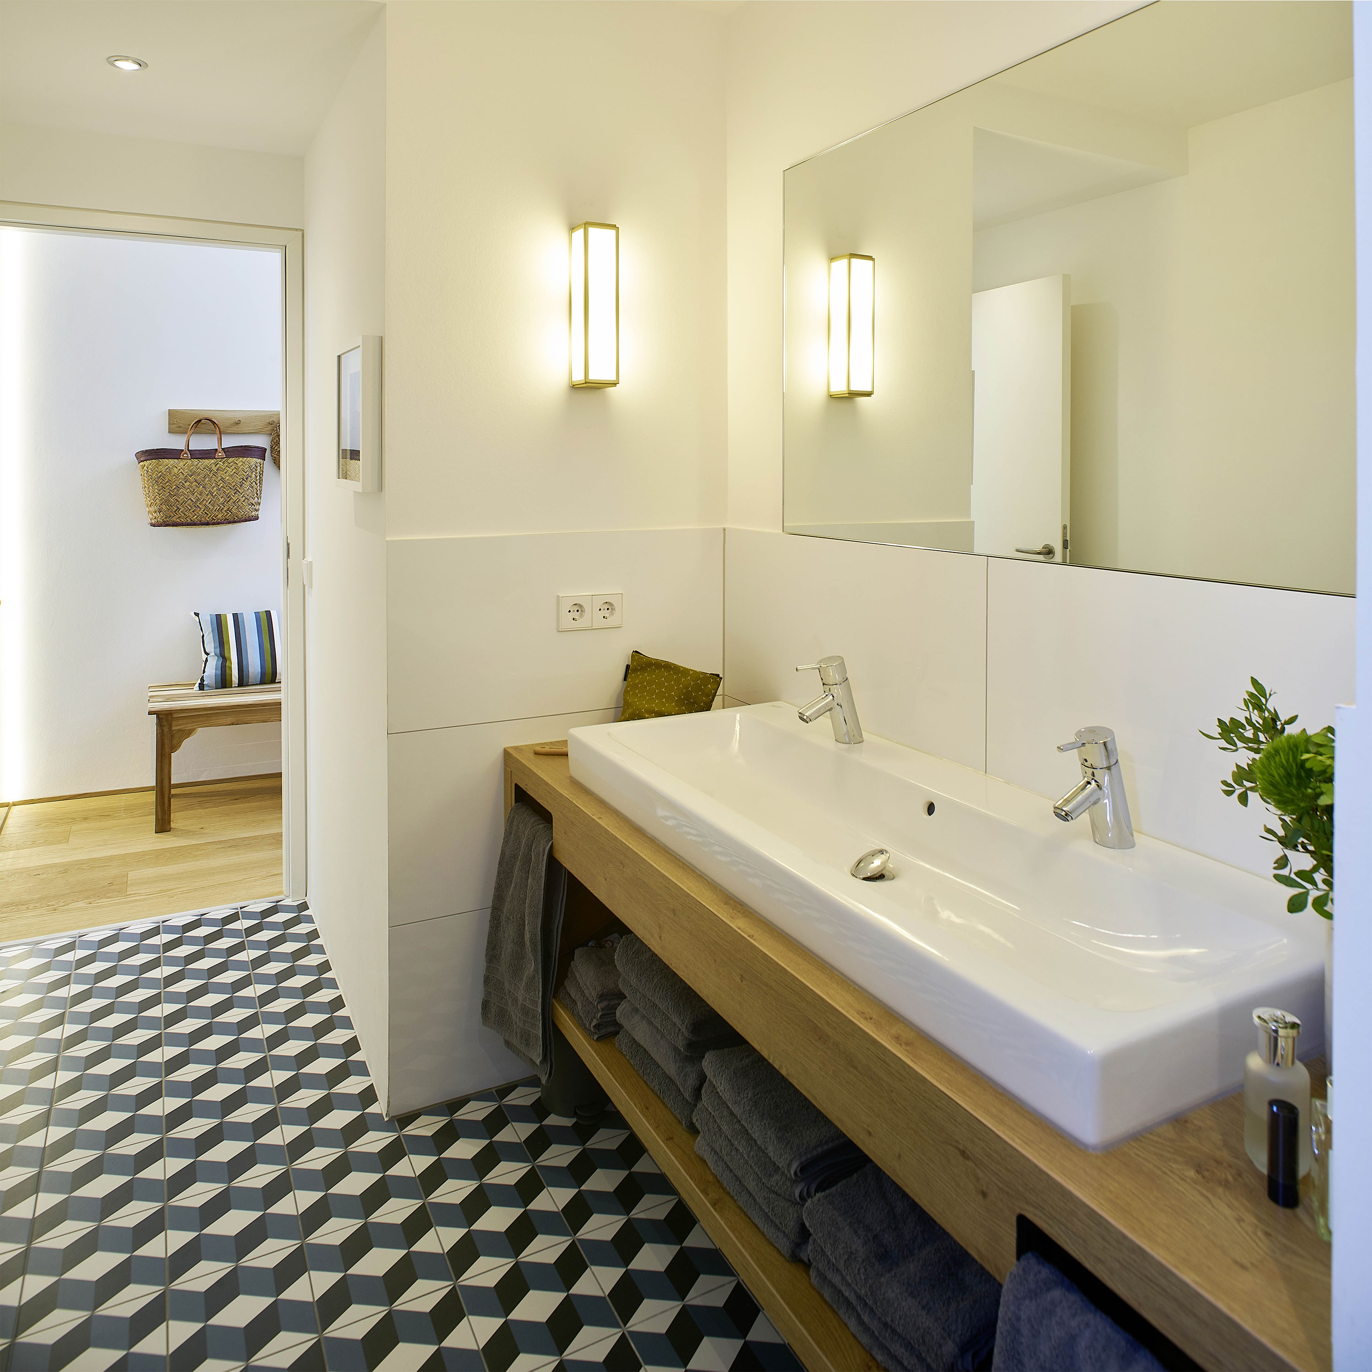
Left: The living room — the black steel window frames were newly designed by an architect in Konstanz as part of the building's façade renewal. Ute Günther's interior concept was built around them, carrying their material language — black steel, warm textiles — through the rest of the apartment. Right: The bathroom — cube-pattern encaustic floor tile, oak vanity with twin basins, brass wall lights. Photography: Christian Burmester.
Recognition
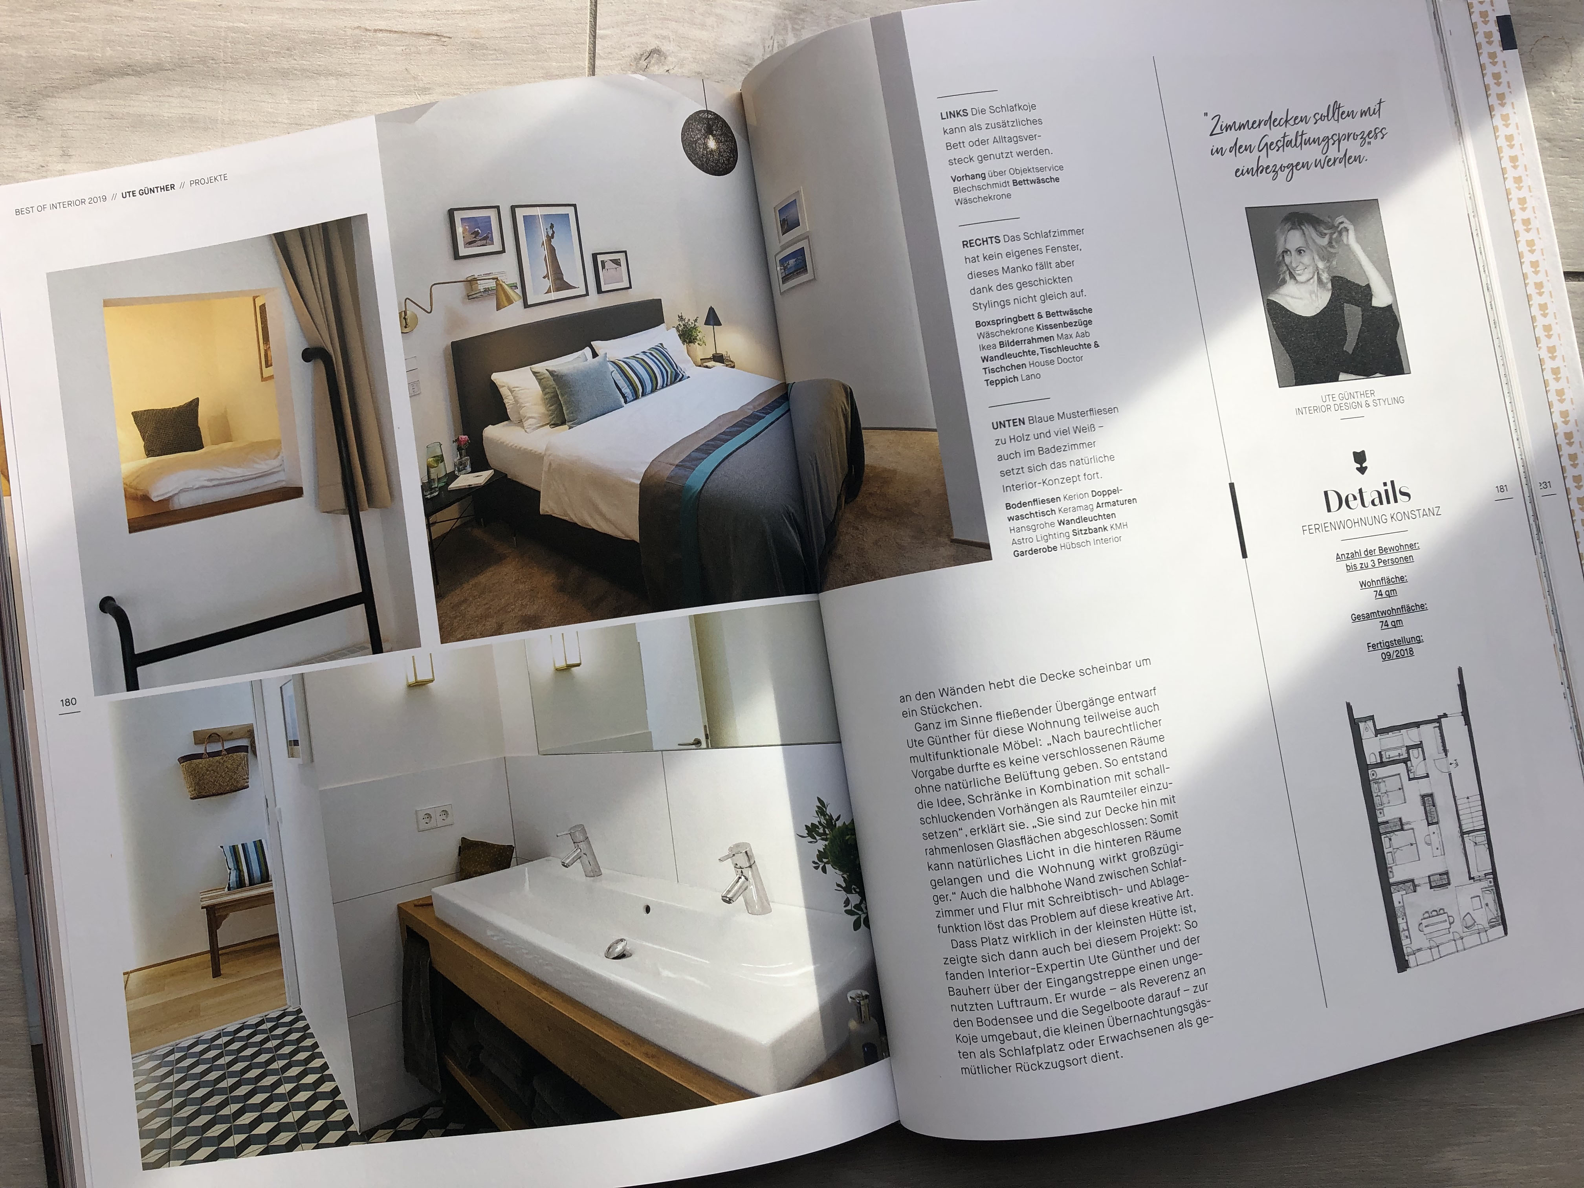
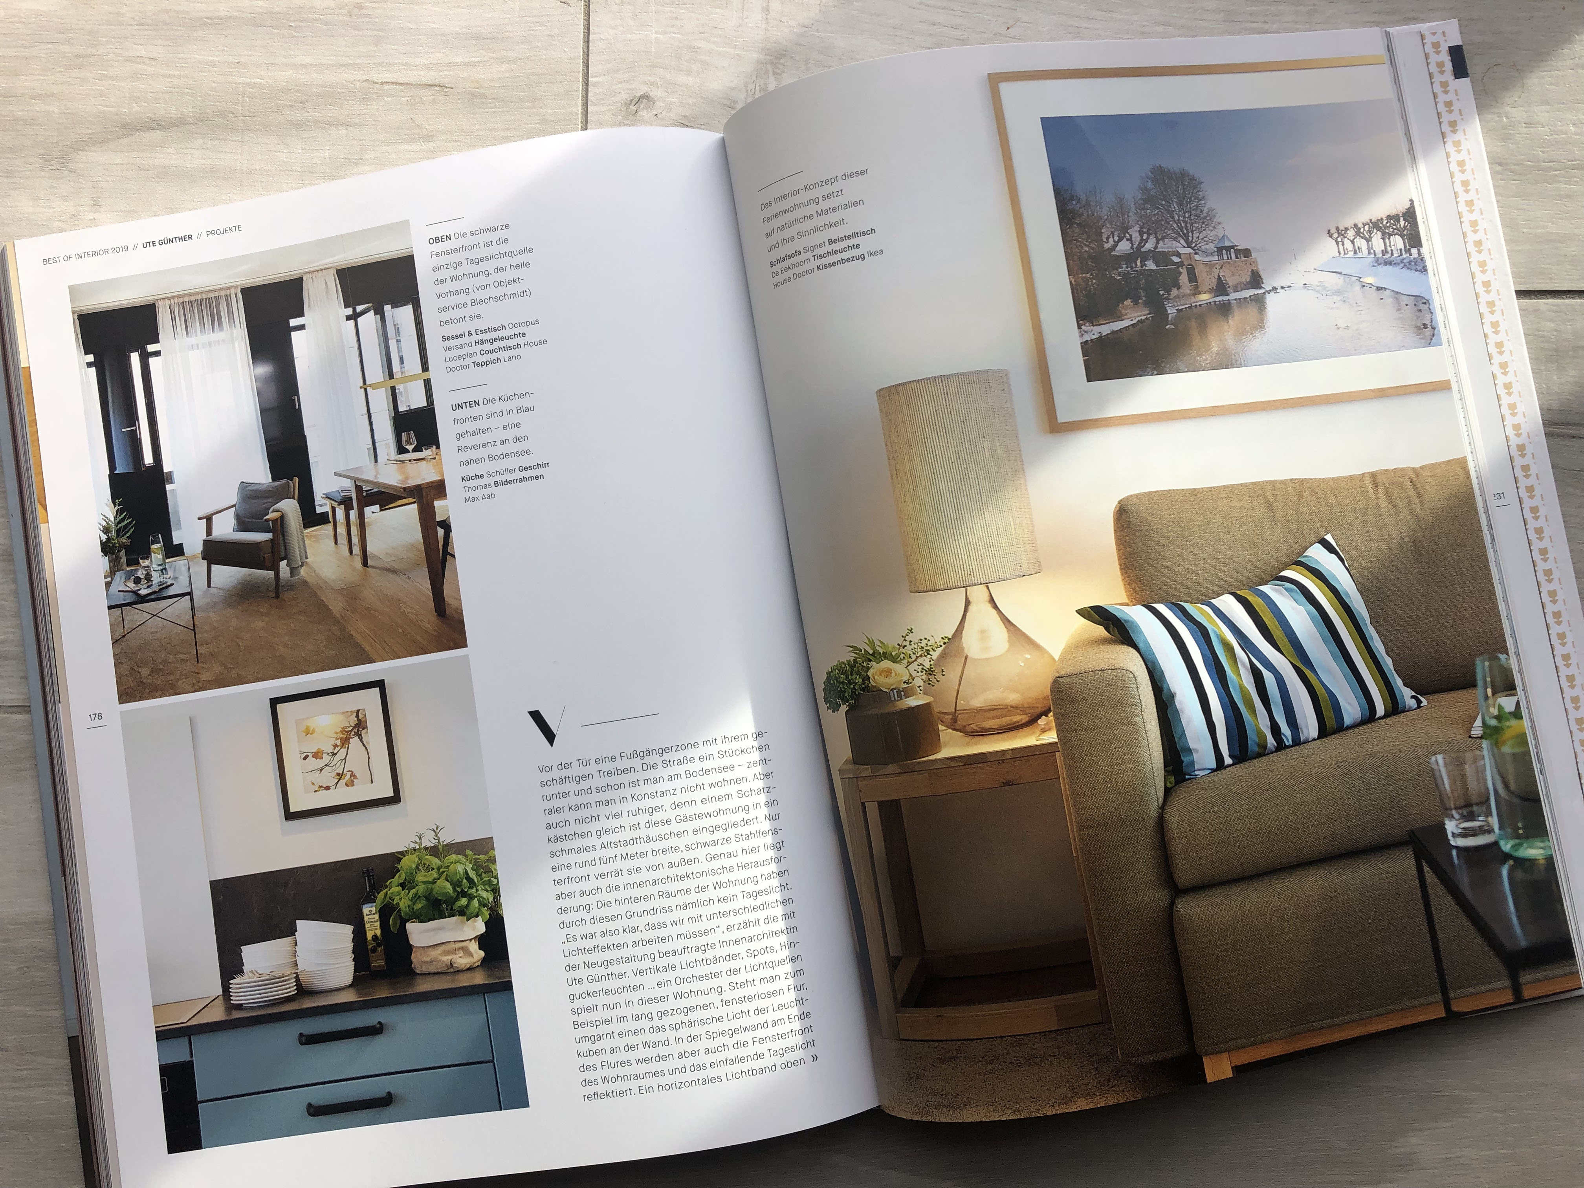
Apartment 8 was selected for publication in Best of Interior 2019 by Callwey — one of Germany's 30 most beautiful residential concepts of the year. The six-page feature, titled Das Schatzkästchen, focused on the light strategy and the spatial intelligence of the plan.

"Well-designed, with love for detail and materials. Nothing is 'somehow' — everything is well thought-through and executed with care and affection. And with taste."
— Diez & Brigitte Mailänder, guests · in a letter to Michael König
"The client came back three times.
That is the only review that matters."
Ute Günther Spaces