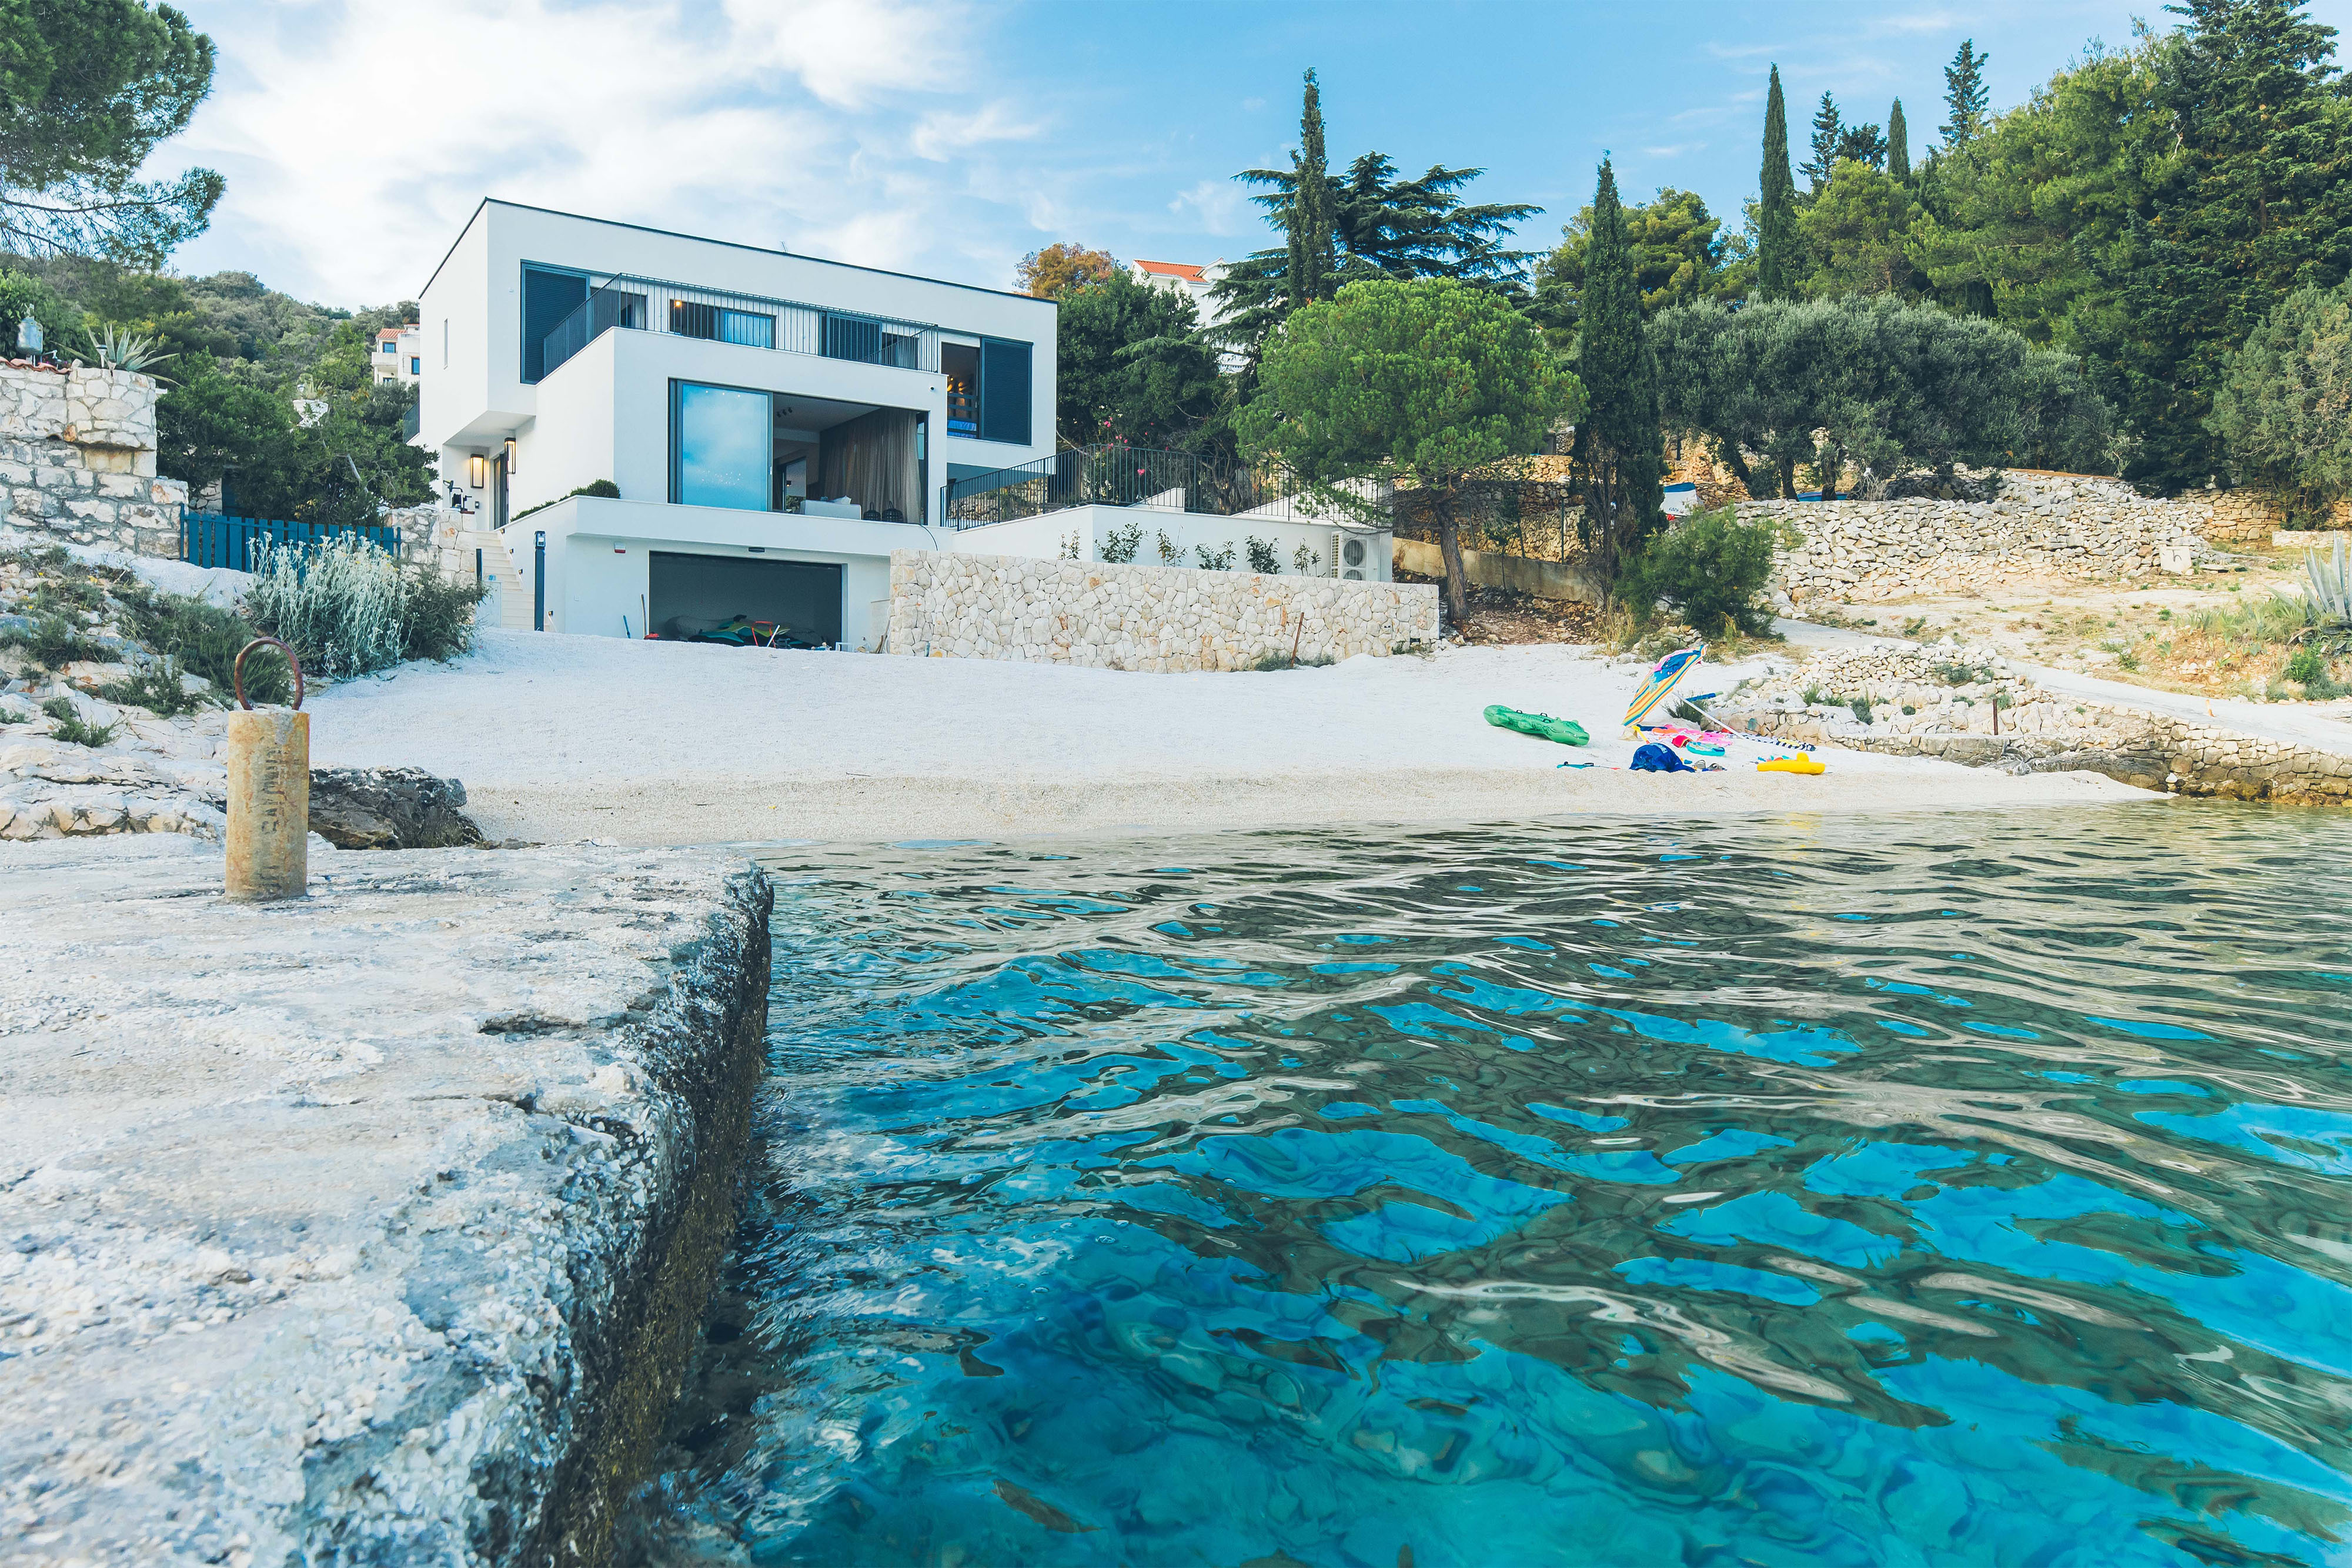
Dalmatia, Croatia · 2016 — 2026
Dalmatia, Croatia · 2016 — 2026
The Project
Five villas. Ten years. A client who kept coming back.
In 2016, Ute Günther completed a private apartment renovation in Starnberg — a kitchen remodel, furniture, lighting, full installation oversight. The client was happy with the result. Afterward, he told her about a different kind of project: he invested in land on the Dalmatian coast, commissioned local architects to build, and sold the finished villas at a premium once they were fully outfitted. He asked if she had experience working internationally. She didn't. He hired her anyway, on the strength of the Starnberg project alone.
The first villa was outfitting only: furniture, lighting, art, bedding, towels, kitchen equipment down to the cutlery — everything a buyer would need to arrive with nothing but a suitcase. It sold immediately. He came back for a second villa, then a third. With each one, the scope grew: floorplan adjustments for better furniture placement, outlet and fixture positioning from the shell stage, full kitchen and bathroom design, material selection, art curation.
For every villa, Ute designed the interior, selected and priced every item, and compiled a detailed room-by-room procurement list — product names, dimensions, sources, prices, a small floorplan sketch for each room. She purchased everything in Germany, often working an unusually tight budget hard enough to call it magic, shipped it to a freight agent, then flew to Croatia to oversee delivery, installation, and even cleaning and staging for the sales photography. The procurement sheets were detailed enough that several villas sold to buyers before construction was even finished — they could see exactly what they were buying.
This is the fifth and final villa, completed in 2026. It is the one where the full scope of a decade's work is most visible.
5
Luxury villas
completed
10
Years of continuous
collaboration
5+
Bedrooms per villa
fully outfitted
0
Days on market —
all sold immediately
Before & After
The last villa began as a concrete shell directly on the Adriatic. Everything visible in the finished photographs was designed, sourced, purchased, shipped from Germany, and installed by Ute Günther Spaces.
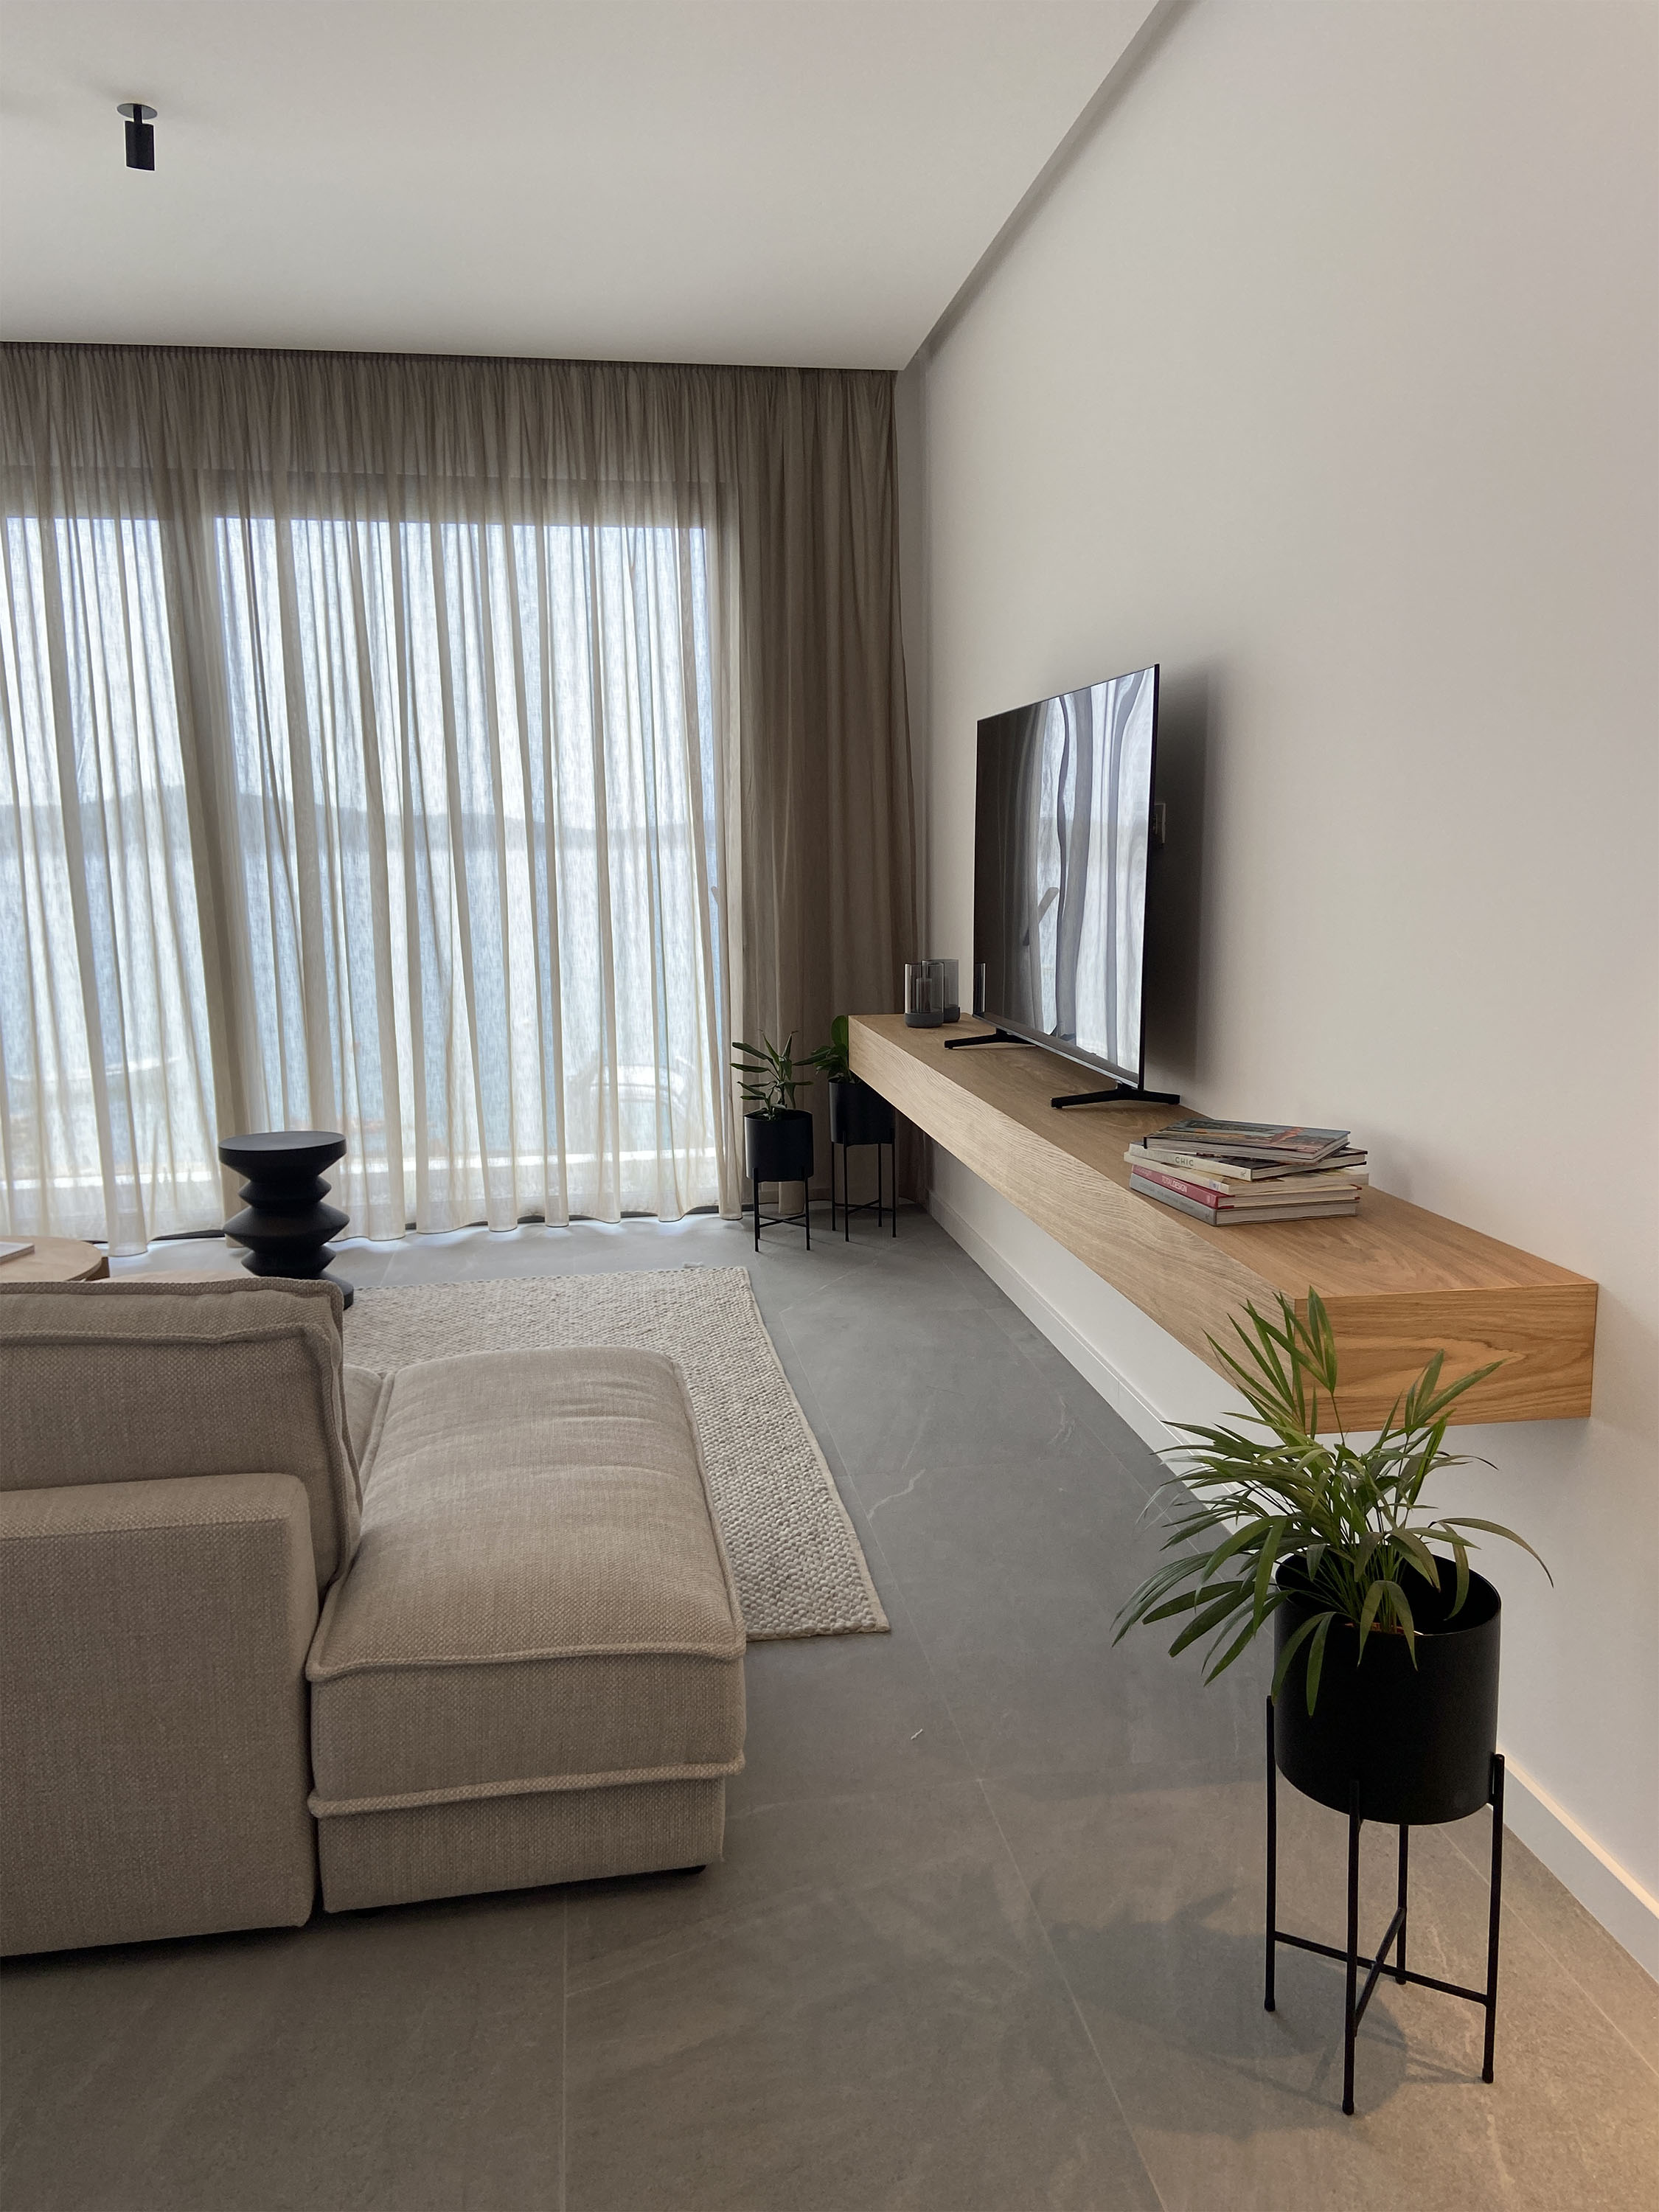
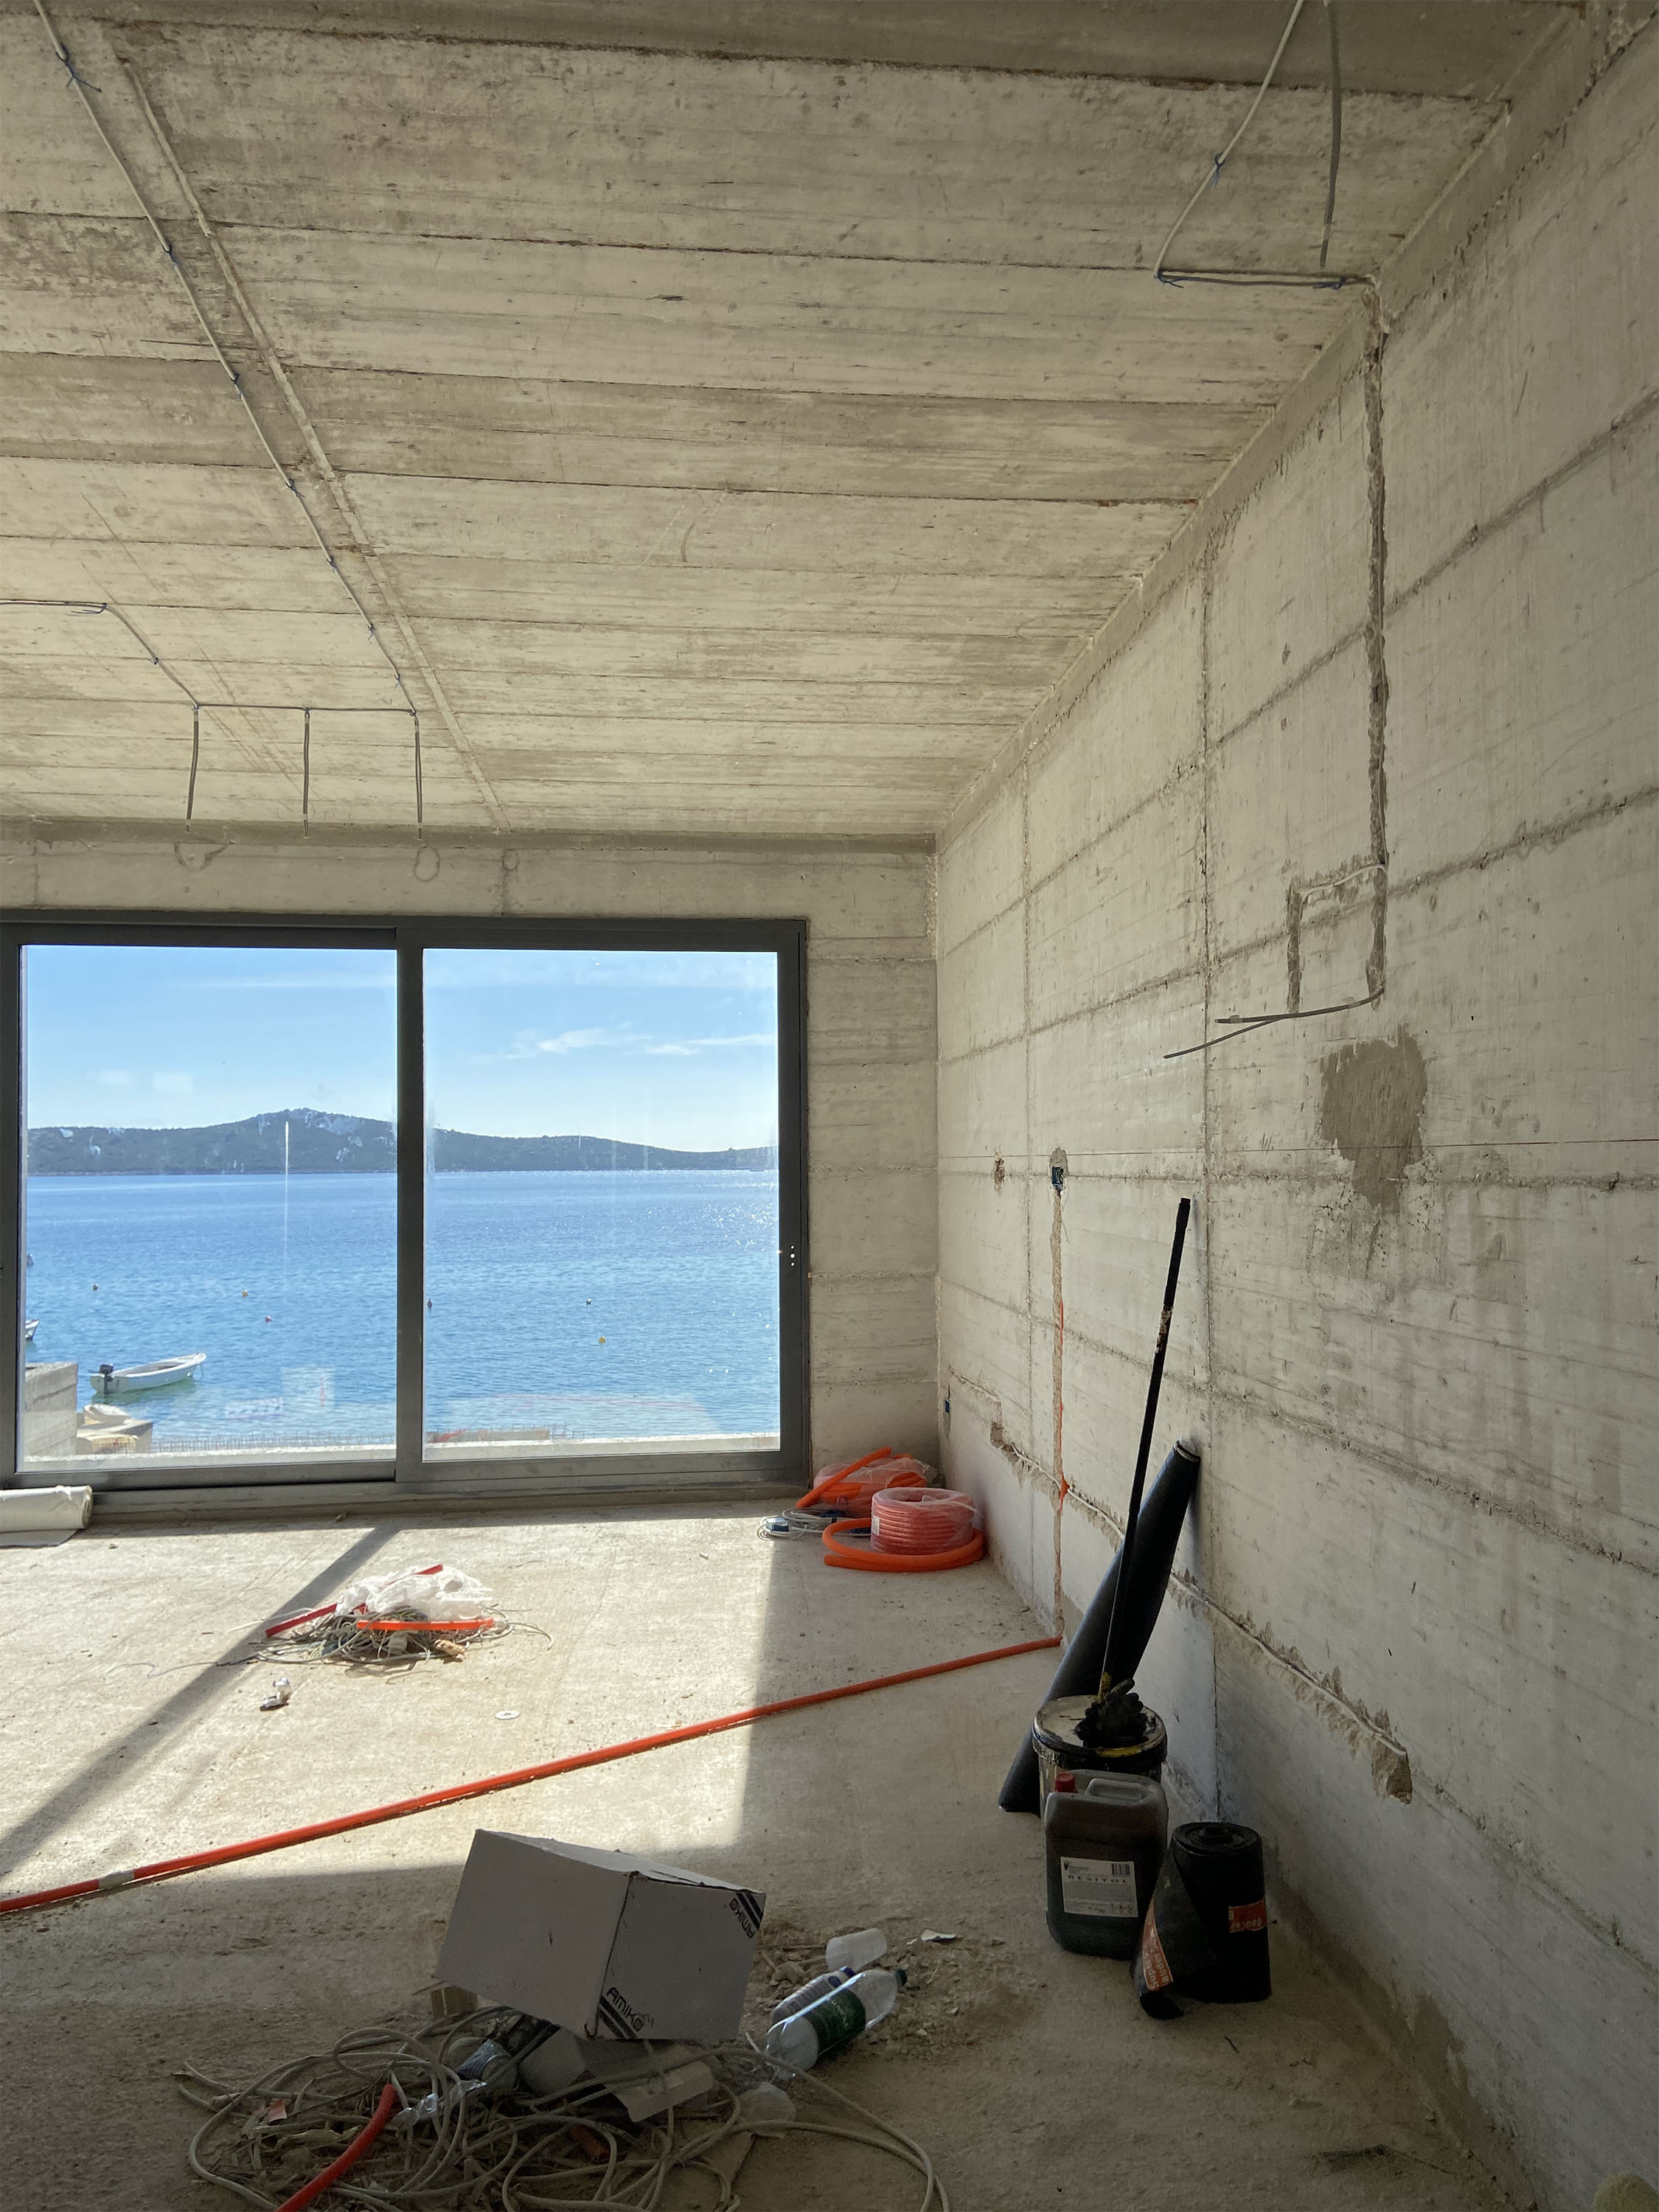
The same room. Left: completed — linen curtains, modular sofa, a recessed ceiling with indirect edge lighting that creates a soft, ambient glow by bouncing light off the ceiling plane, curated accessories. The buyer arrived with a suitcase. Right: raw concrete shell during construction, sea view already visible.
Ground Floor
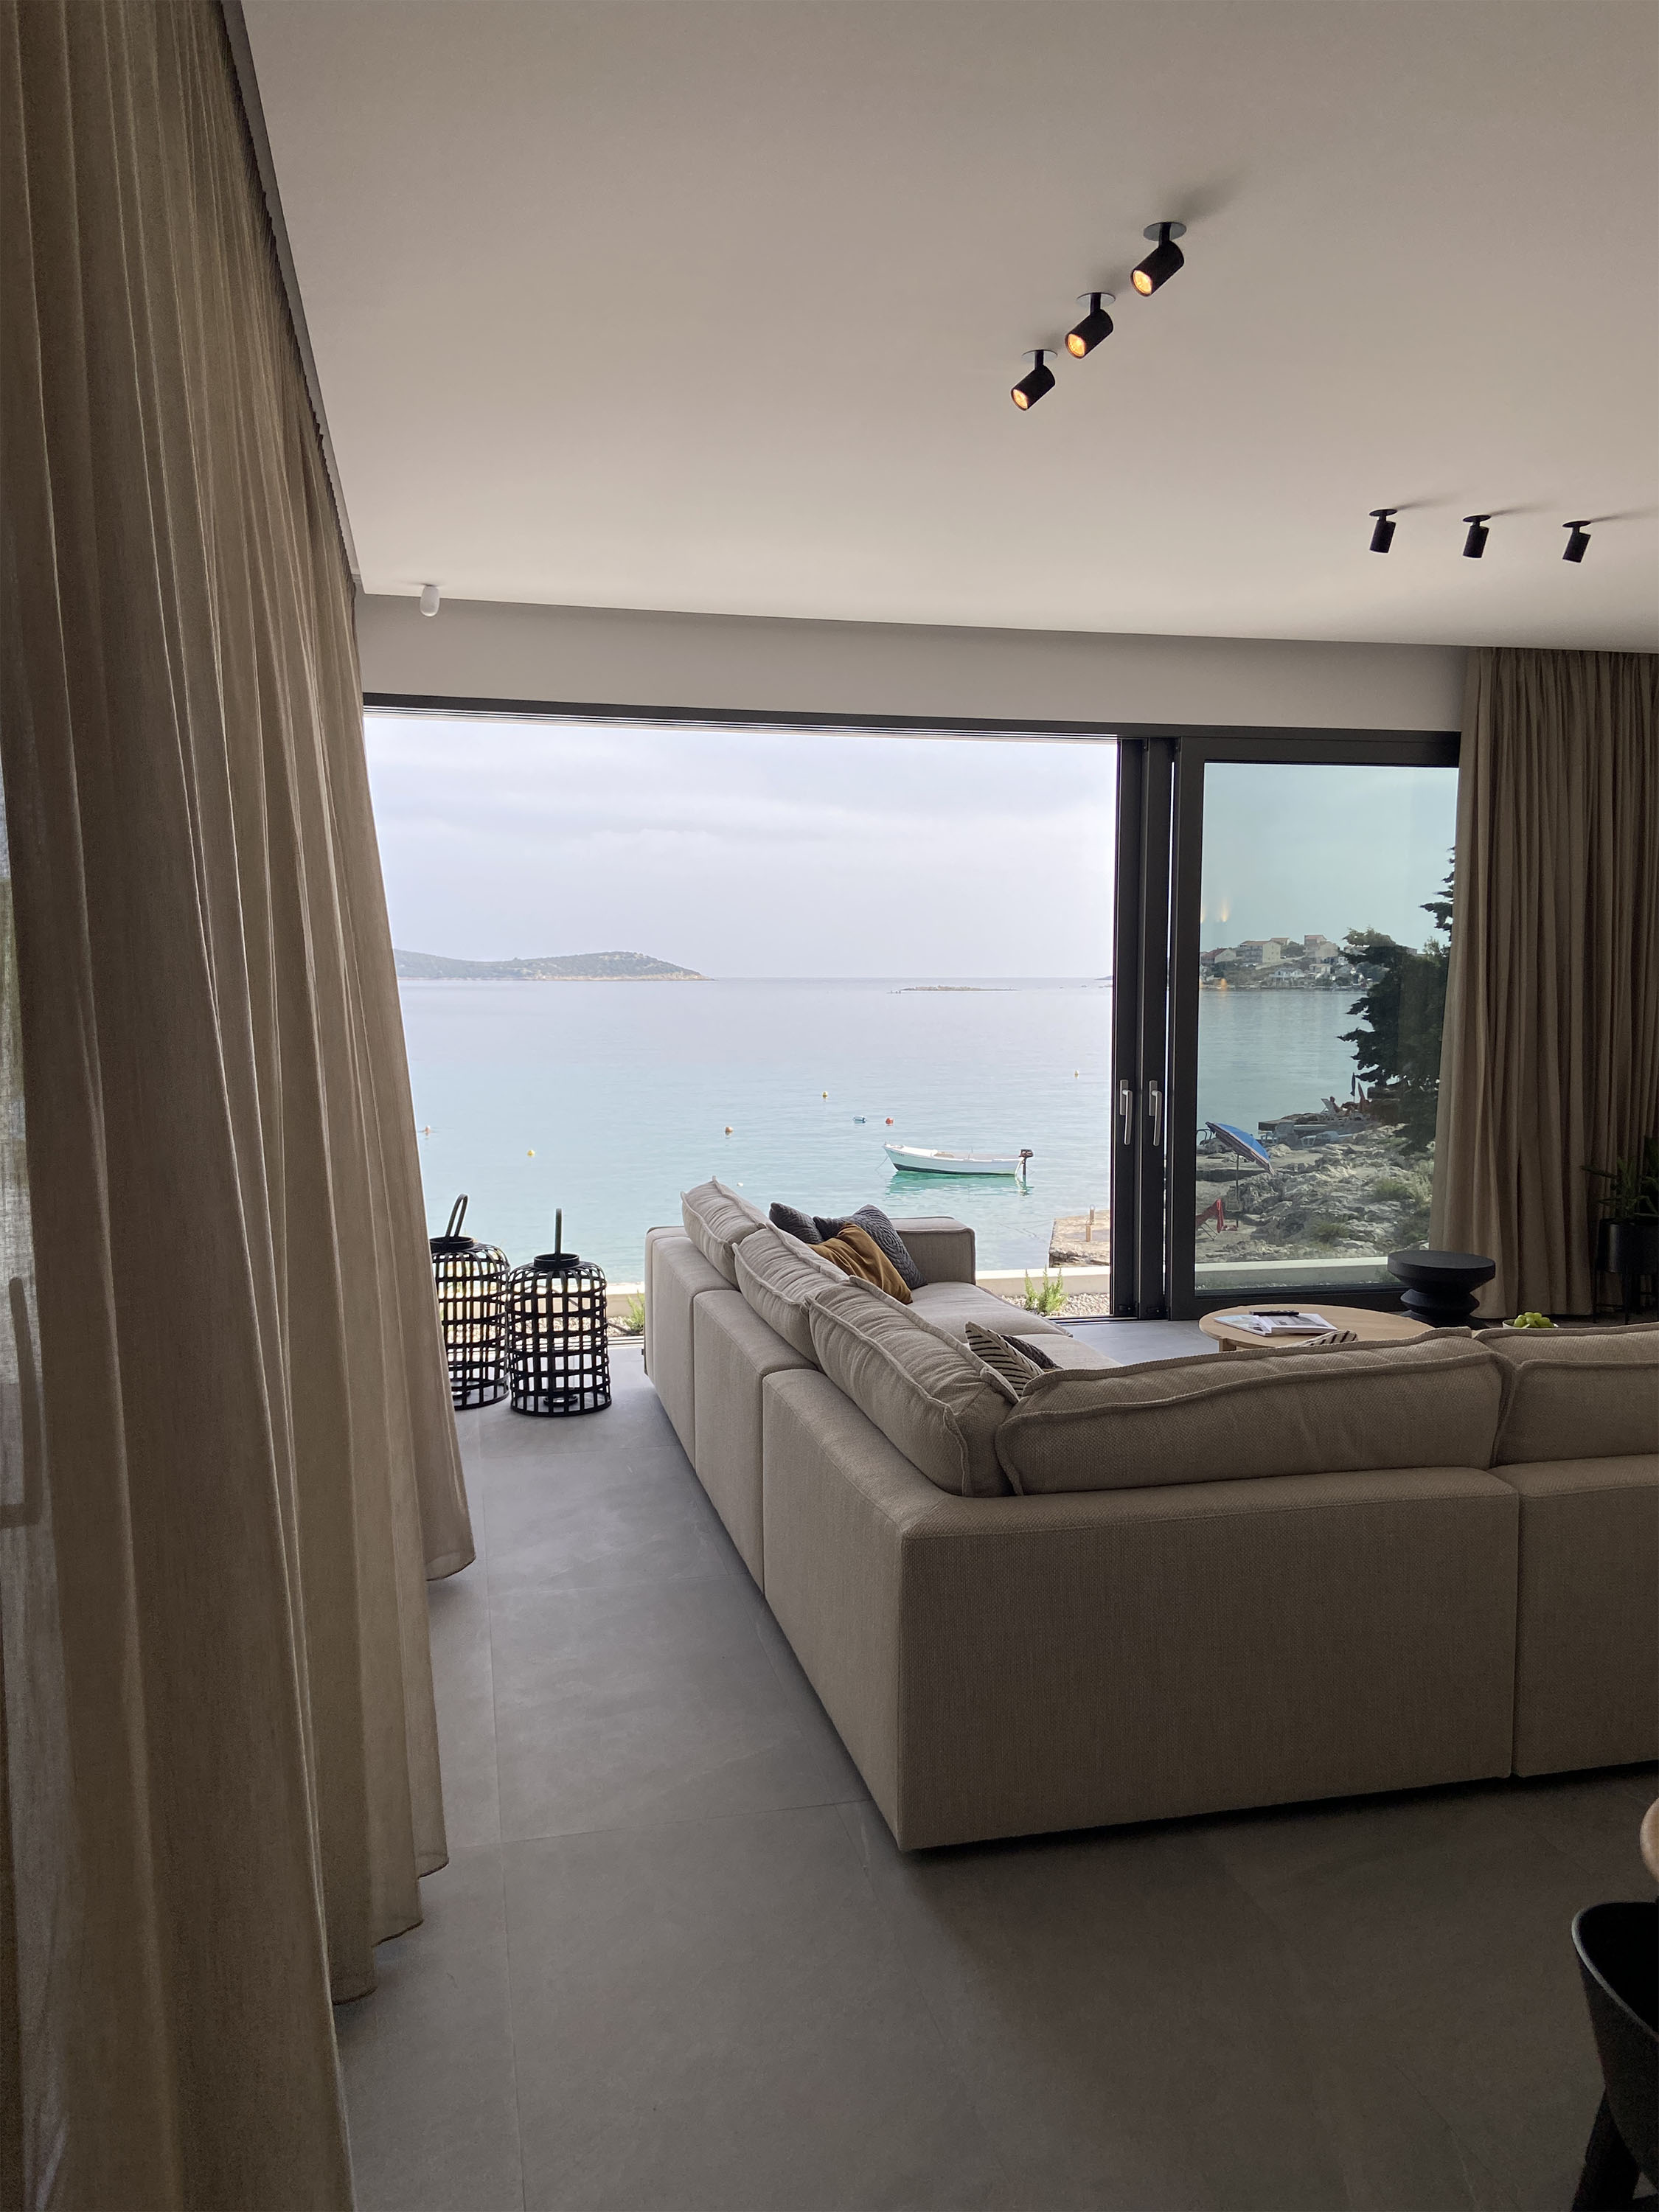
The living room at full aperture. Floor-to-ceiling sliding doors open entirely to the terrace and the water. The linen curtains, the modular sofa, the coffee tables, the lighting, the accessories — everything selected, sourced, and placed.
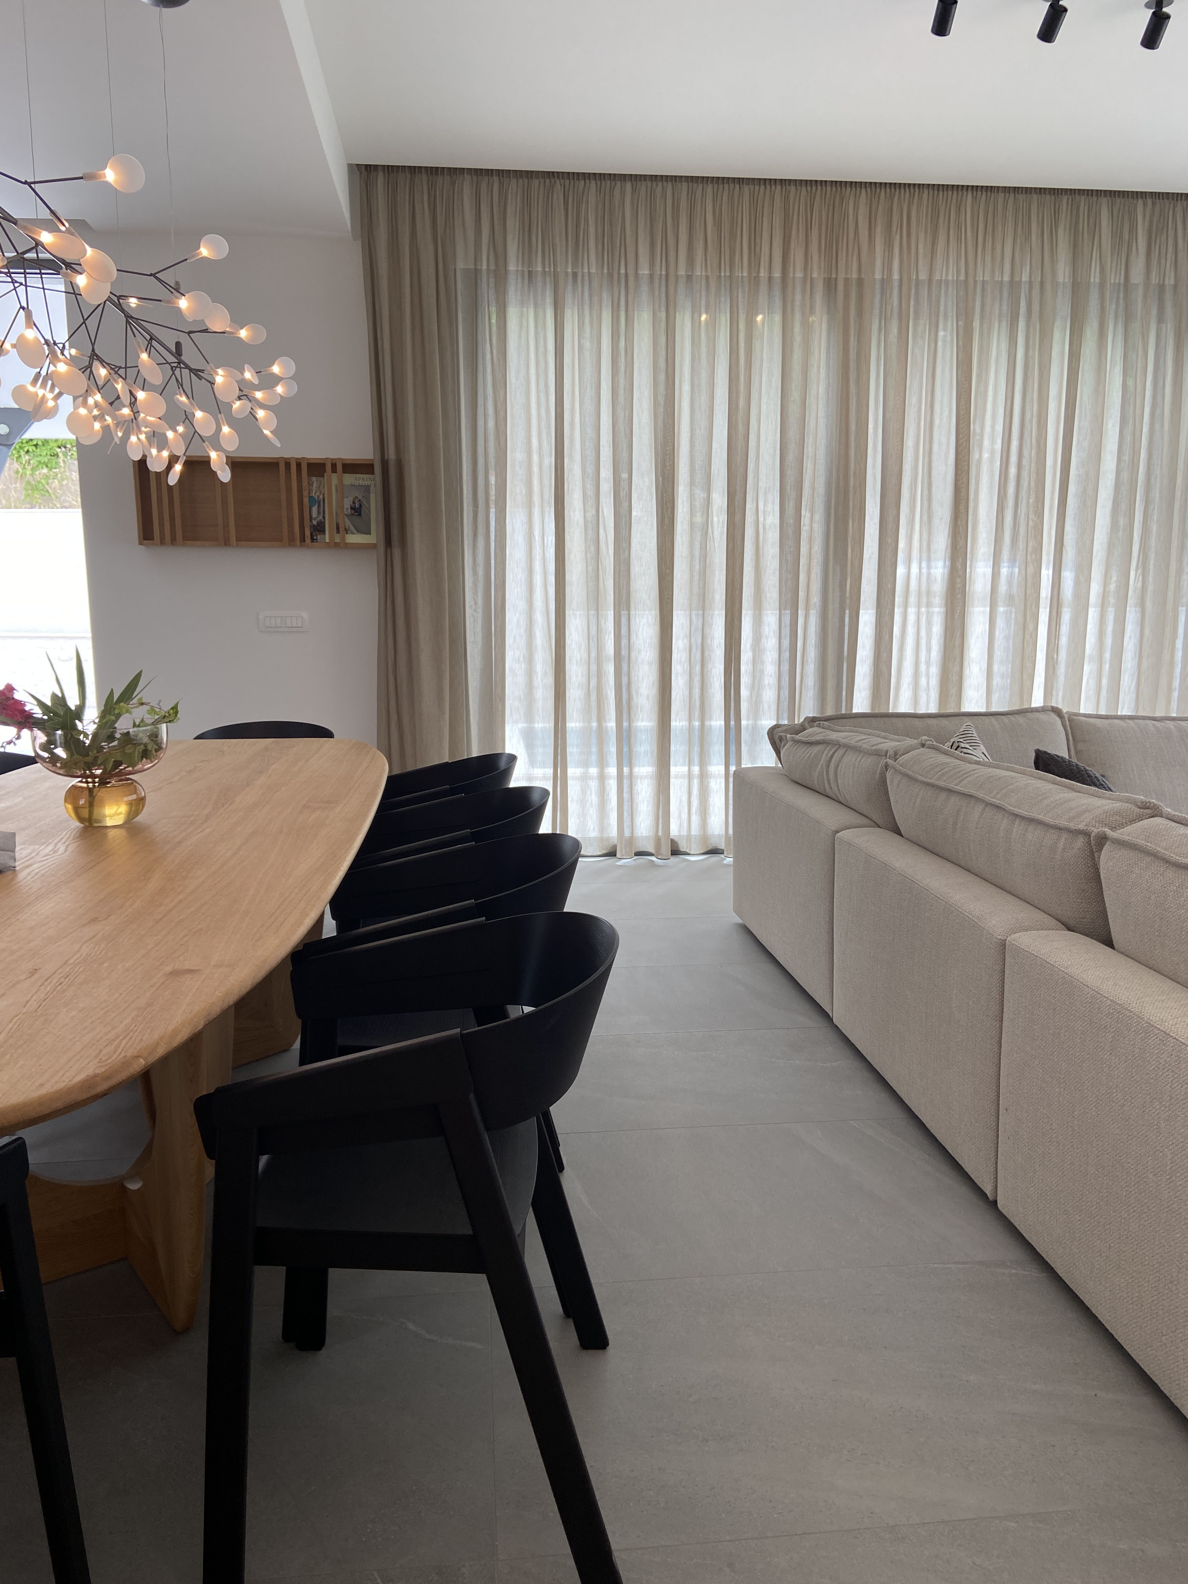
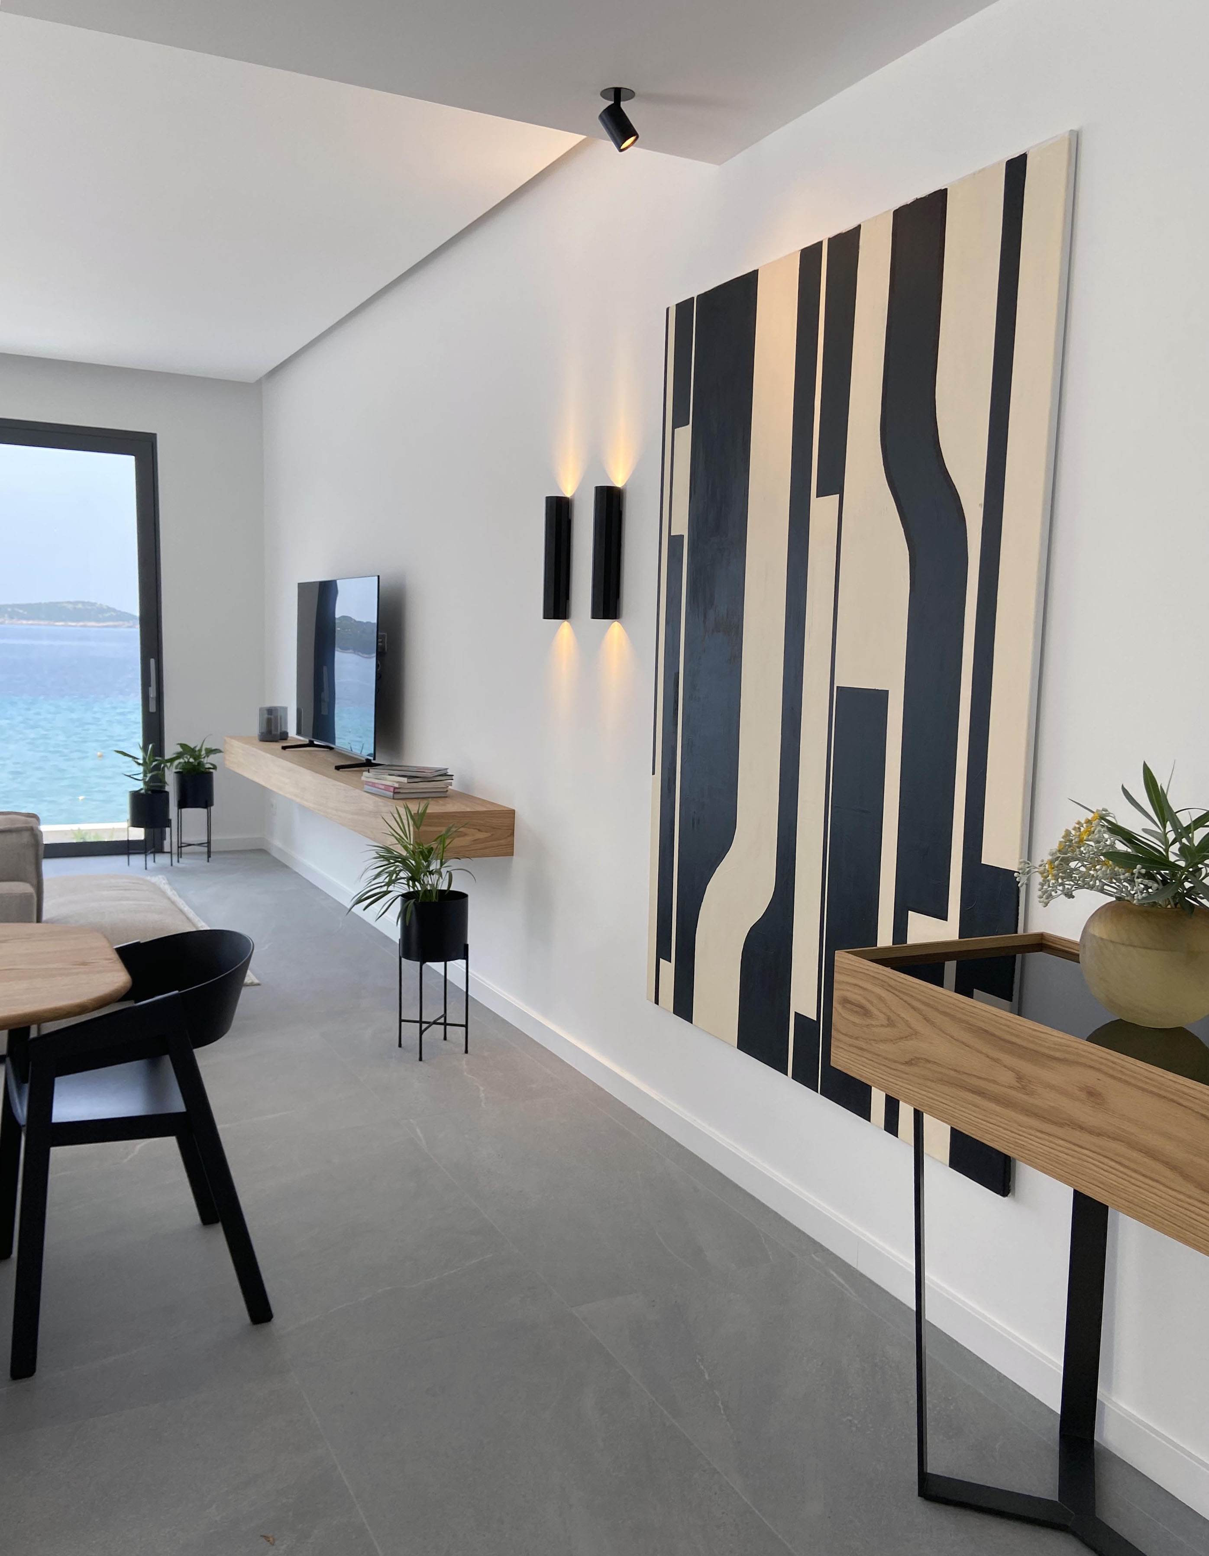
The dining area and living room share one open volume. The sculptural chandelier and the large-format artwork were both curated for this specific space and wall. Artwork: Noah Günther, madstudio.madhouse.
Kitchen
From the marble island and oak cabinetry to the pots, glasses, and cutlery in the drawers — the kitchen was specified, sourced, and equipped in full.
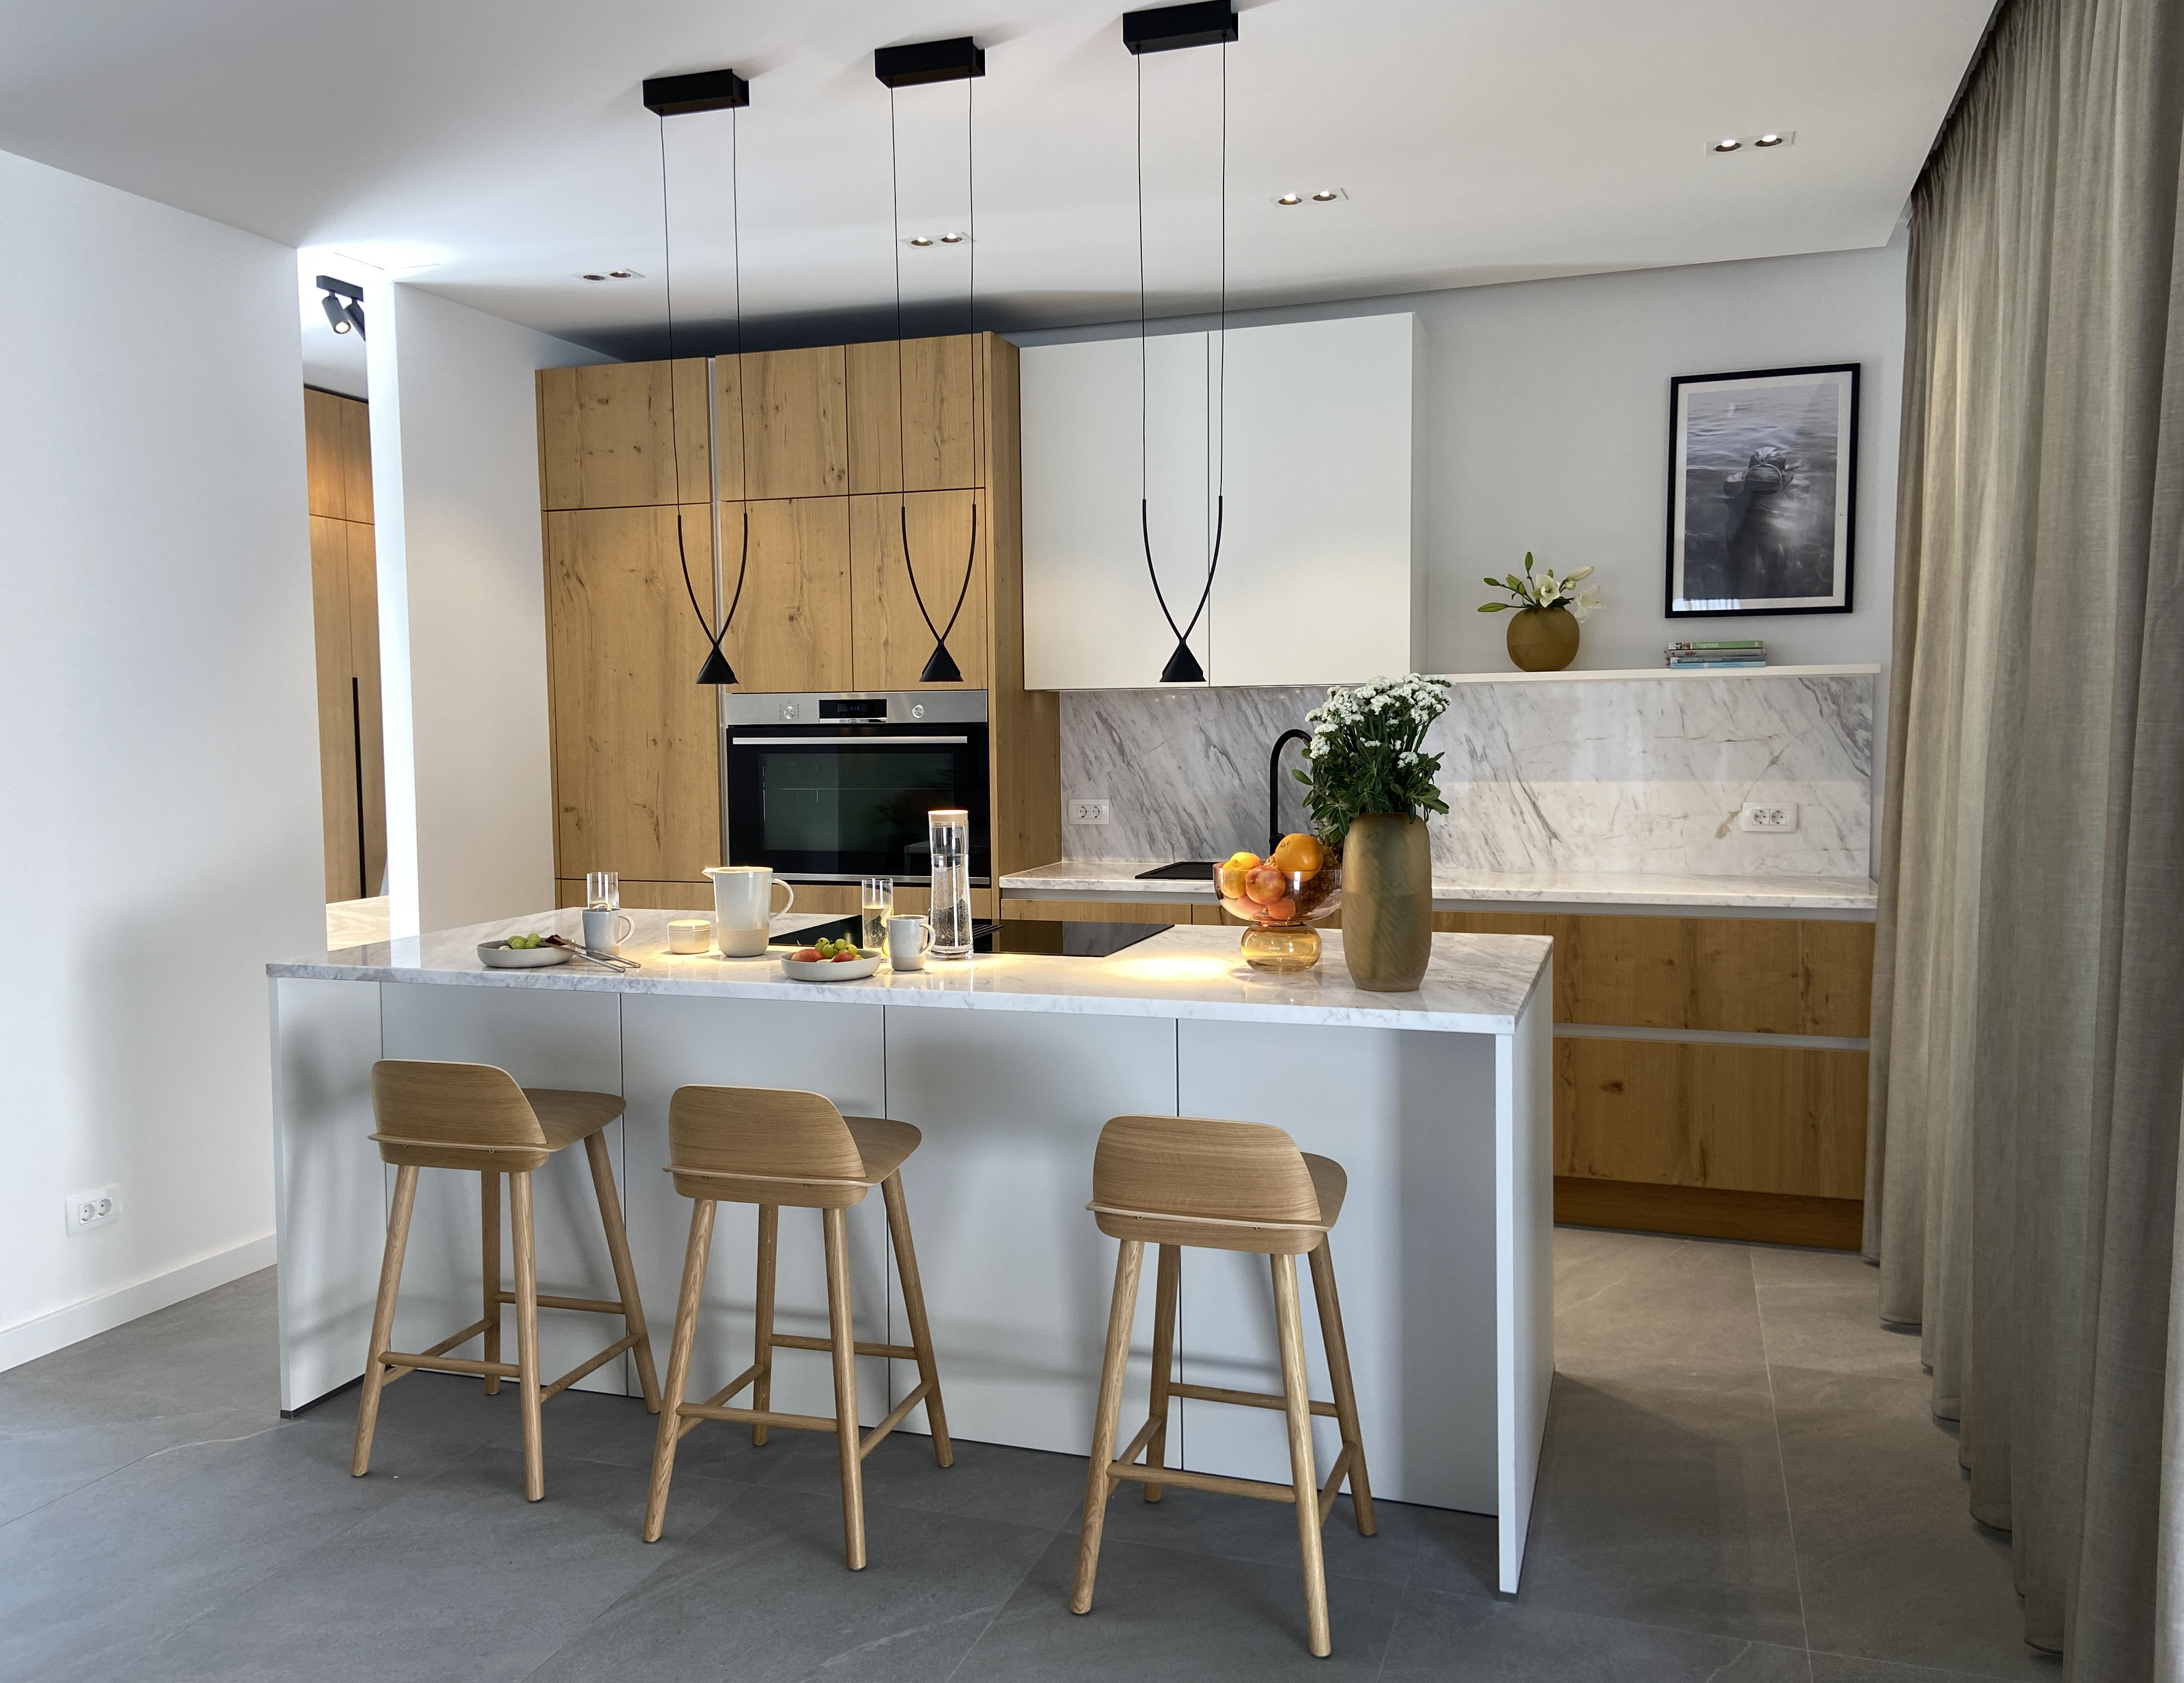
Kitchen — marble island, white and oak cabinetry, statement pendant lighting. Every surface material, fitting, and appliance selected. Every drawer stocked.
The Method
One budget. One point of contact. Everything included.
For each villa, client and designer met to agree the aesthetic and the total budget. From that point, Ute Günther worked independently — starting with the floorplan, adjusting room layouts for the furniture and fixtures she had in mind, then building a presentation for the client room by room: a small sketch of the layout next to the actual products being proposed, with article numbers, dimensions, finishes, and images for every single item.
Once approved, everything was purchased, consolidated at a freight agent, and shipped to Croatia. Ute flew to site for installation, styling, and photoshoot preparation. These presentation documents were also used as pre-sale tools — buyers committed to several of the villas before construction was finished, on the strength of the interior concept alone, because they could see the exact room, the exact products, before a single piece arrived.
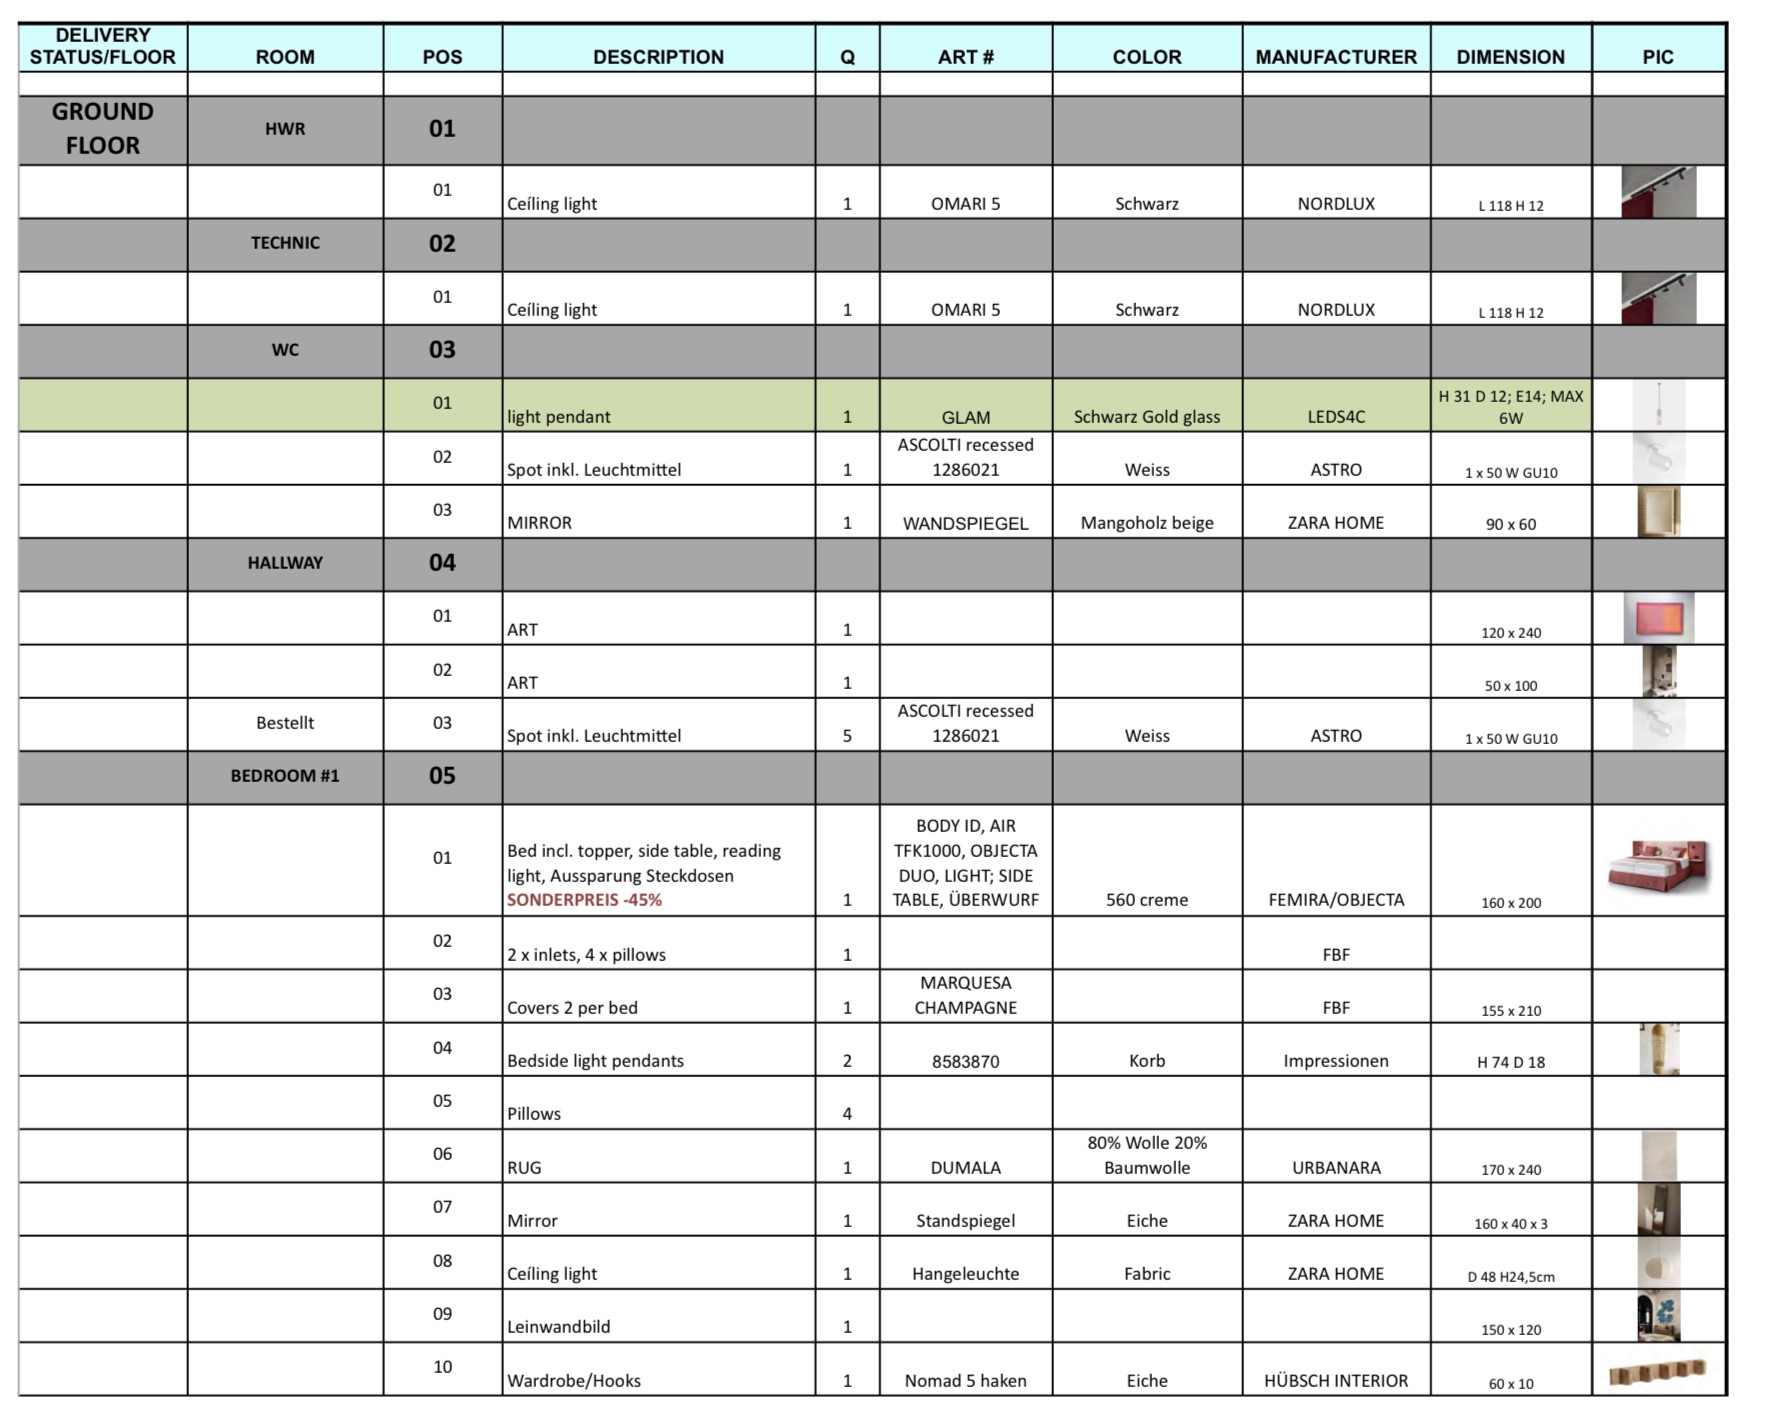
Procurement document — hover to view · Every item, every room
Process
Every layout was reworked for the furniture before a single item was ordered. Every room was presented to the client as a sketch alongside the actual proposed products — so nothing was a surprise on arrival.
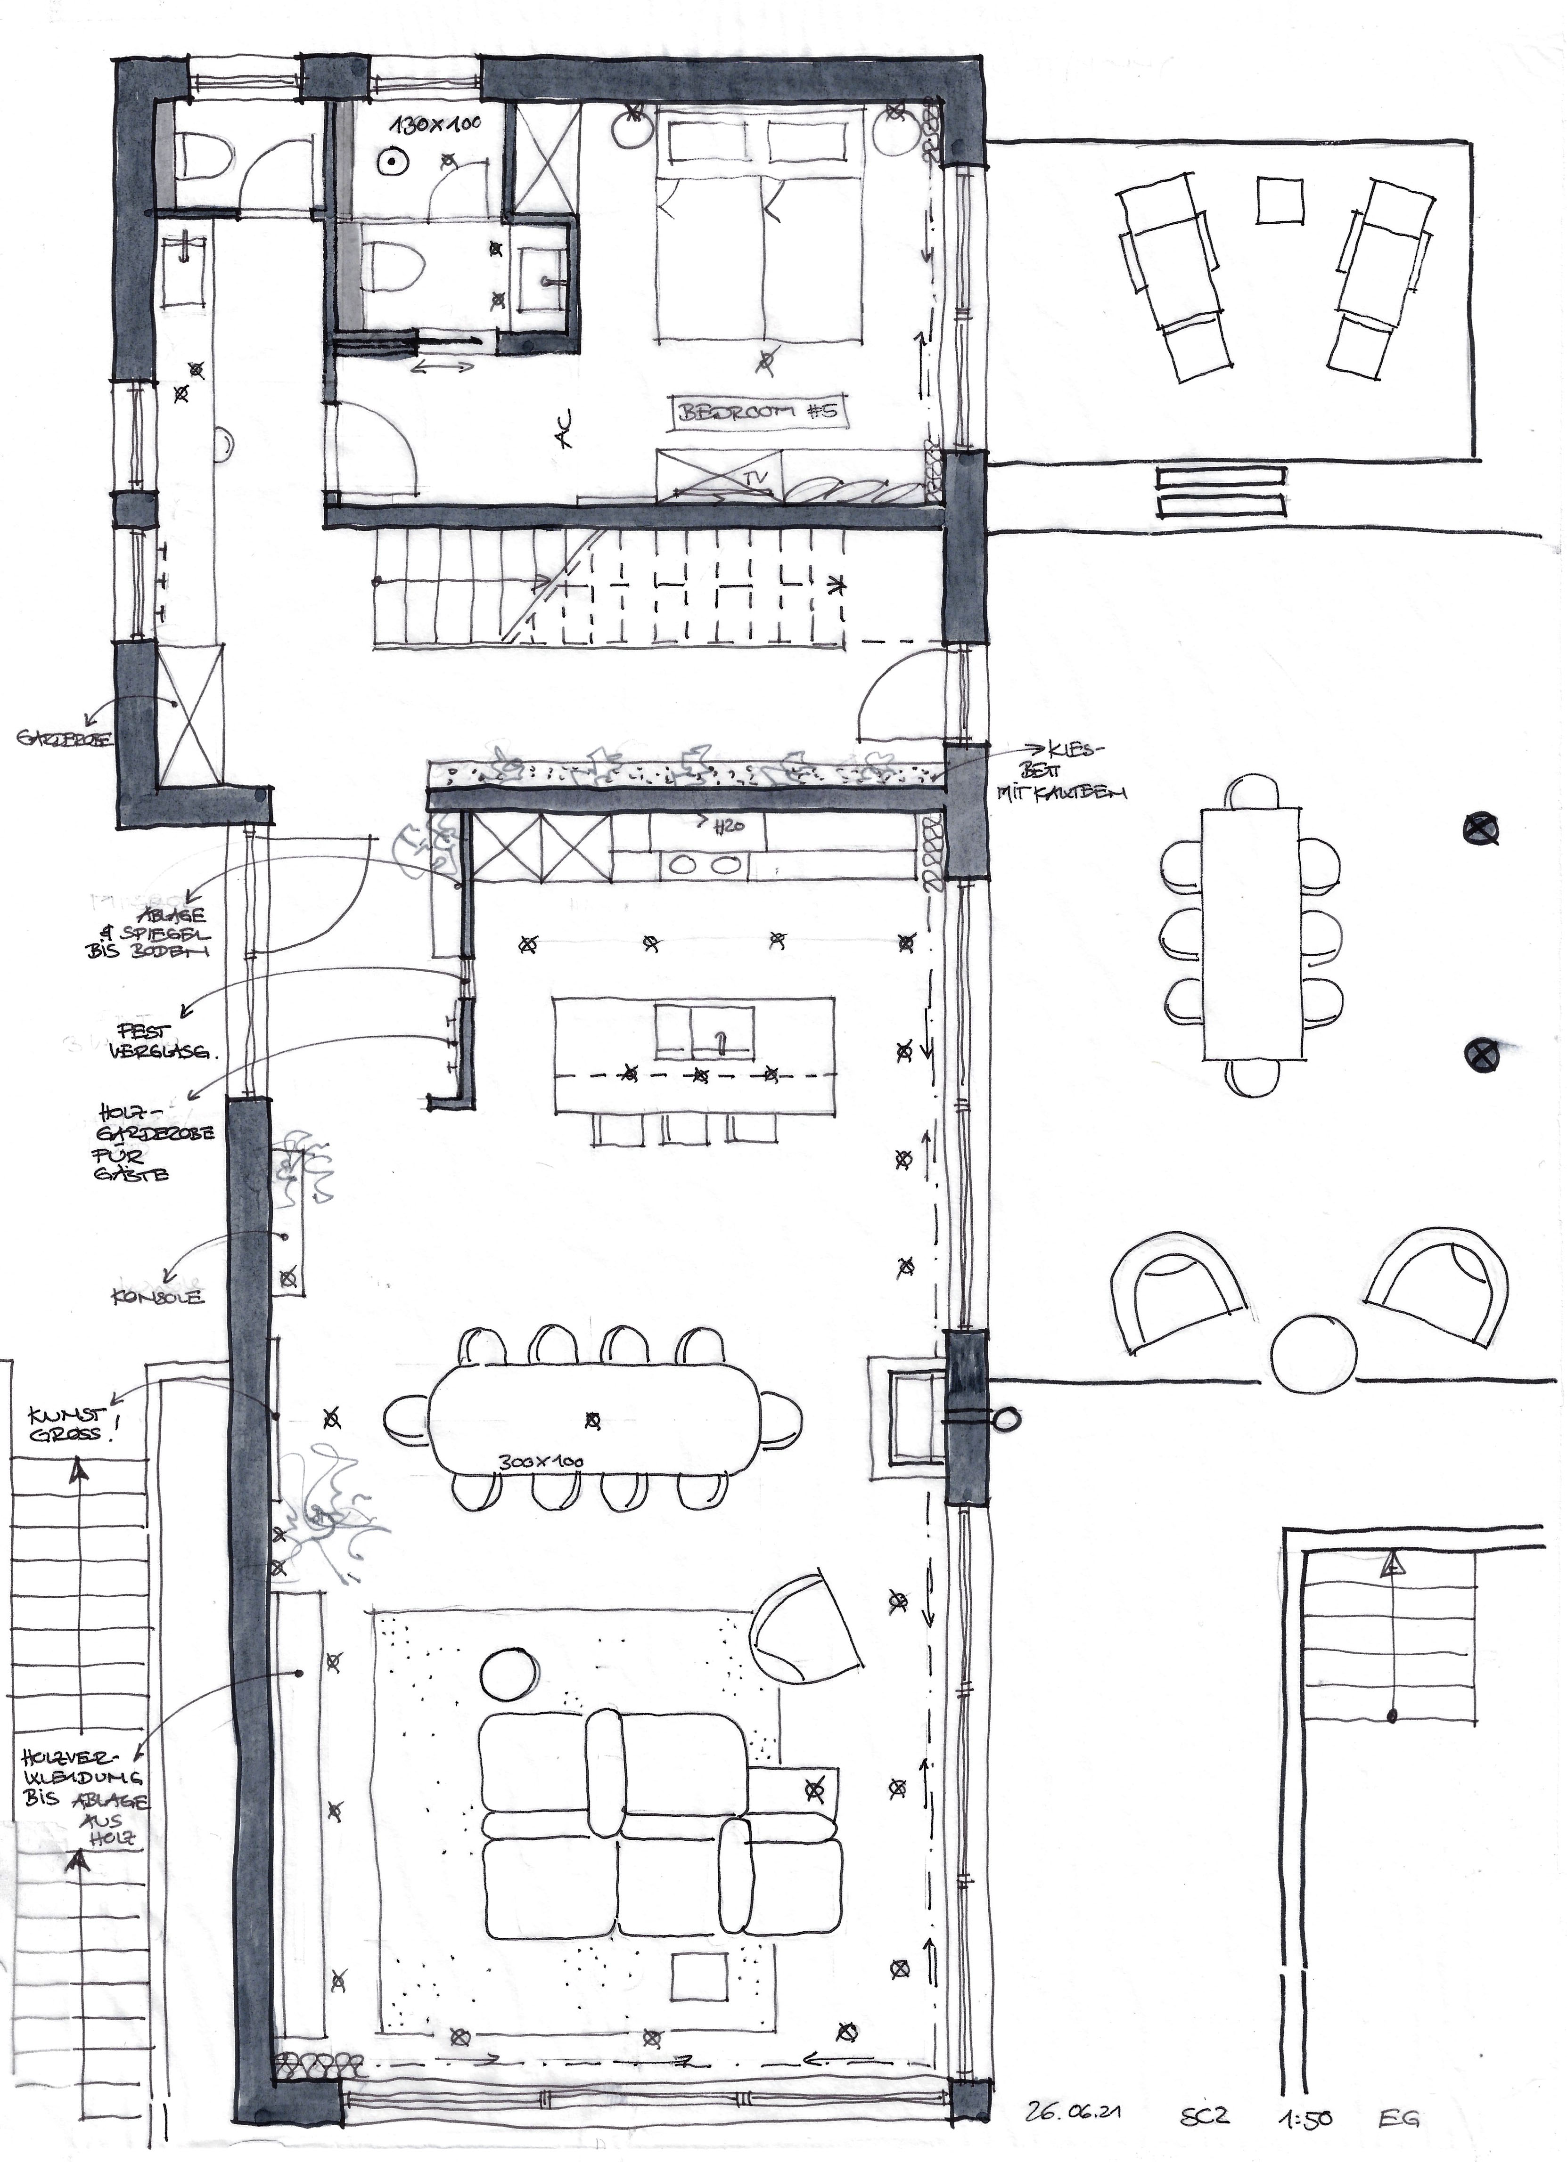
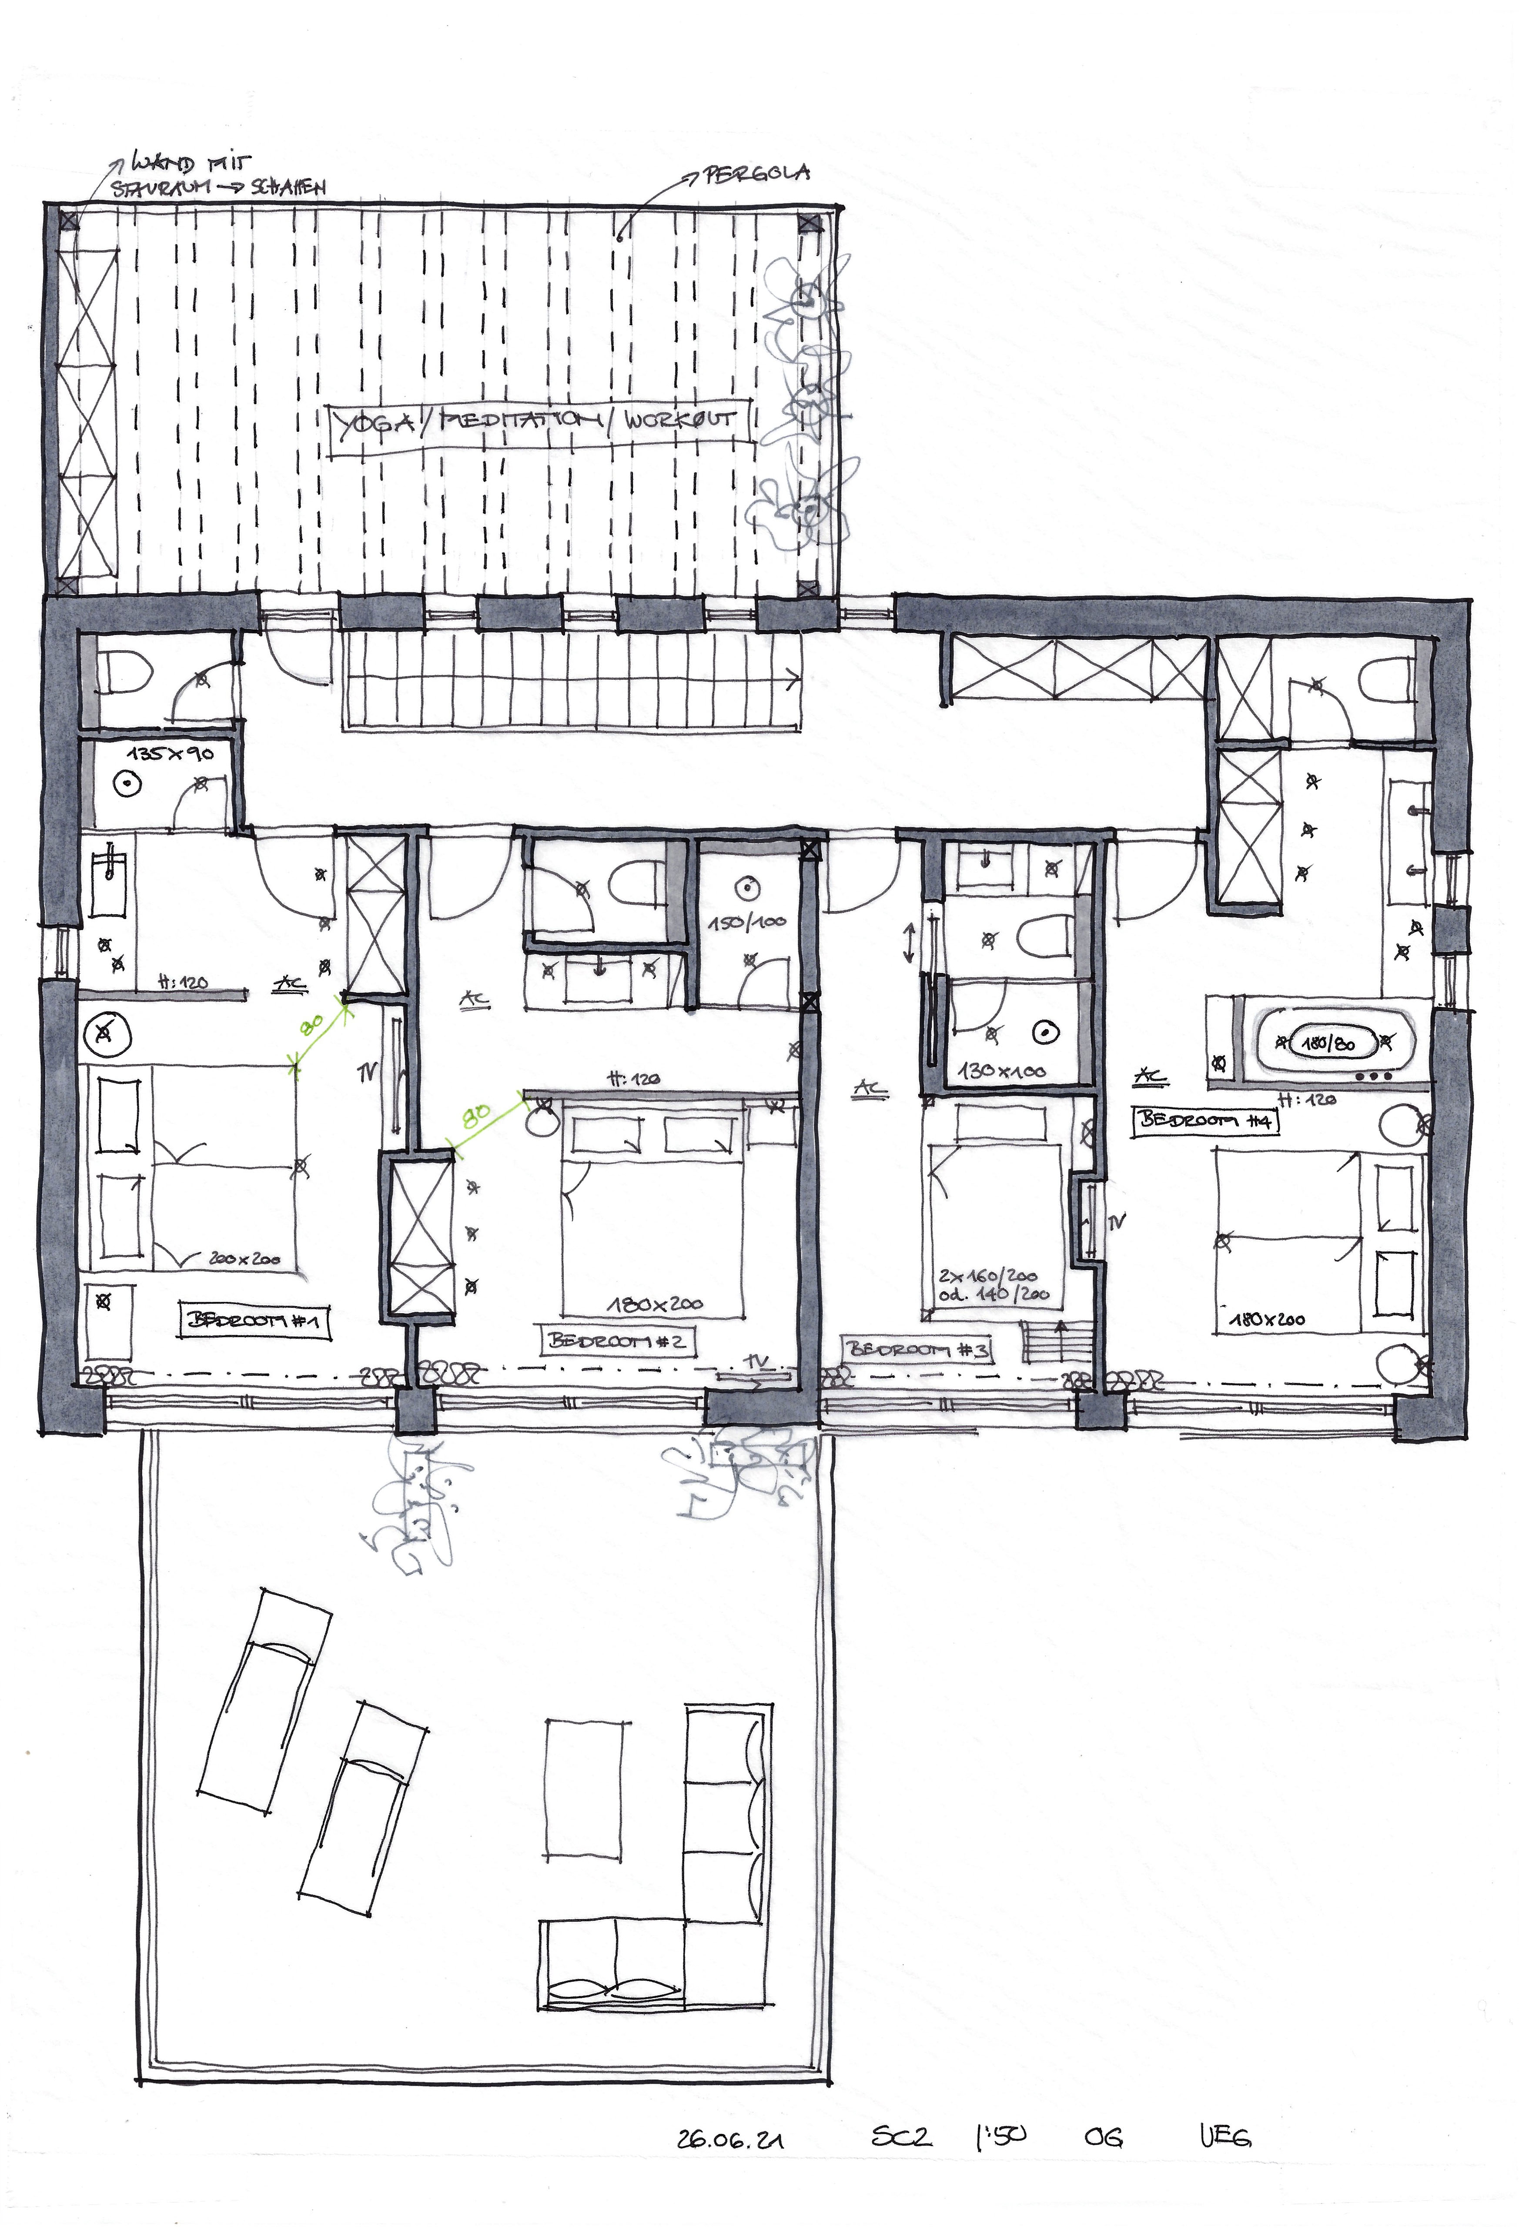
Parts of the ground floor and upper level layout sketches, hand-marked with furniture dimensions and clearances. These adjustments — door swings, bed sizes, walk-in closet positioning — were made before construction was finalised.
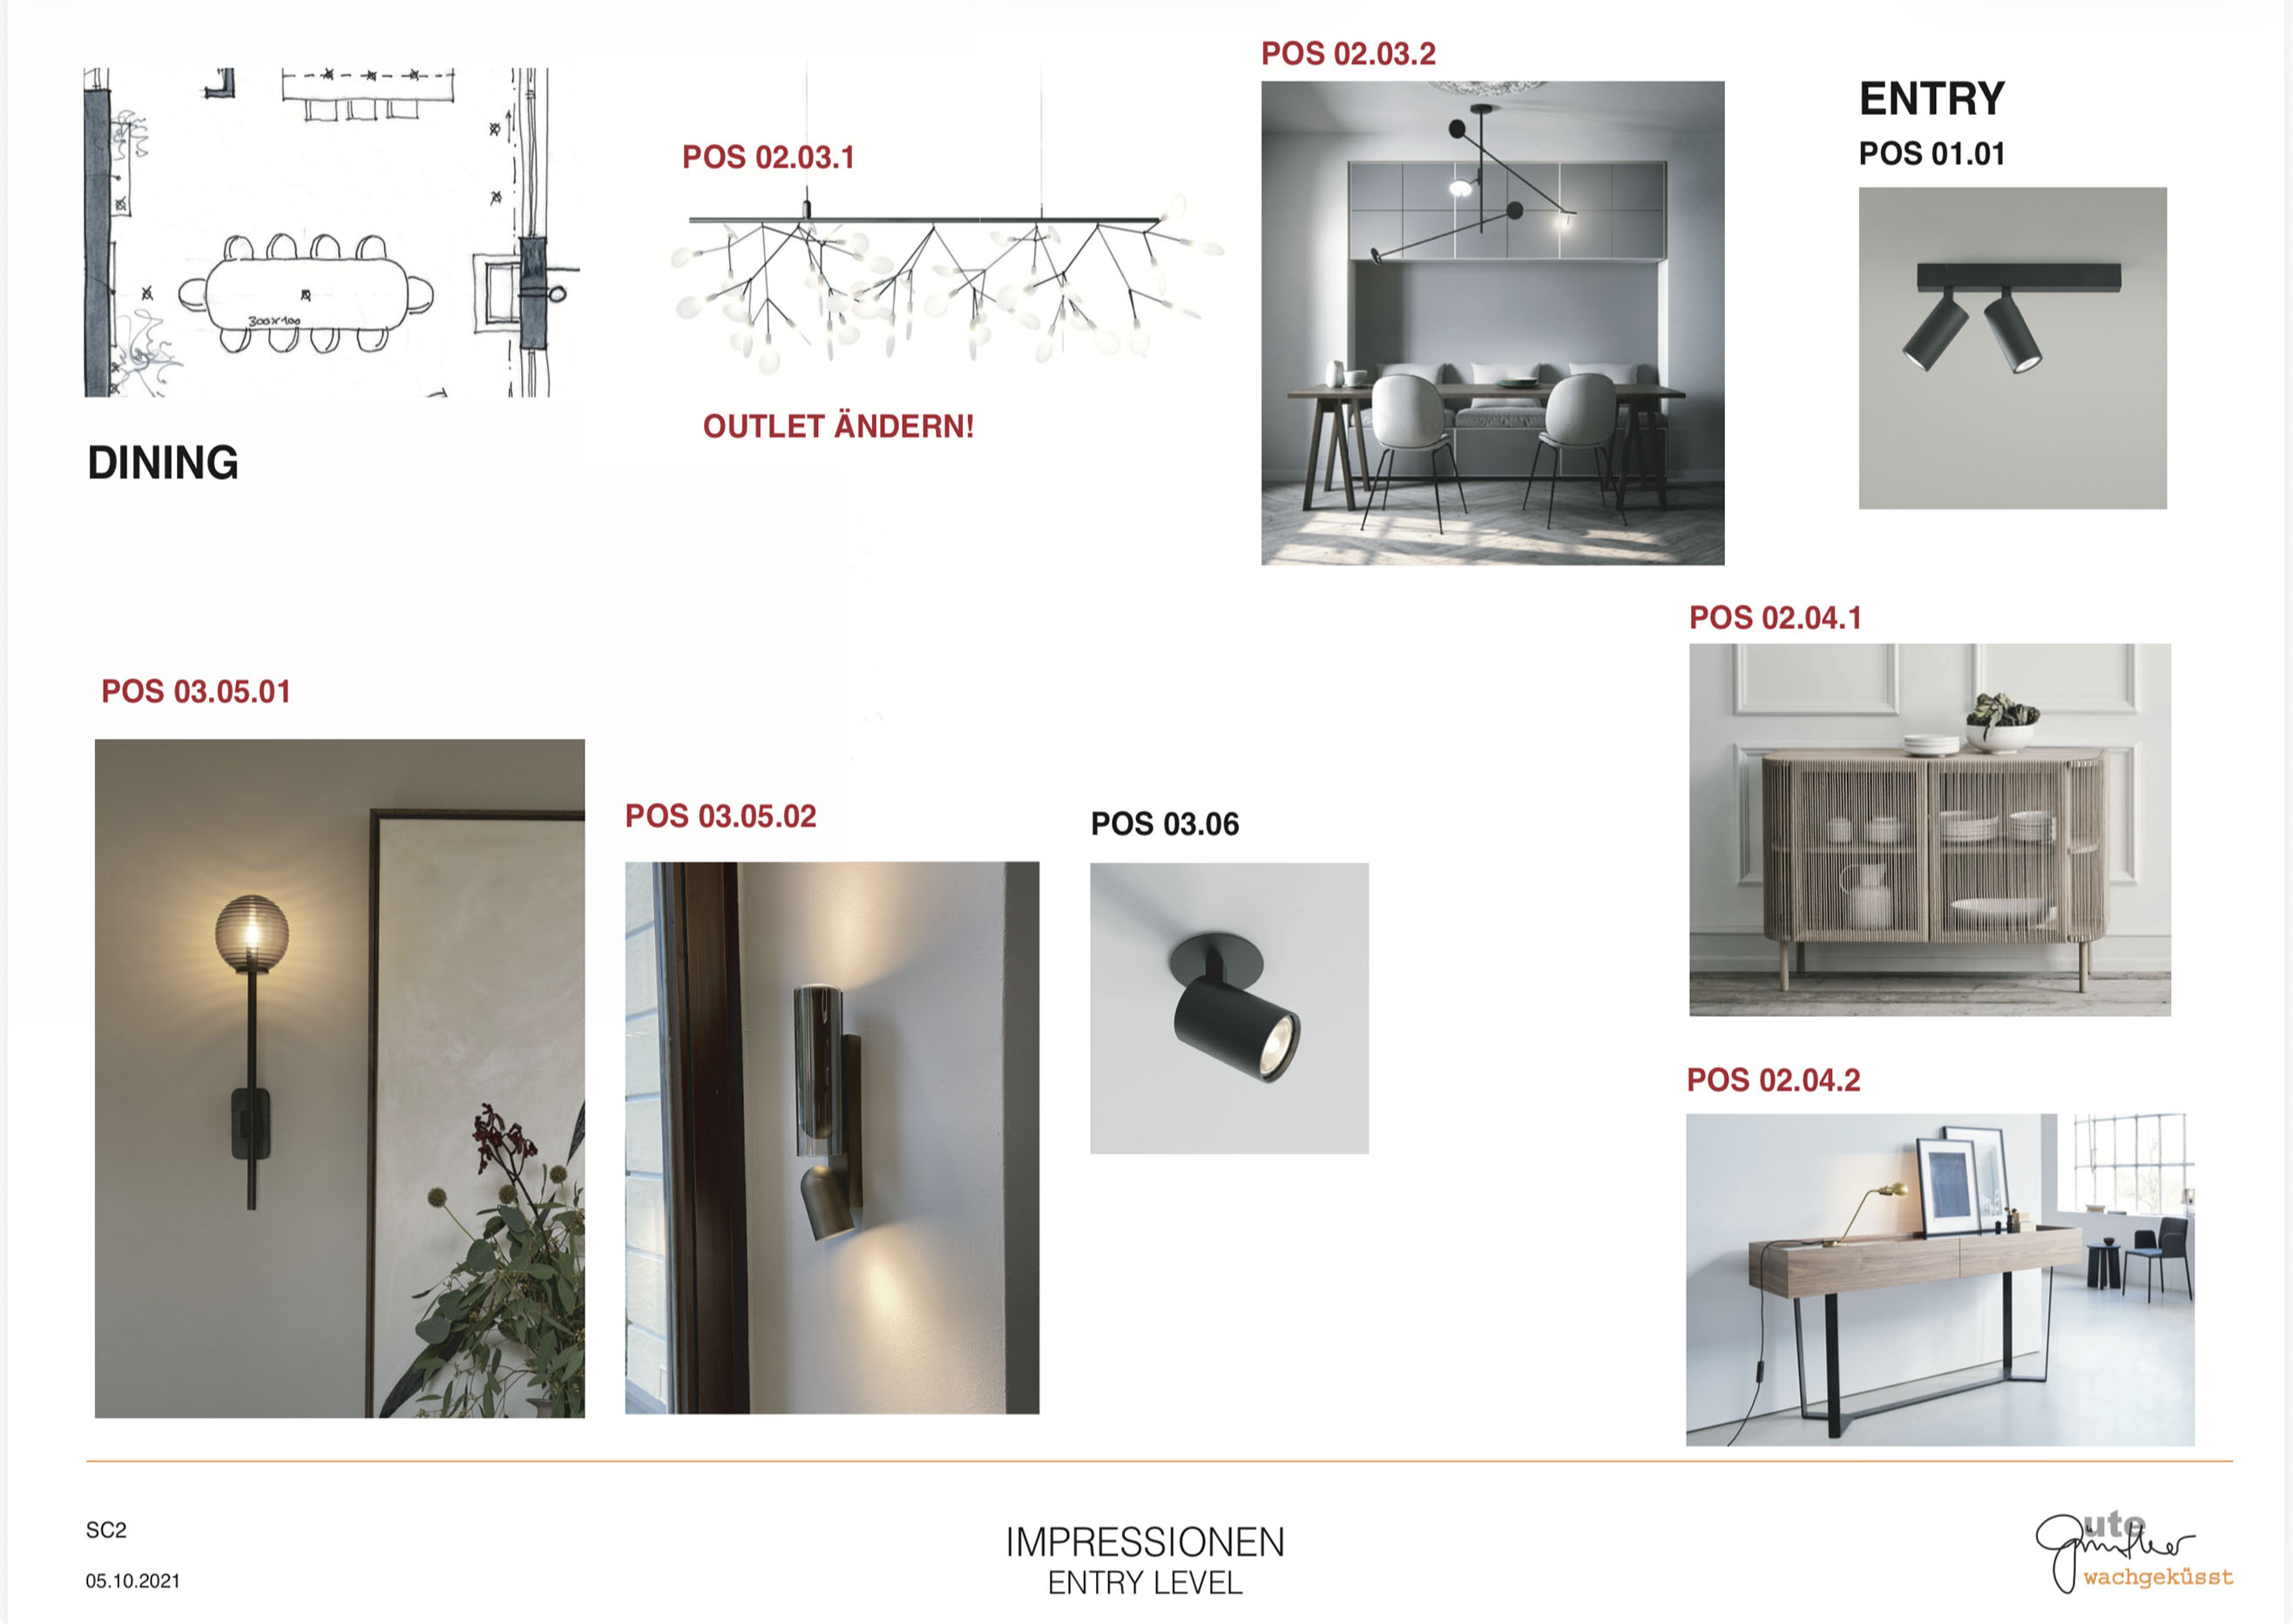
A typical presentation page: room sketch, then every proposed product with its position number, image, and specification — lighting, art, accessories.
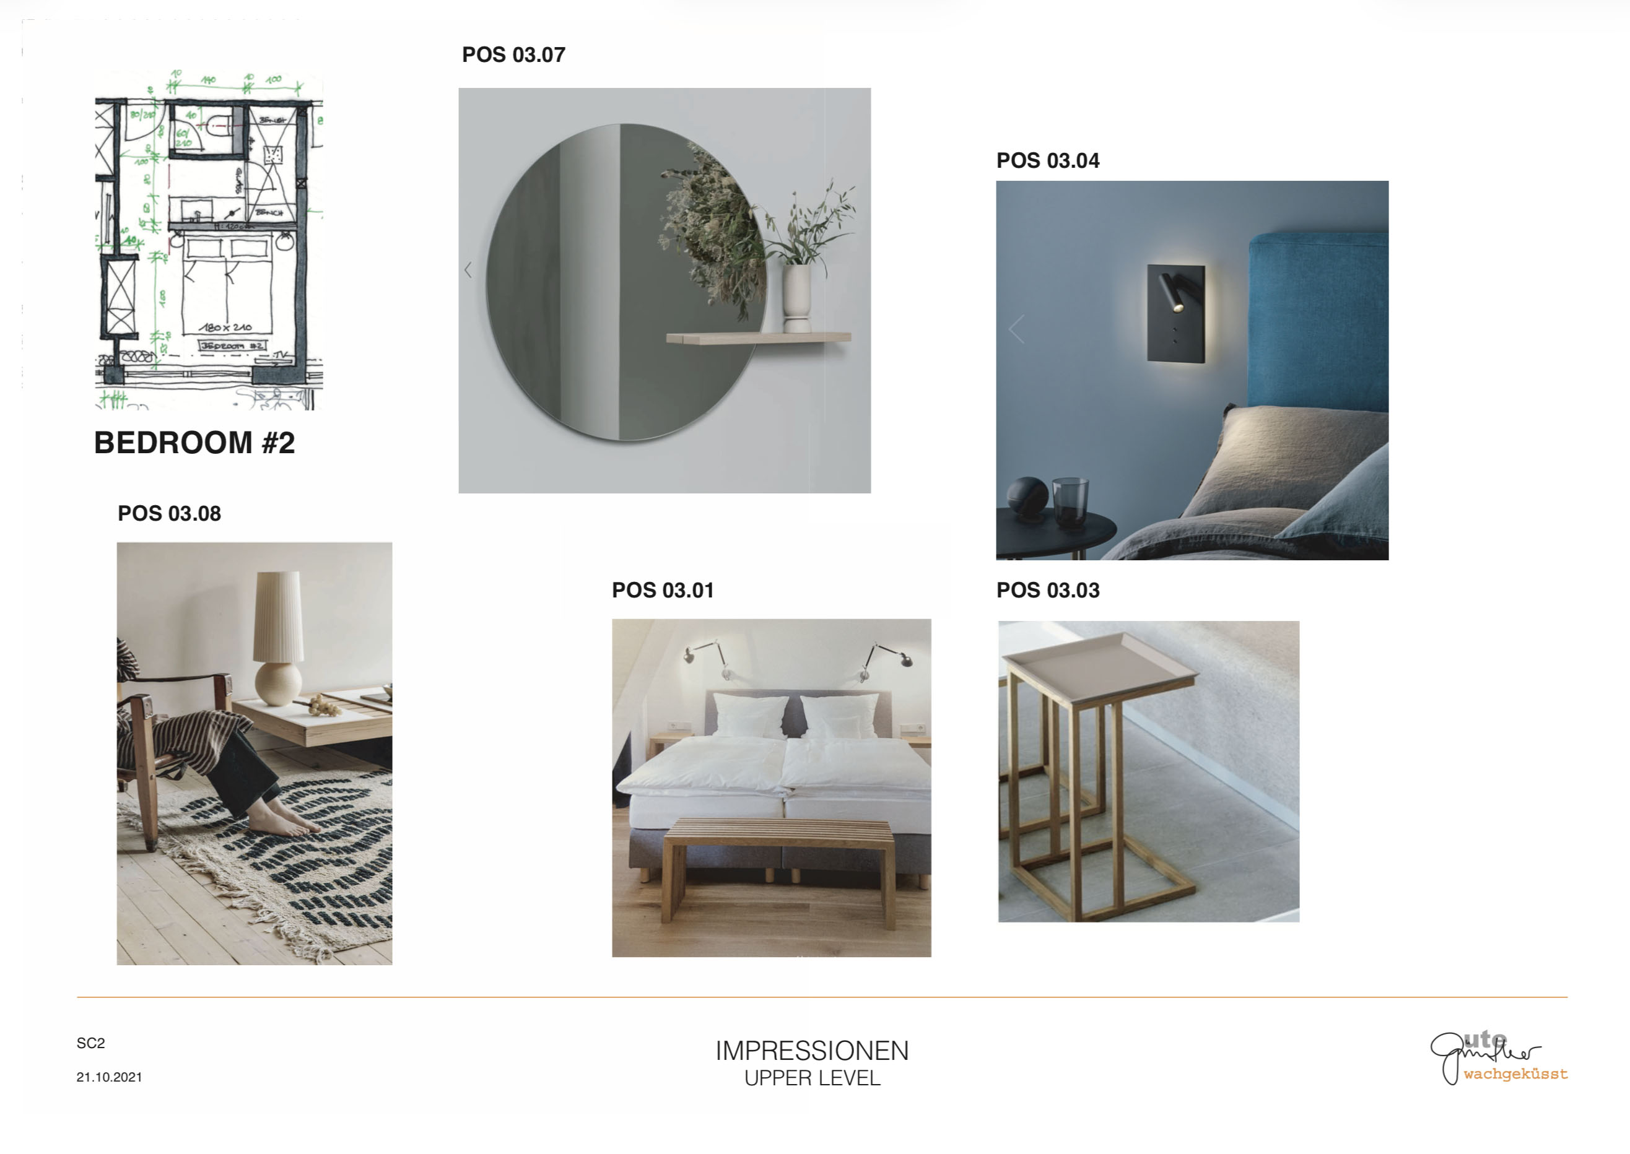
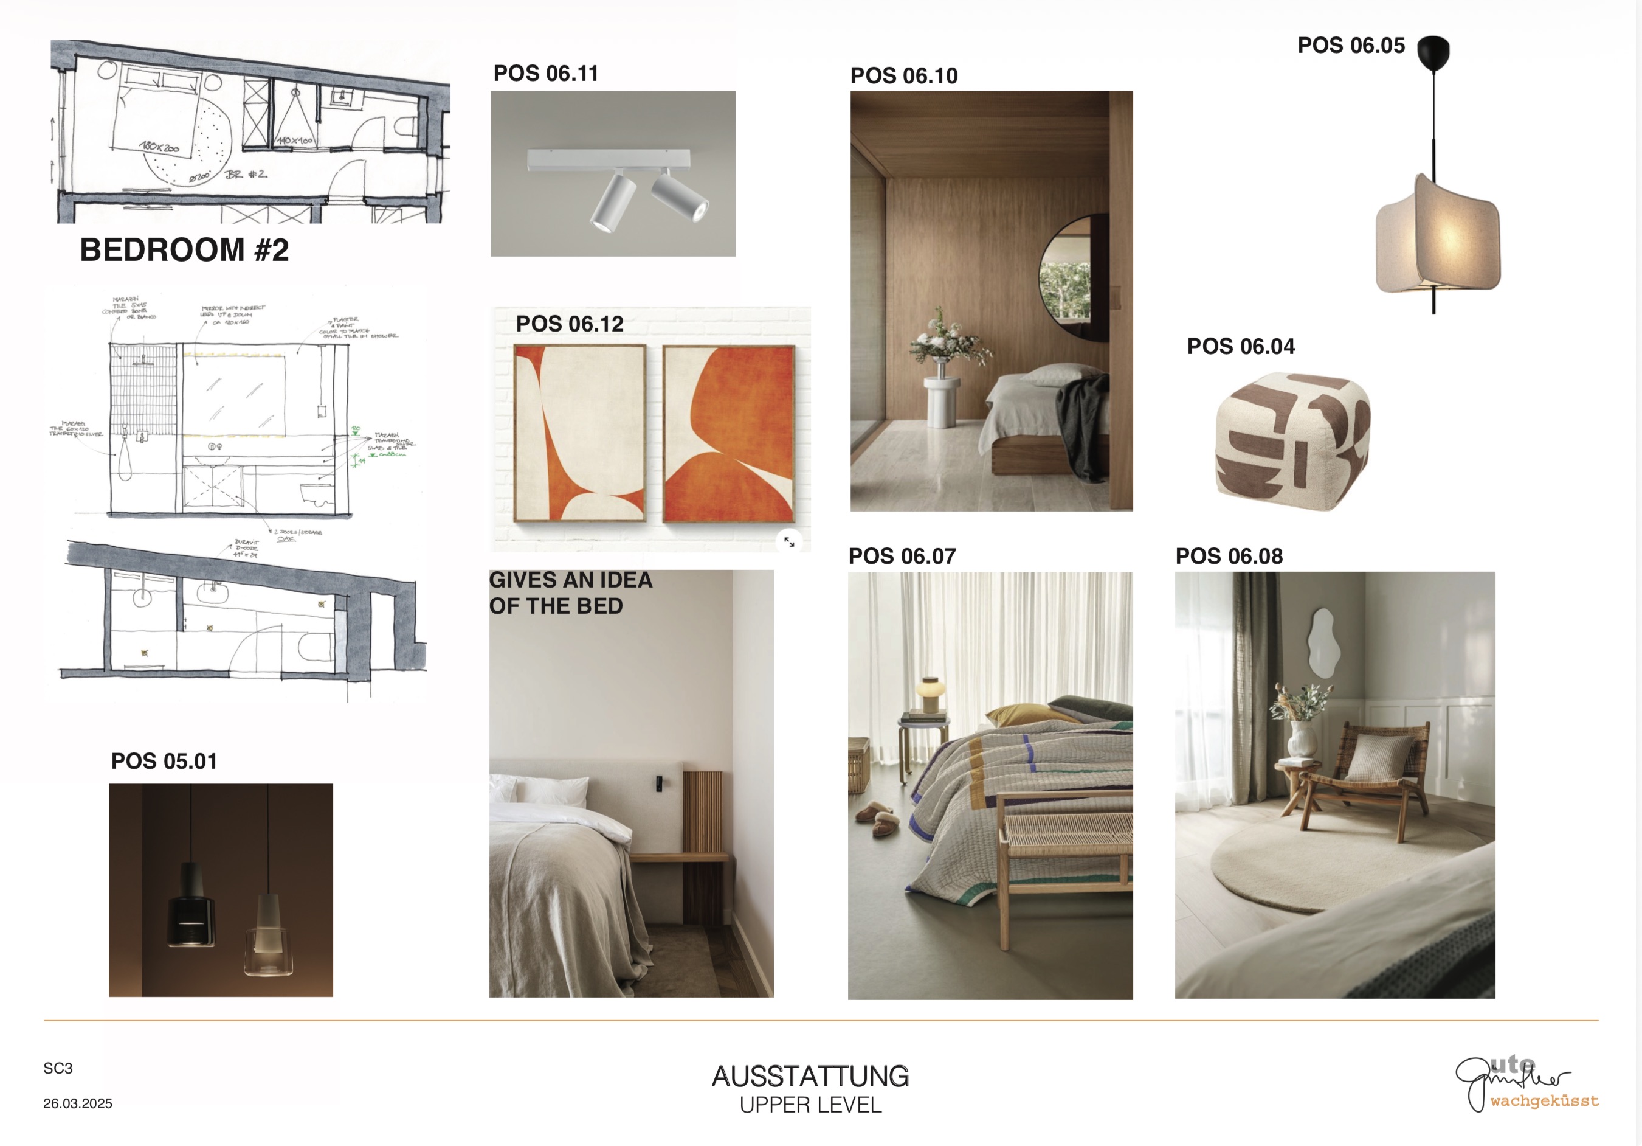
Dining, bedroom, and living room presentations. Clients approved each room this way, well before any product arrived in Croatia.
Bedrooms
Every bedroom was individually conceived — its own built-in closets, its own art, its own lighting, its own character. Nothing generic, nothing repeated.
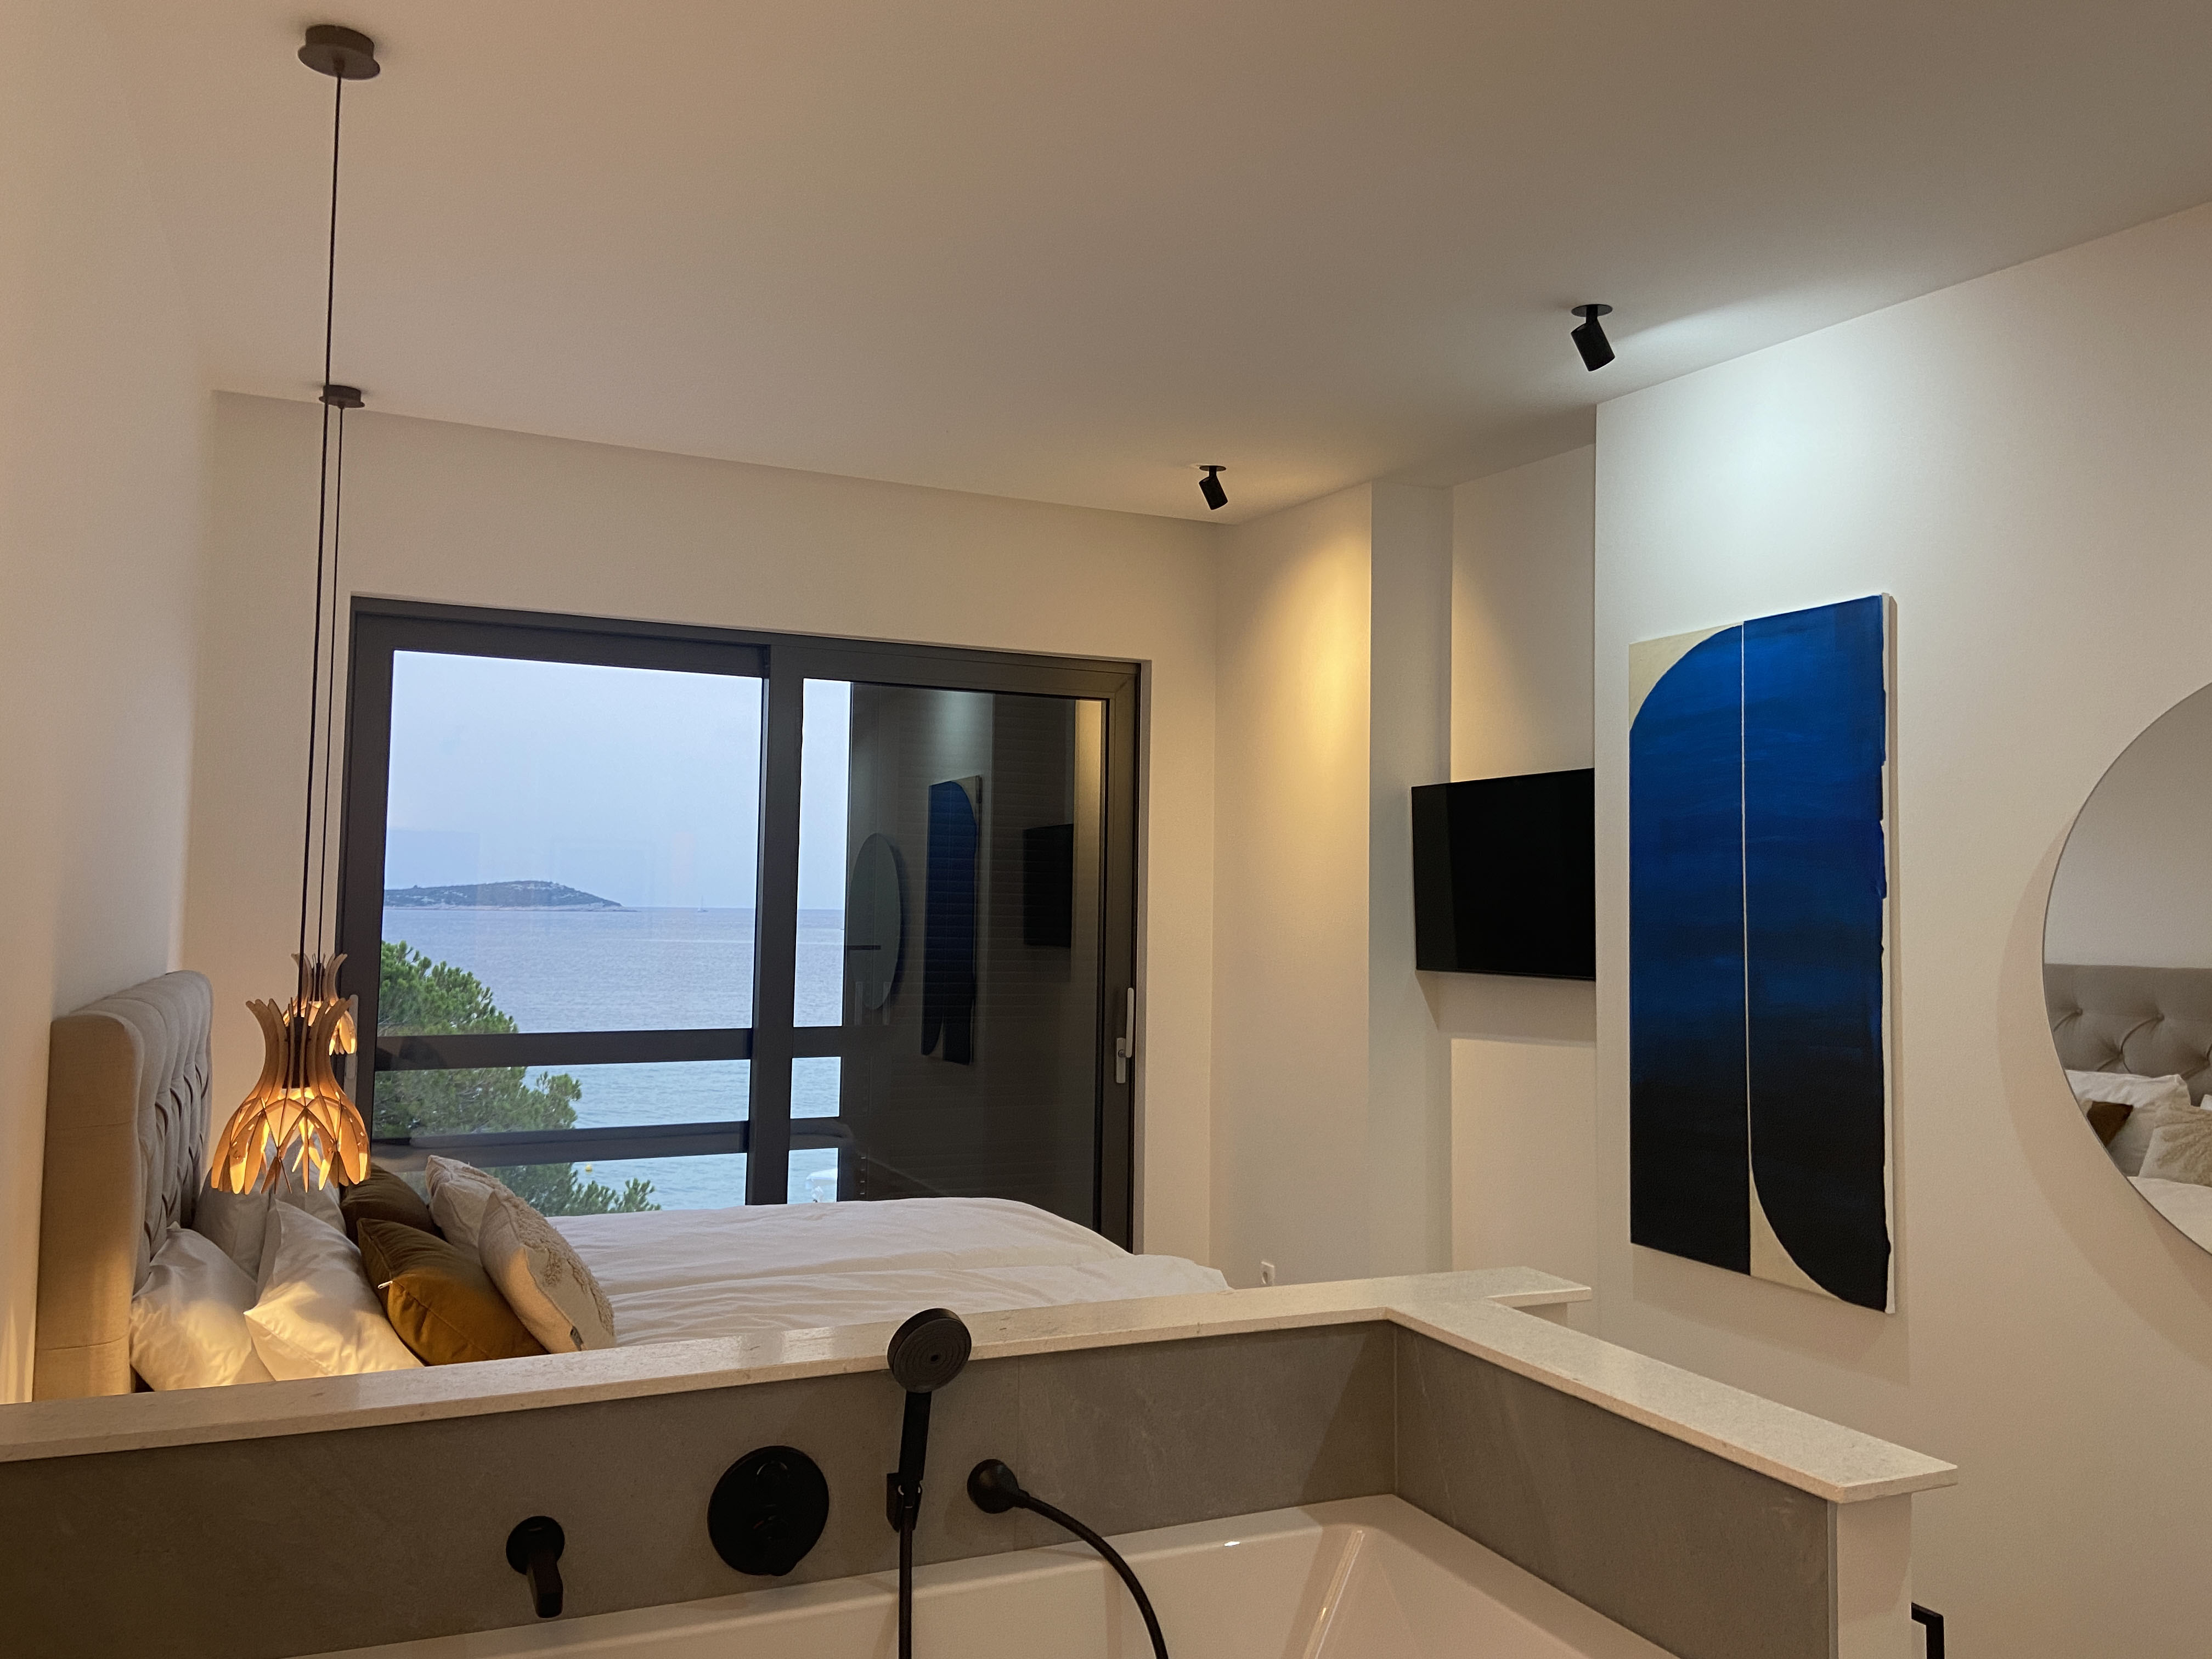
The master suite — a deep blue diptych commissioned for the wall, the sea visible beyond the bed, a freestanding bath set into the room. Artwork: Noah Günther, madstudio.madhouse.
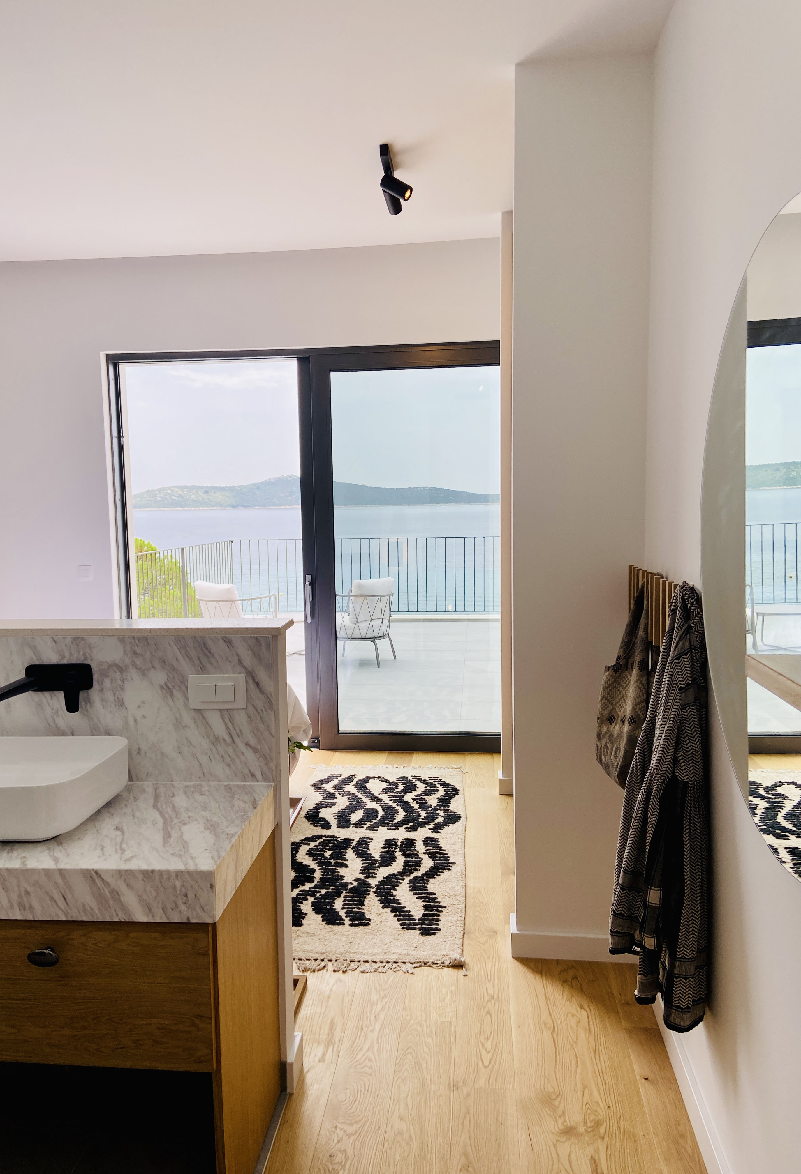
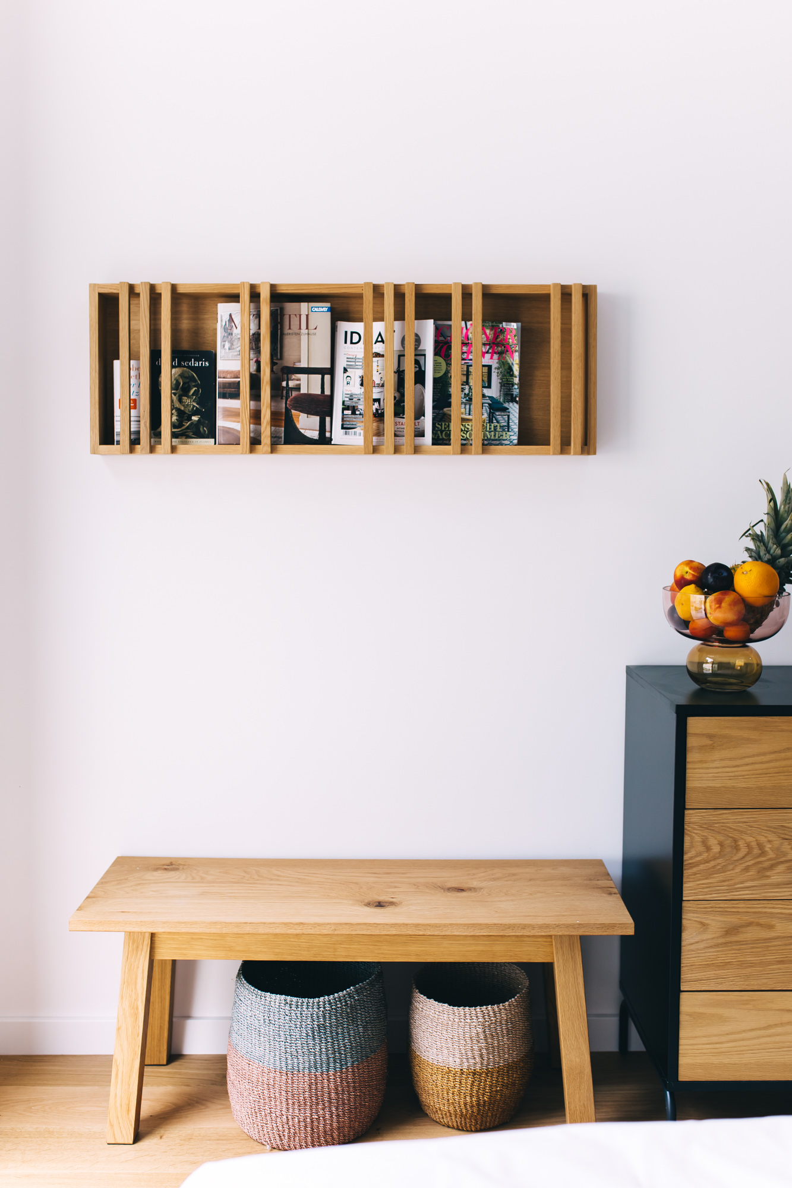
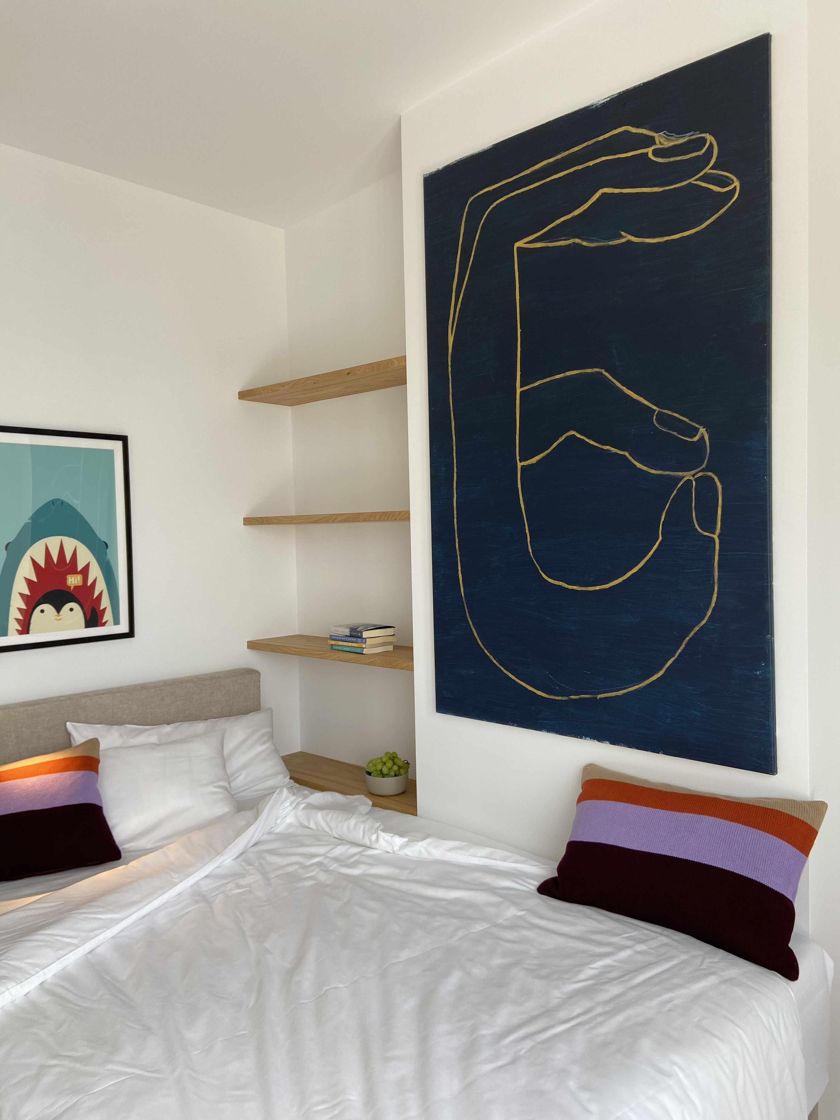
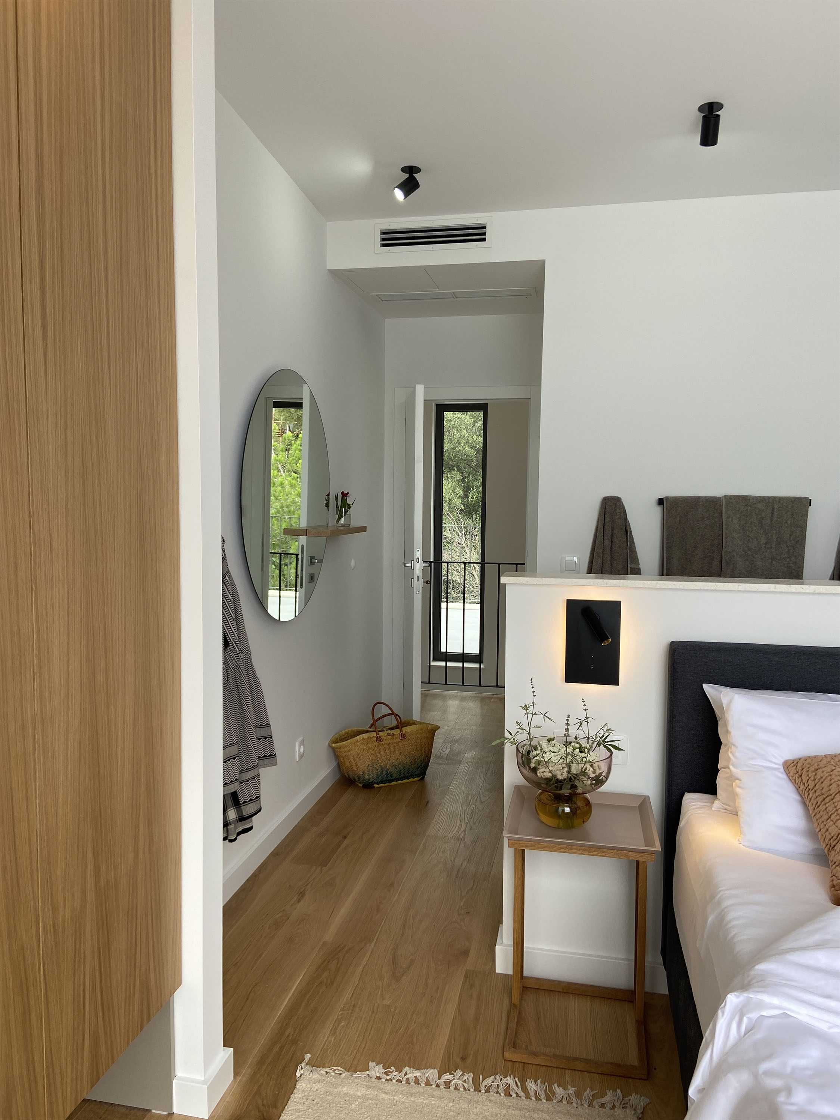
Bedrooms with direct terrace access. Details carry the work. The shelf curation, the textile layering, the light fittings — each element selected to hold its own and contribute to the whole. Artwork: Noah Günther, madstudio.madhouse.
Bathrooms
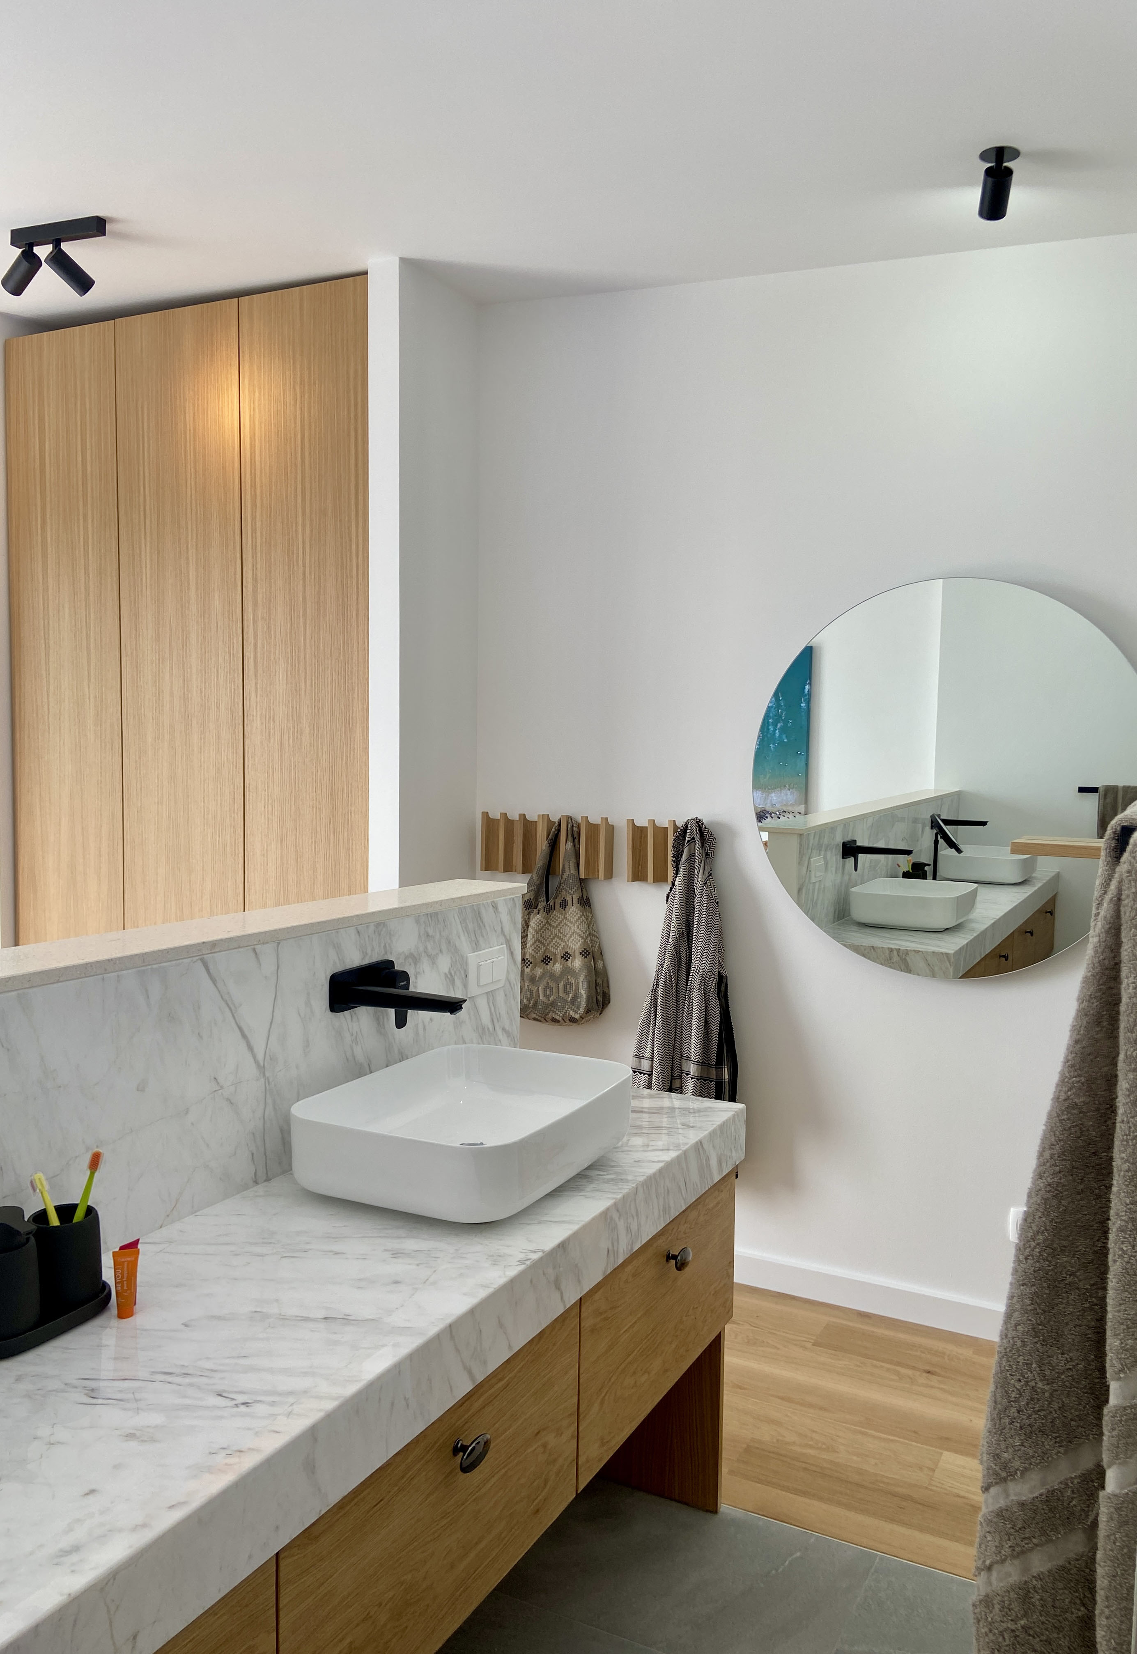
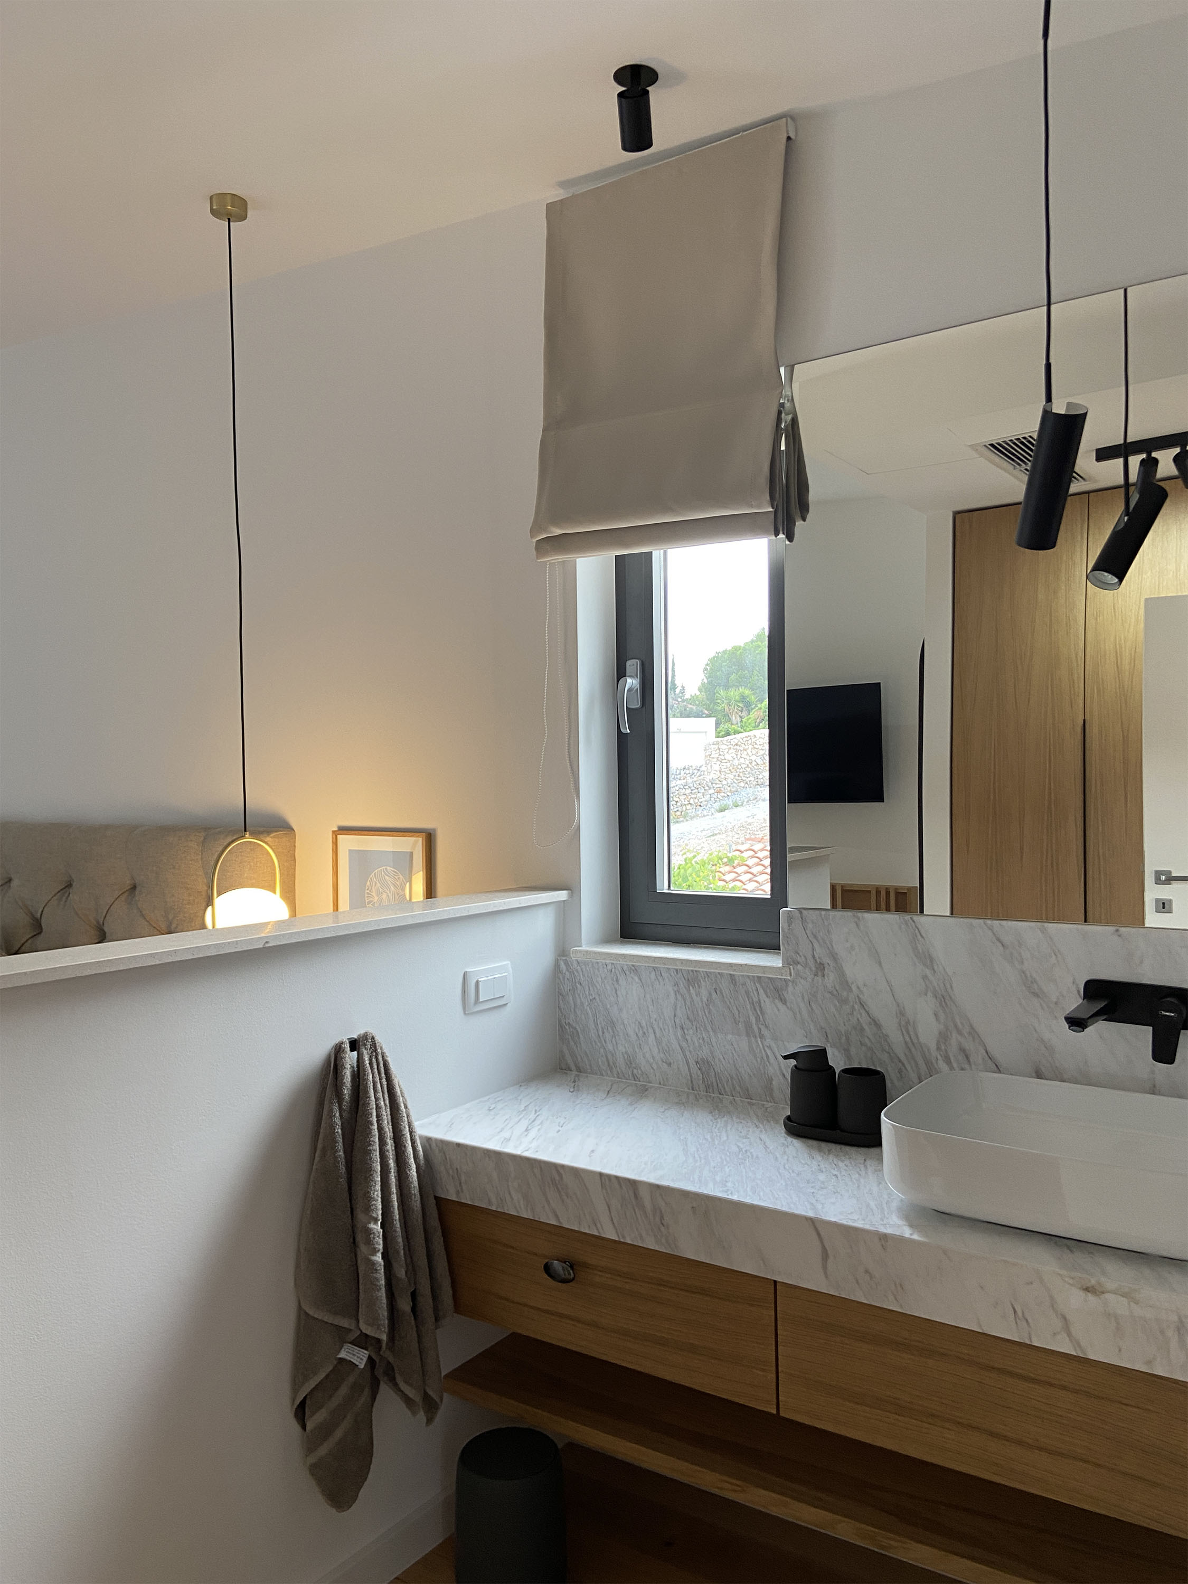
Bathroom specification: marble vanity tops, oak cabinetry, matte black fixtures throughout. Towels, toiletry accessories, and bath mat — all included in the procurement.
The Setting
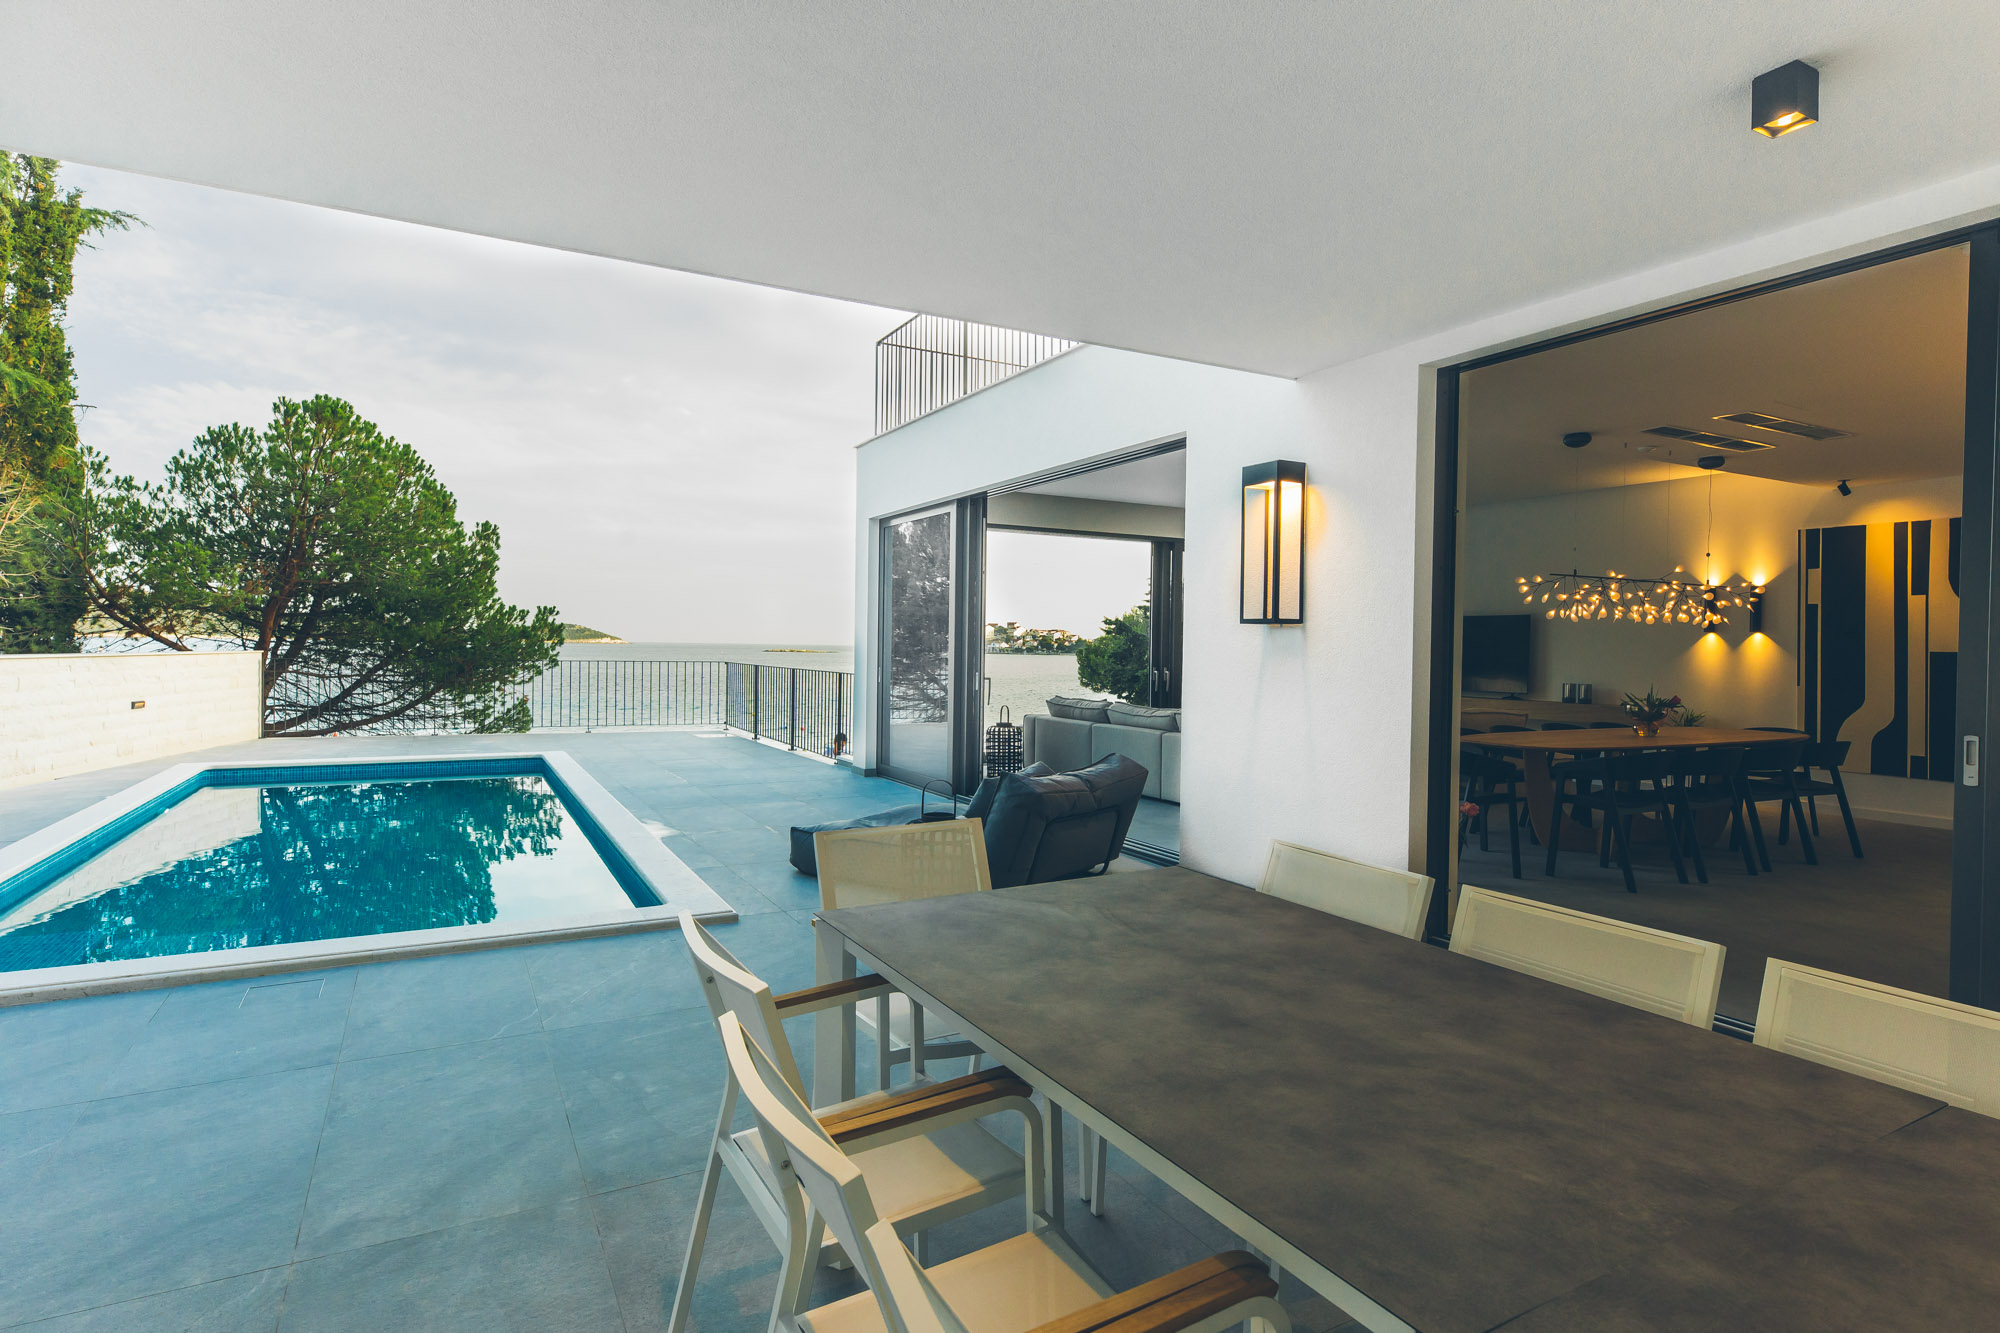
Pool terrace at dusk. The outdoor furniture and wall lighting — all part of the procurement scope. Photography: Katarina Tati.
"Every villa sold almost immediately after completion. In several cases, buyers committed before the build was finished — on the strength of the interior concept alone."
Ute Günther SpacesEntrance
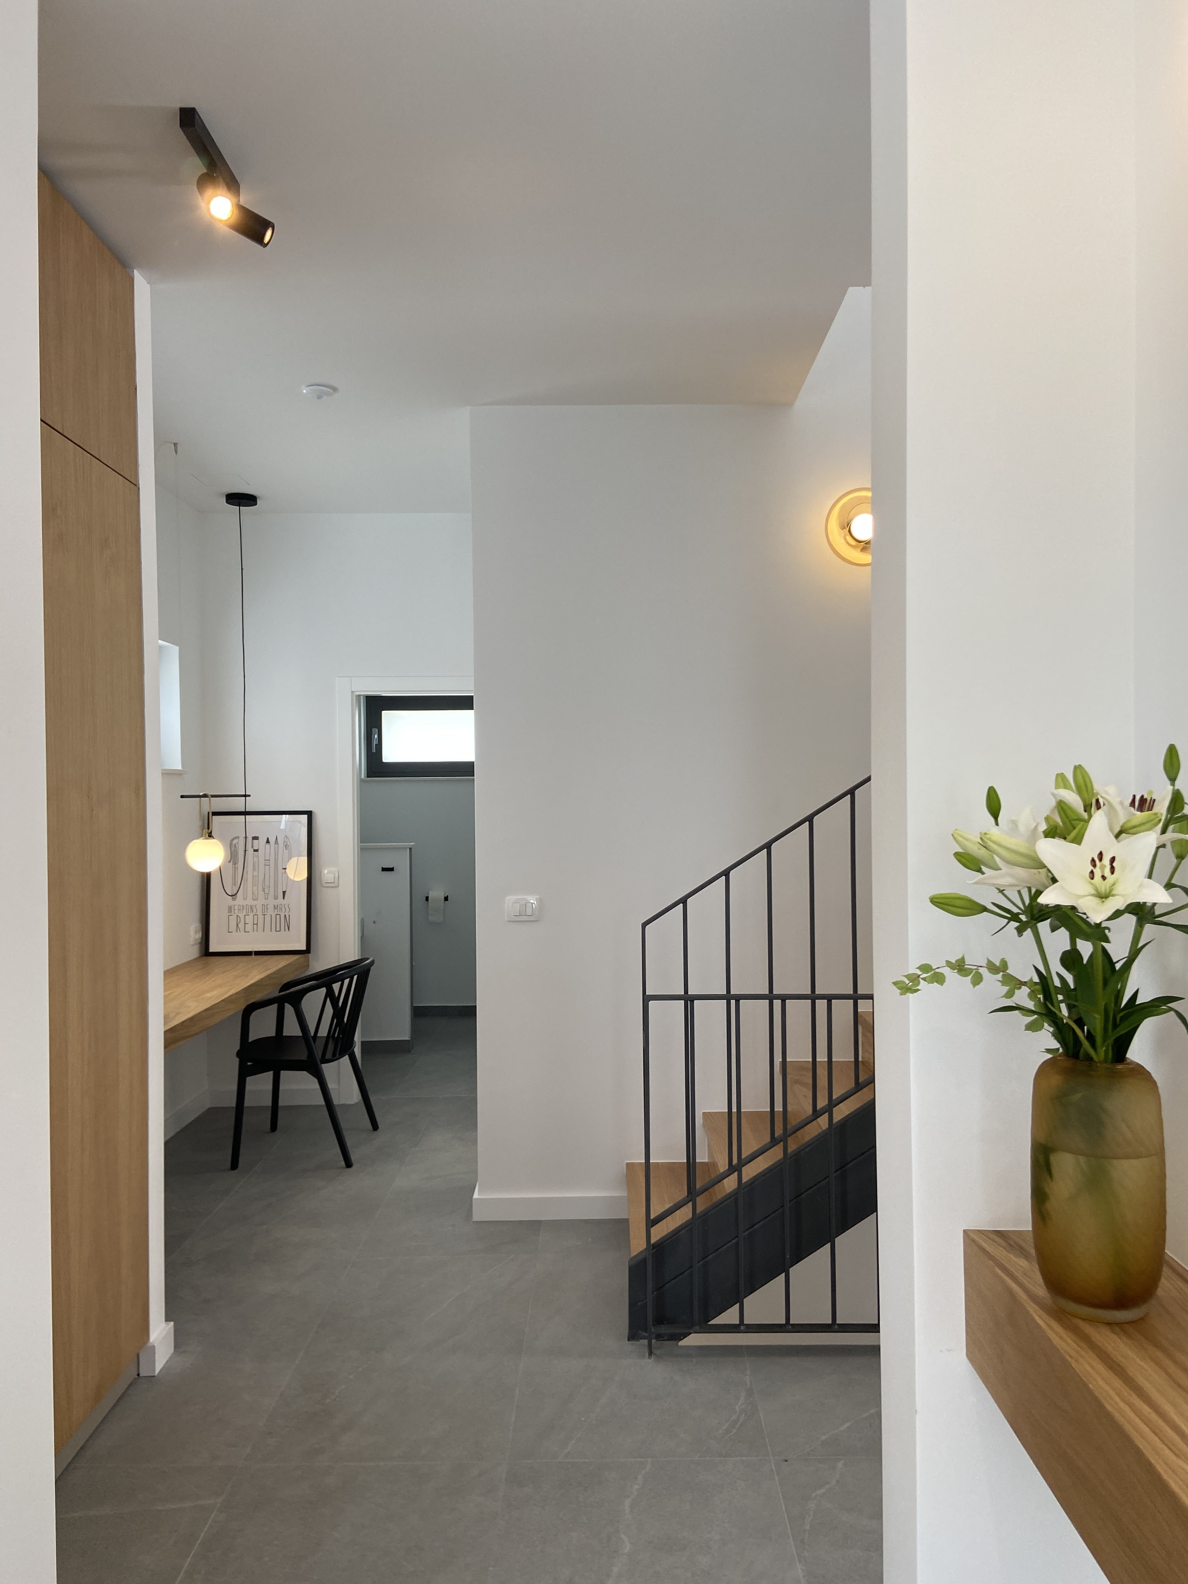
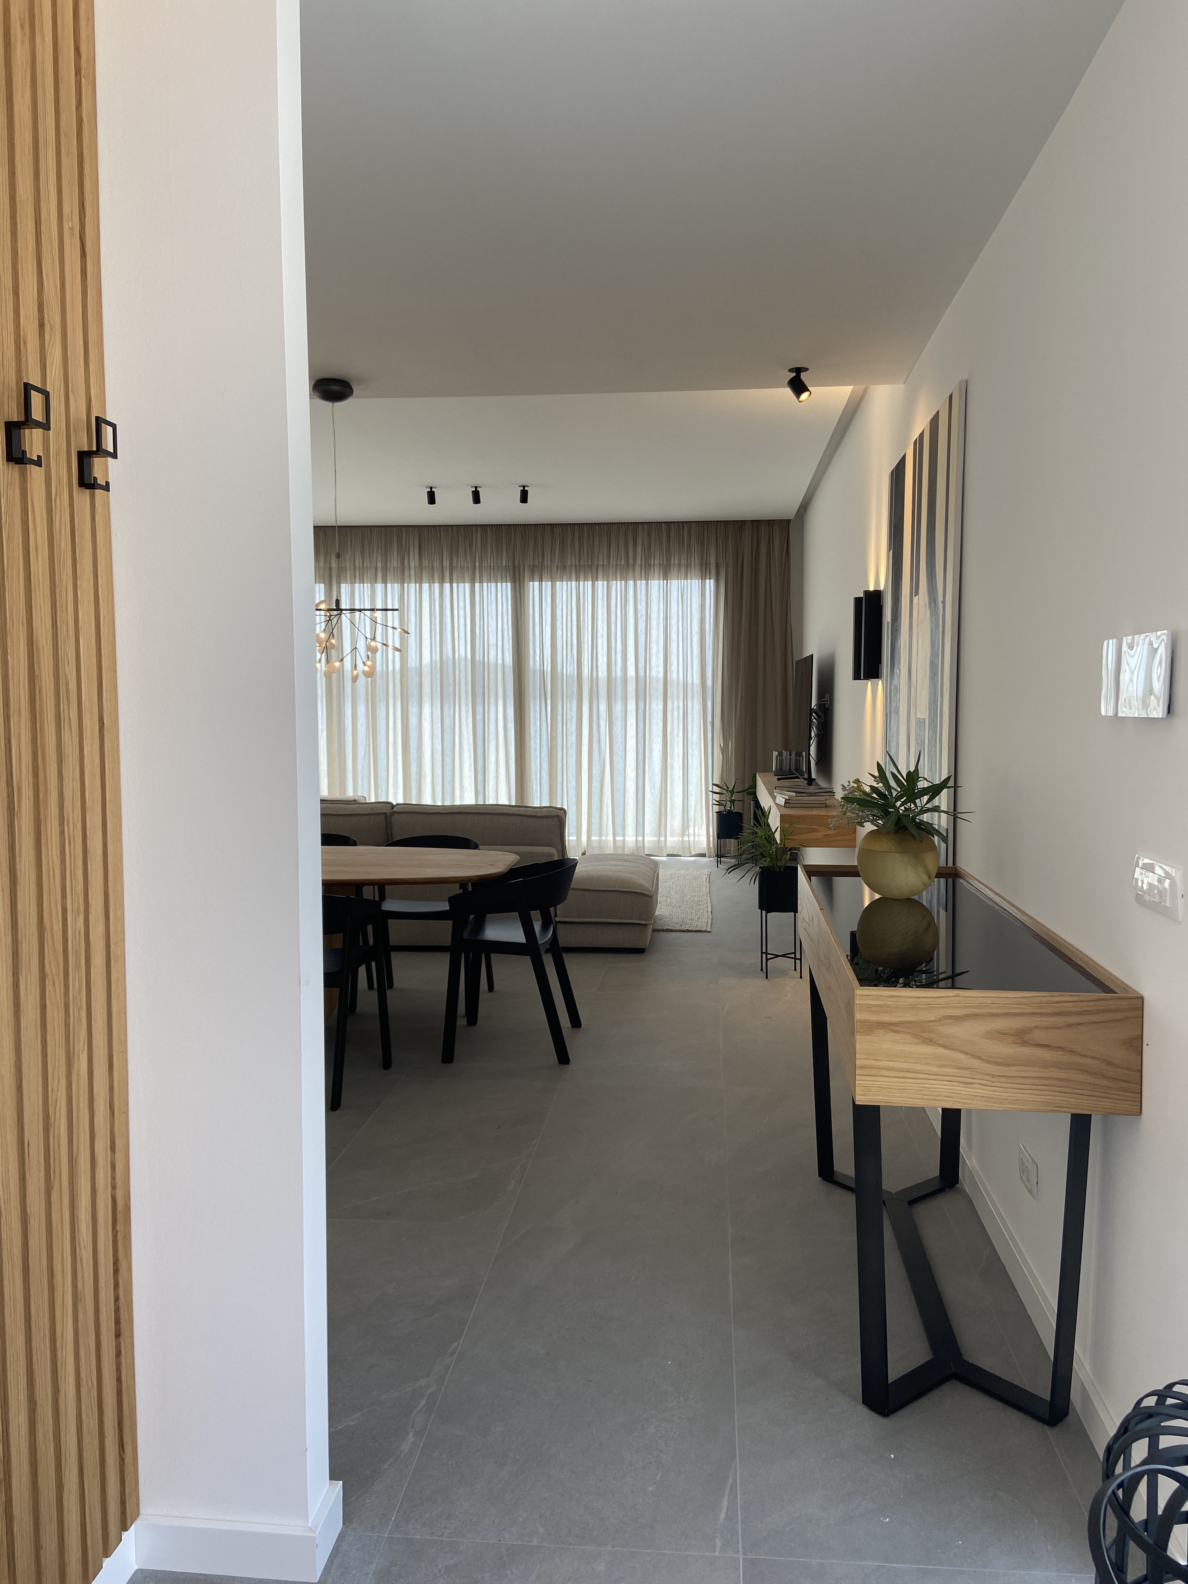
Left: The entrance — custom oak console, fresh flowers staged for photography, staircase with black steel balustrade. Right: Entrance view into the open-plan living space.
"The potential buyer only needs his suitcase.
Everything else is already there."
Ute Günther Spaces · Dalmatia · 2016–2026