Wirsberg, Germany · 2016 — 2021
Wirsberg, Germany · 2016 — 2021
The Brief
A hotel that had fallen behind the kitchen it housed — and a friendship that made the work possible.
Ute Günther and Alexander Herrmann have known each other since their twenties in Bayreuth. When he reached out in 2016, his gourmet restaurant had already earned one Michelin star — but the hotel guests sleeping above it were arriving to rooms that hadn't changed in decades. Blue carpet. Terracotta walls. Baroque awnings. The gap between the food and the space around it was telling the wrong story.
The budget was limited by design. Alexander Herrmann's focus, back then, was the kitchen. Everything else needed to follow from that constraint — working with what existed, reusing what could be saved, finding the quality hiding in the ordinary. Ute's phrase for it: "I will make caviar out of this rollmops!" The same approach she'd applied to hospitality projects for years, now tested across five years, 30 rooms, a restaurant, a protected façade, and a lobby. All while the hotel remained open for guests.
The project began with three rooms submitted for approval. After seeing the results, Alexander Herrmann handed over full creative control. He sent video messages when he first saw each new room. The words were always the same: he couldn't wait to see what came next.
"She did what I could never have done as a one-woman show."
— Corinna Kretschmar-Jöhnk, Joi Design Hamburg · Heimtextil Frankfurt panel, alongside Alexander Herrmann5
Years · 2016 to 2021 · Live hotel throughout
30
Rooms remodelled · Each with a distinct identity
2
Michelin Stars · Alexander Herrmann & Tobias Bätz · Awarded 2019
1
Denkmalschutz application · Filed and approved for the protected historic façade
2016 — 2021
Chapter 01
Thirty rooms. Each one different. The starting condition was identical in every case: blue carpet, terracotta walls, accumulated furniture with no relationship to each other. The brief was to transform each room into something specific — with a low budget, reusing what could be reused, and giving returning guests a reason to come back and experience something new.
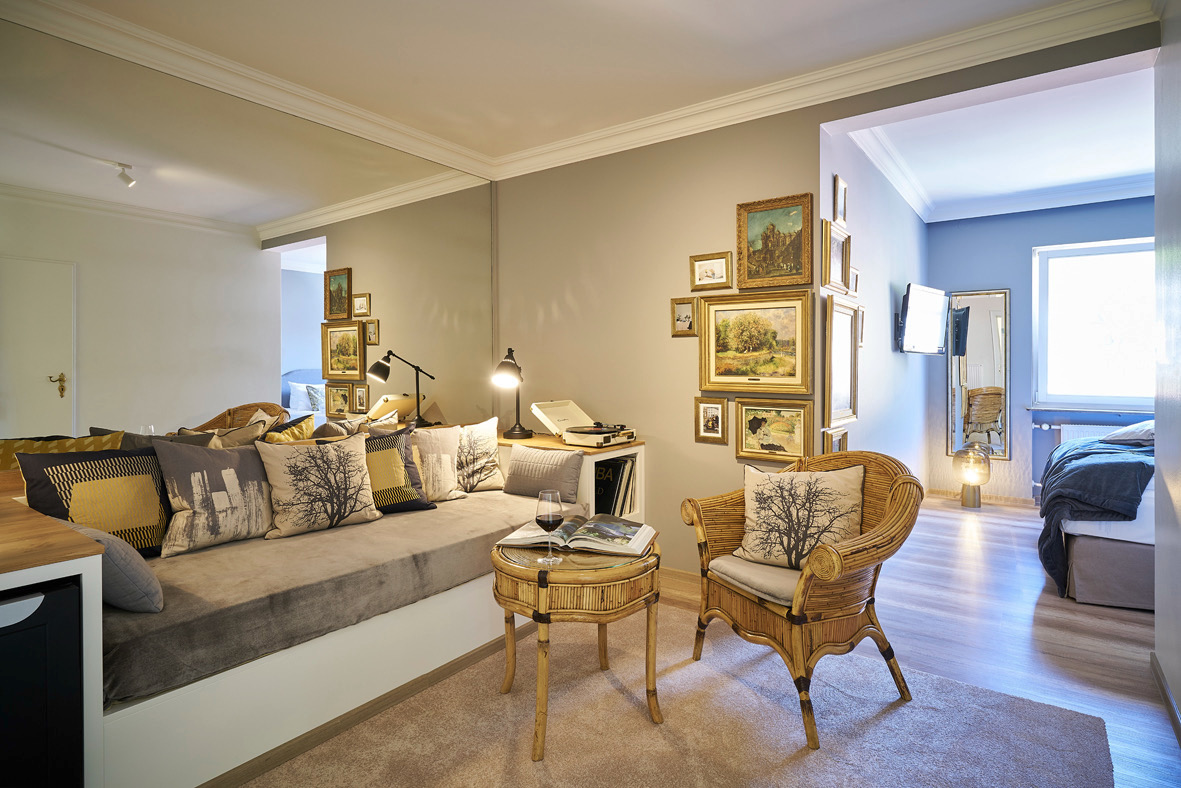
The hotel's own paintings — collected over decades, previously hung without logic — curated into a gallery wall. The rattan chair and furniture were already in the building. Nothing wasted.
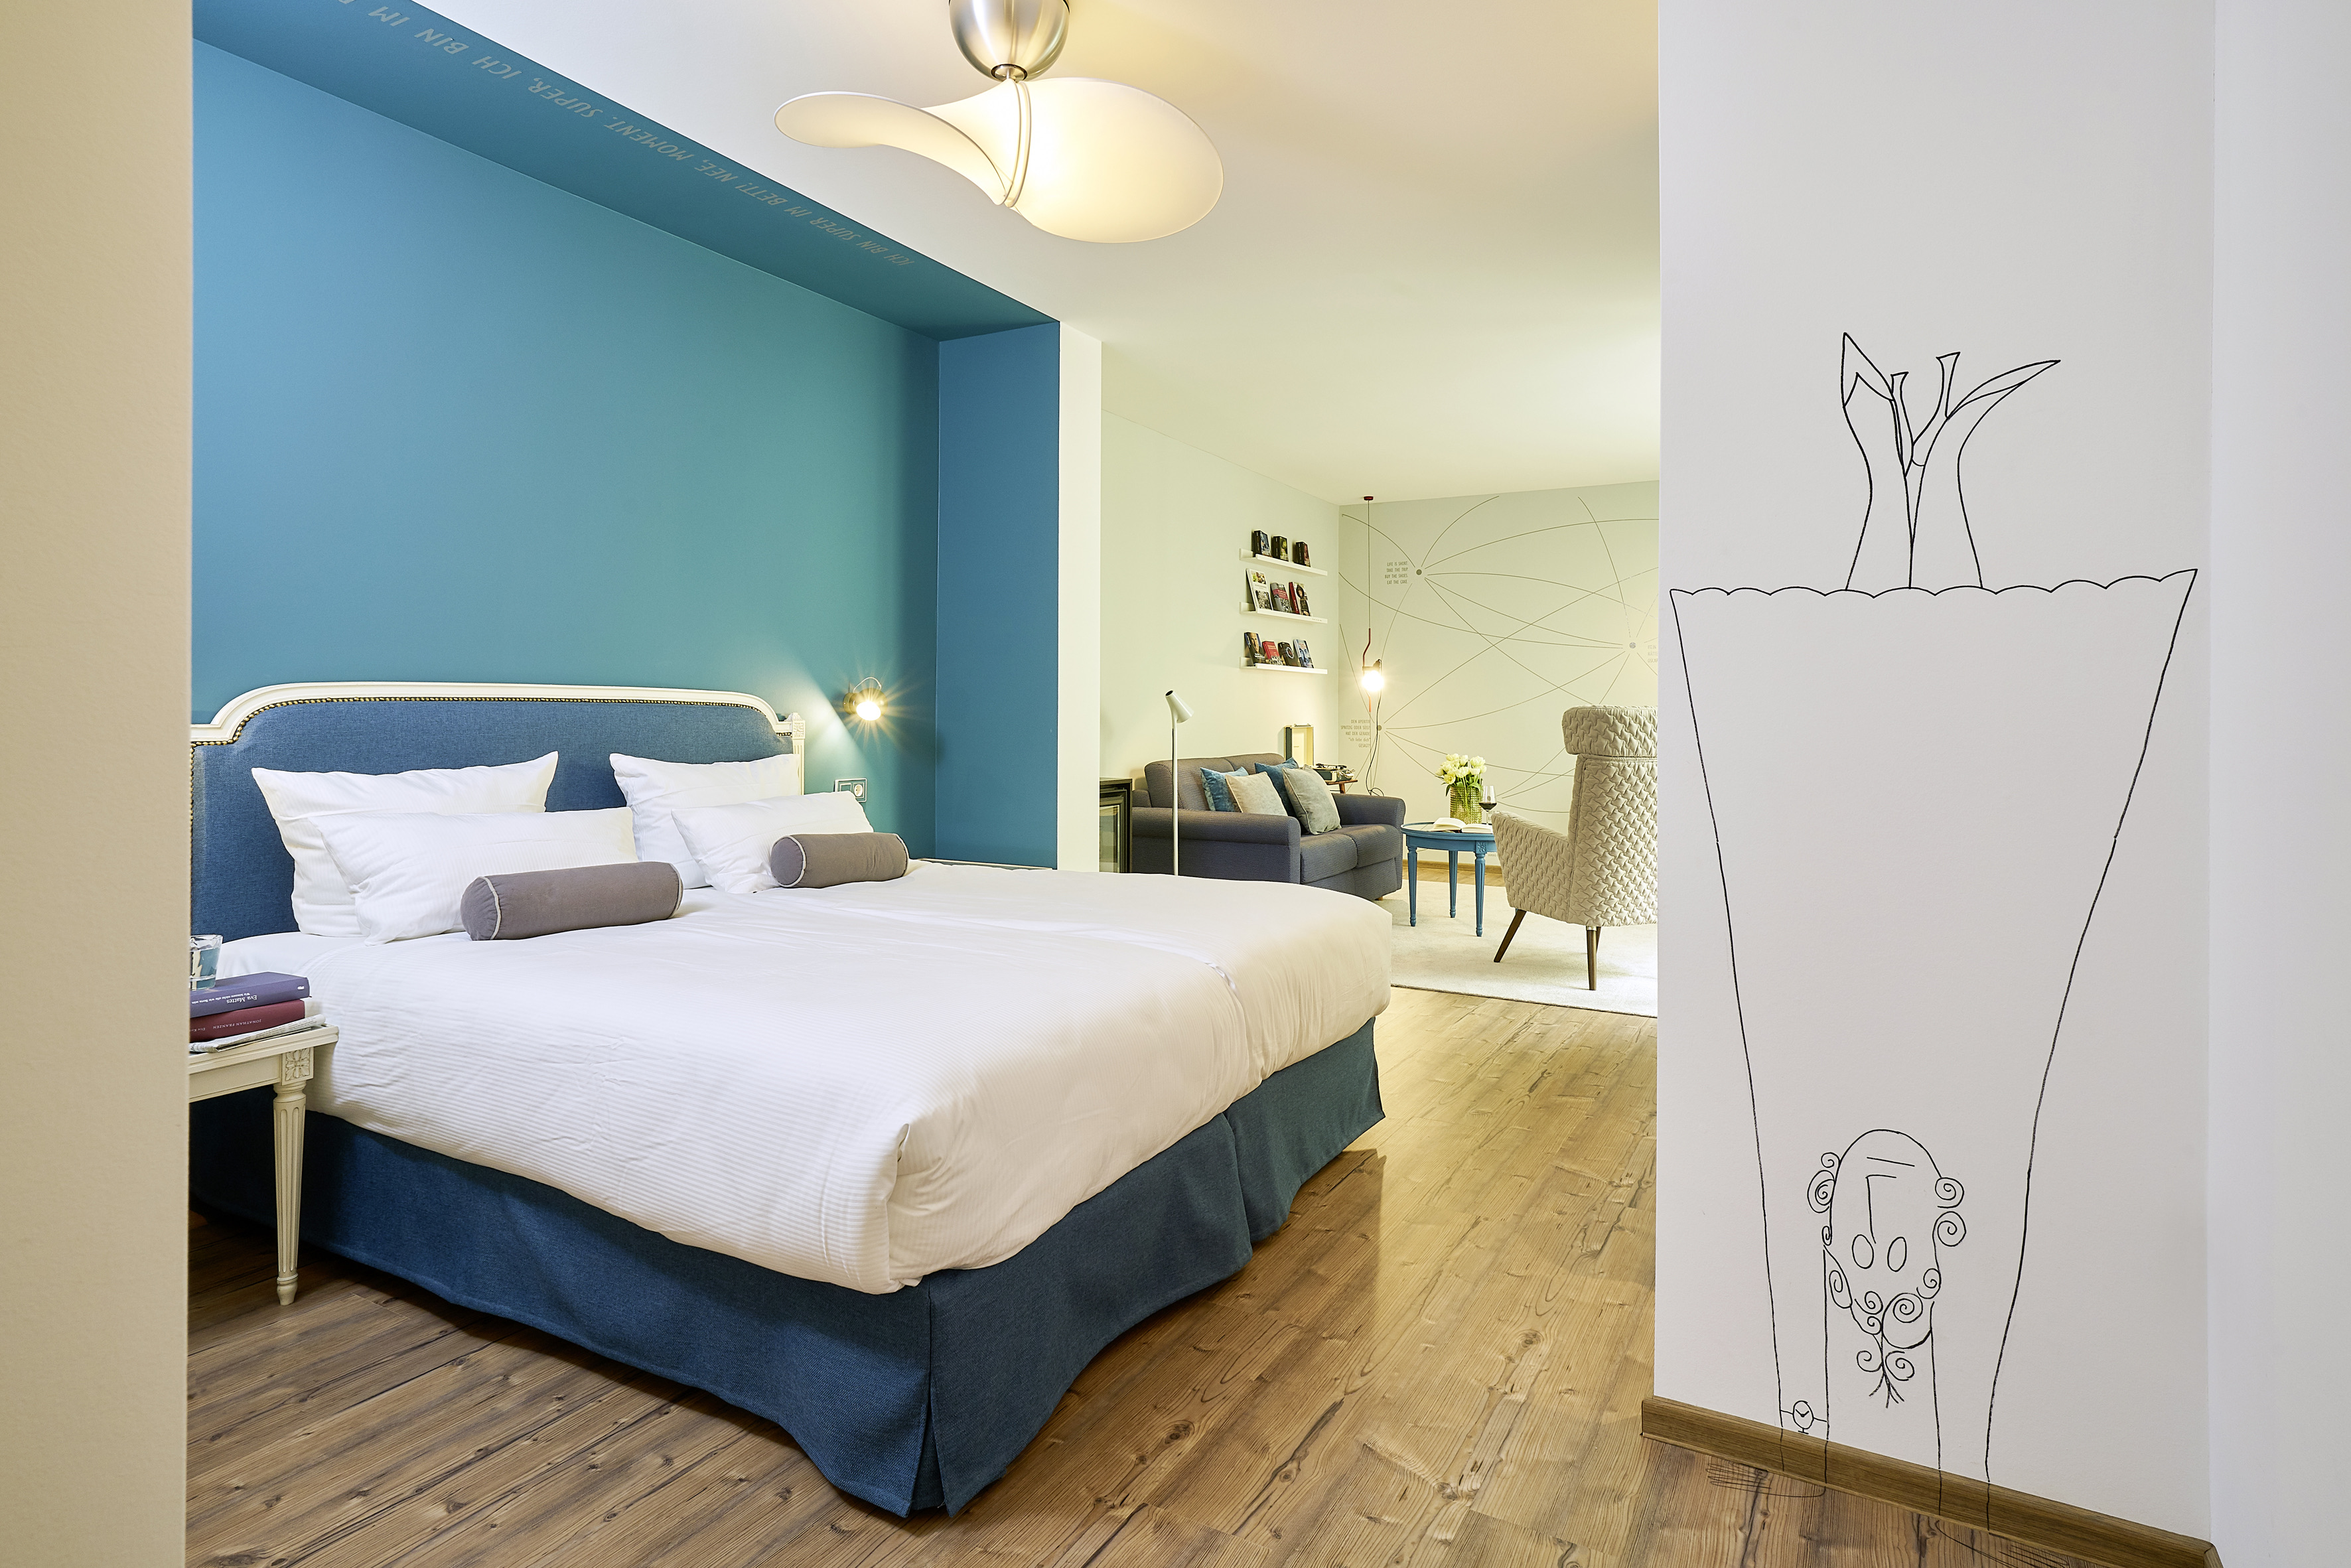
Elvira — a figure Ute drew directly onto the wall by hand. She greets guests as they enter.
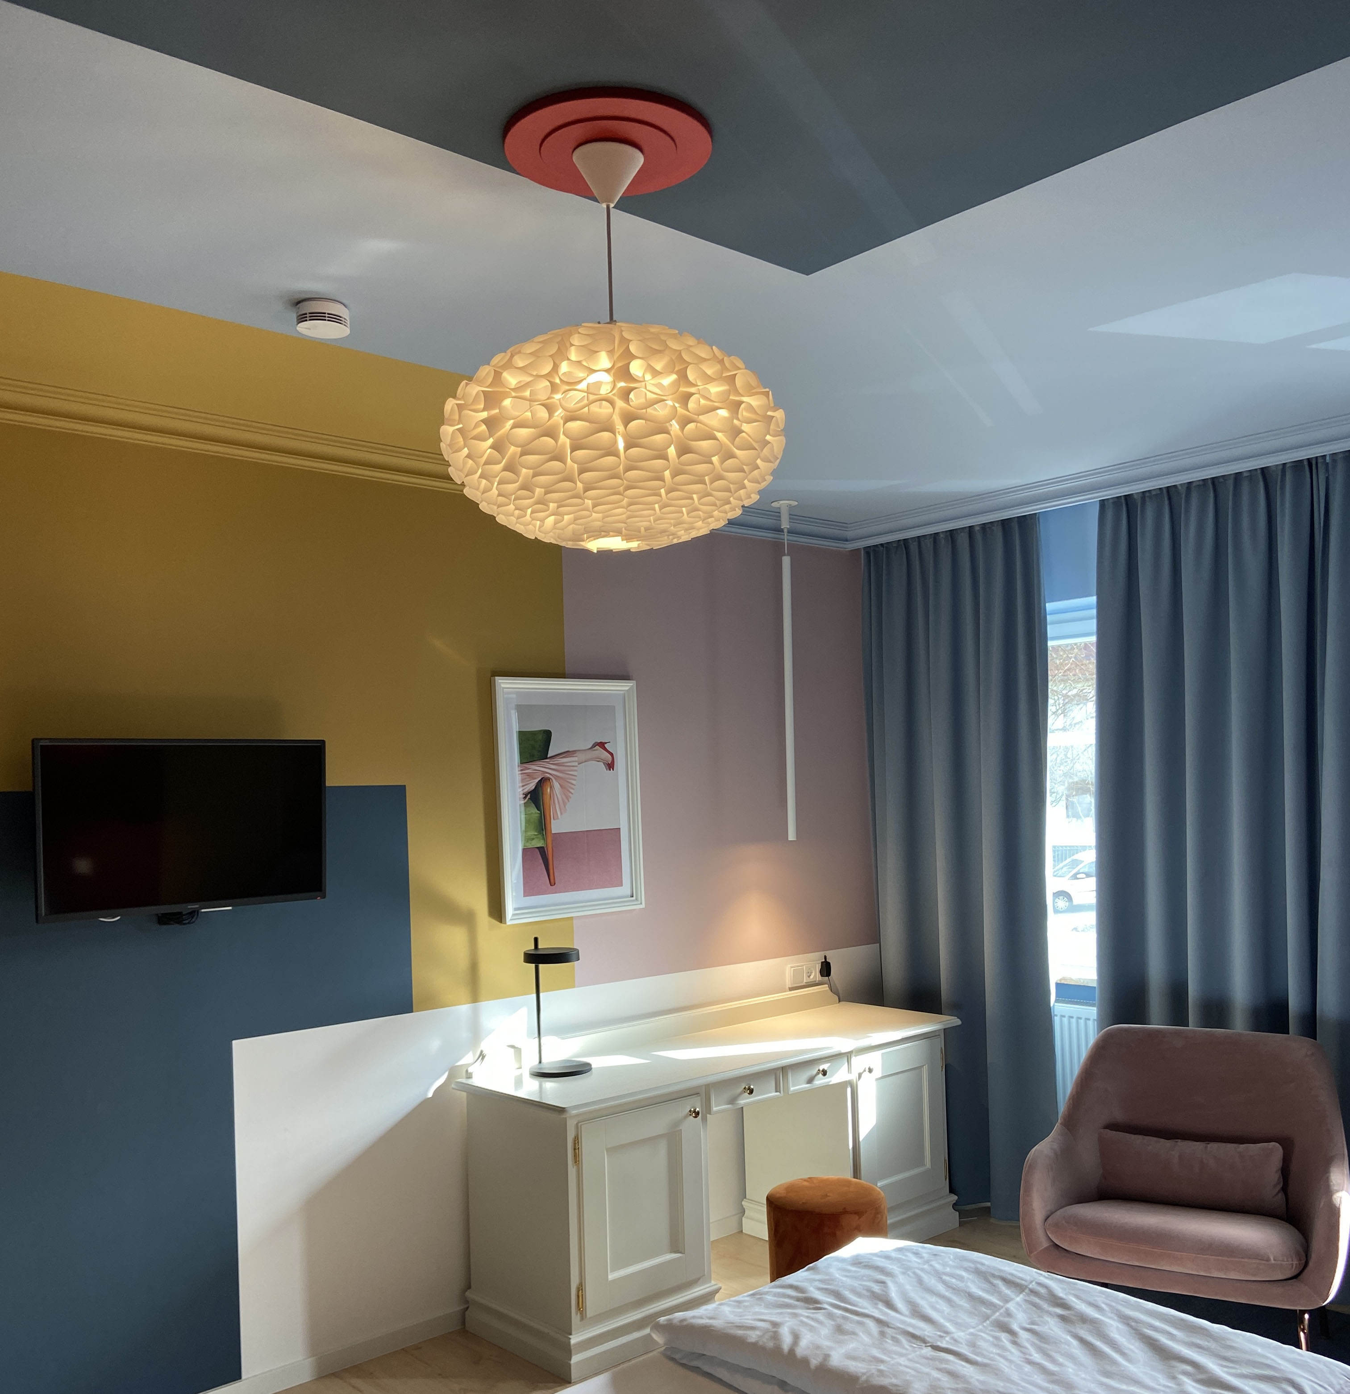
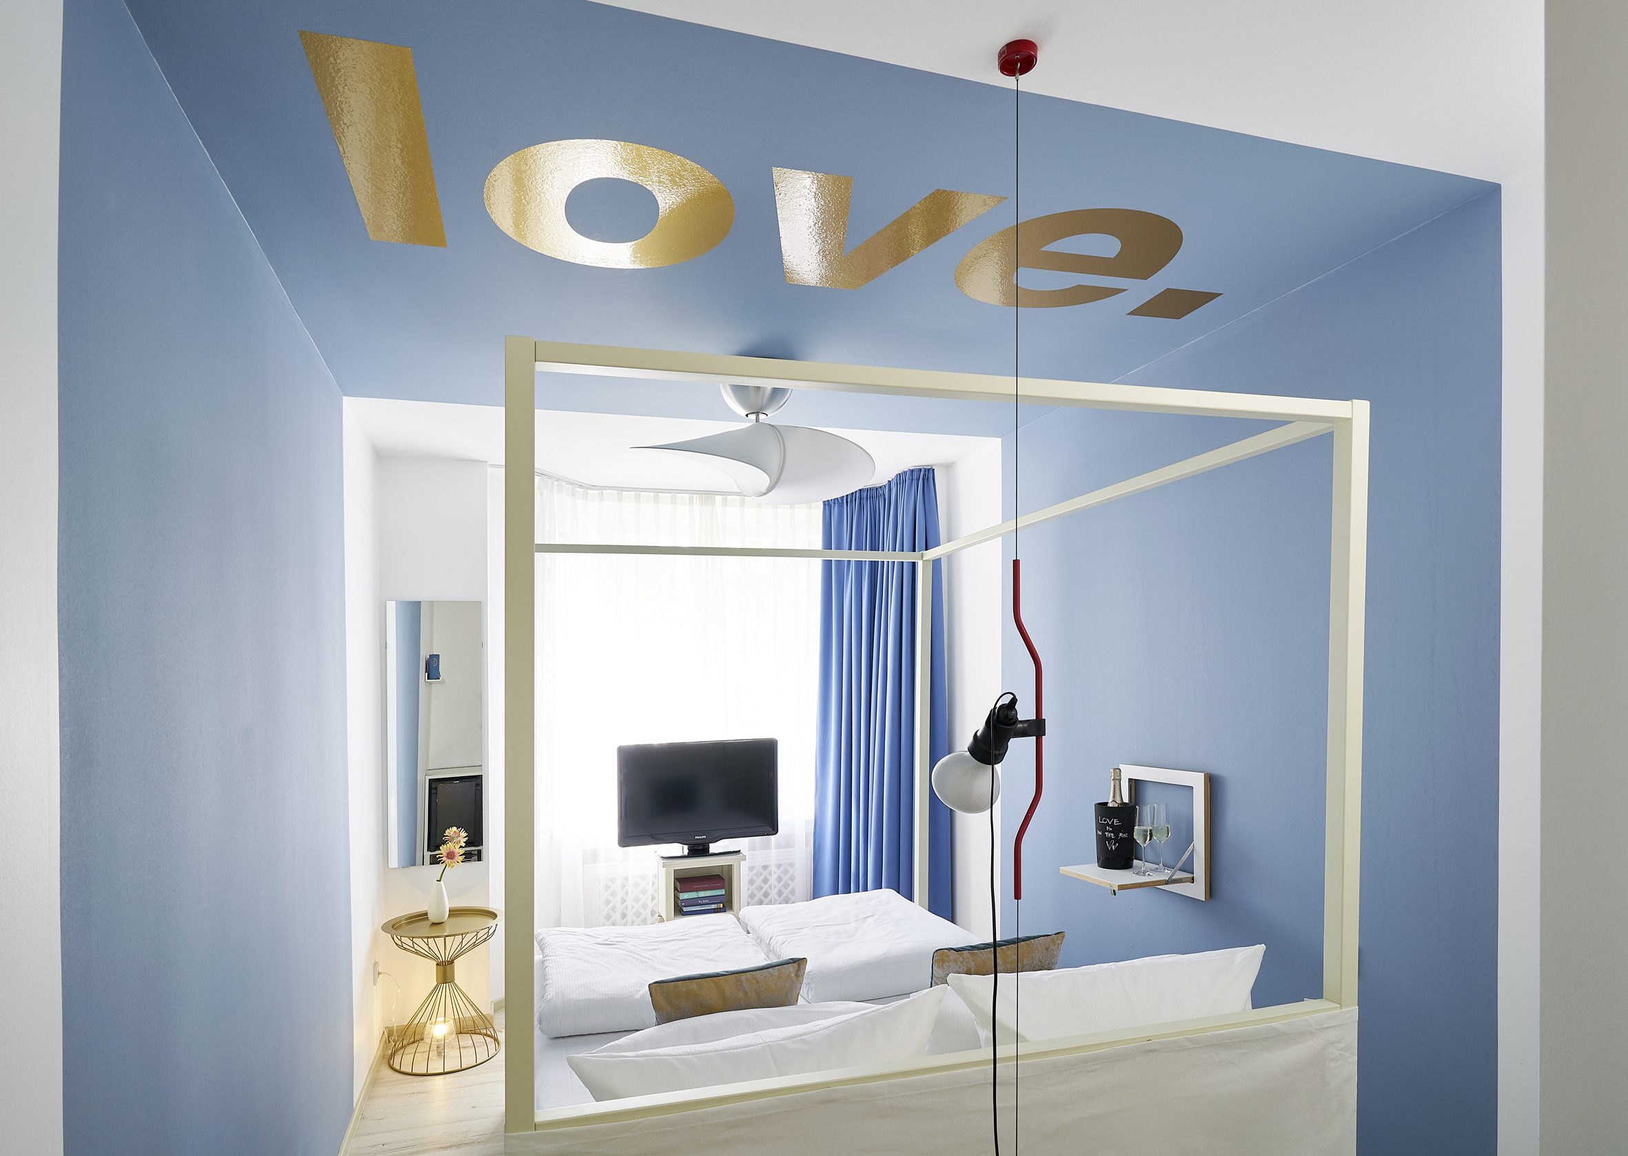
Left: Mustard, slate blue, and dusty pink, colour-blocked across ceiling and wall — a different register entirely, two doors down. Right: The Love room — gold leaf typography on the ceiling.
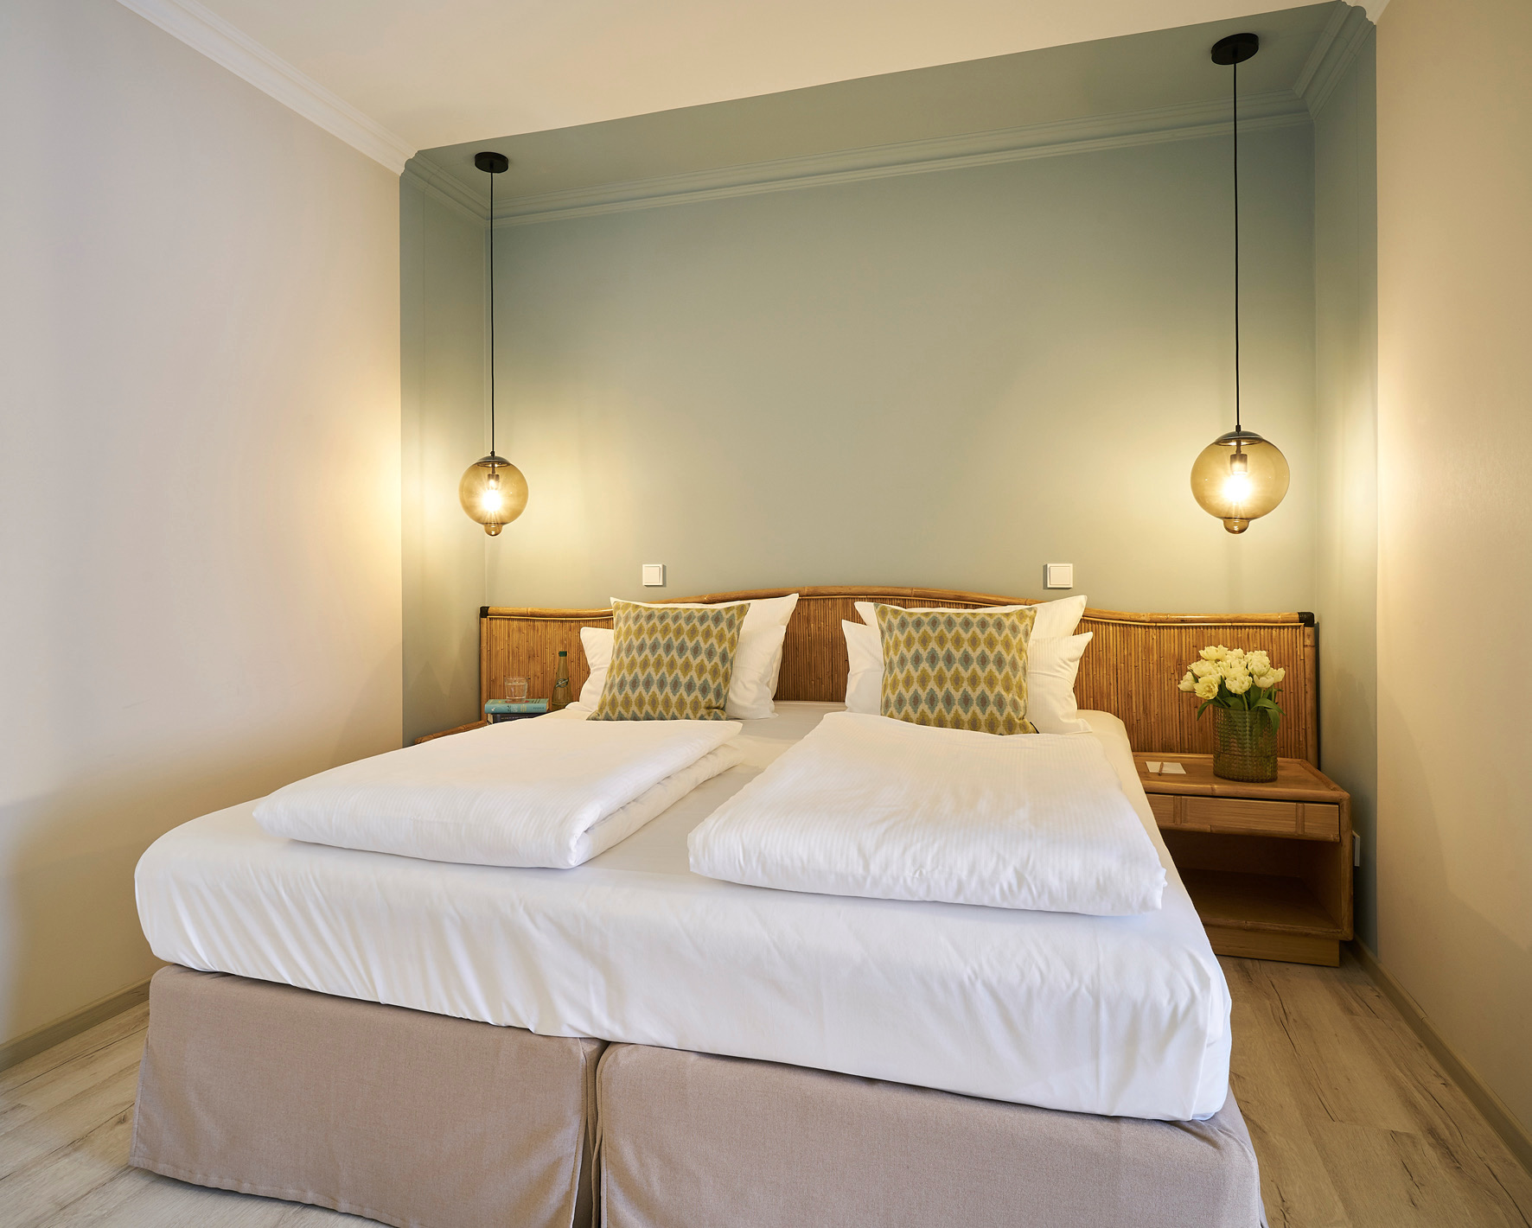
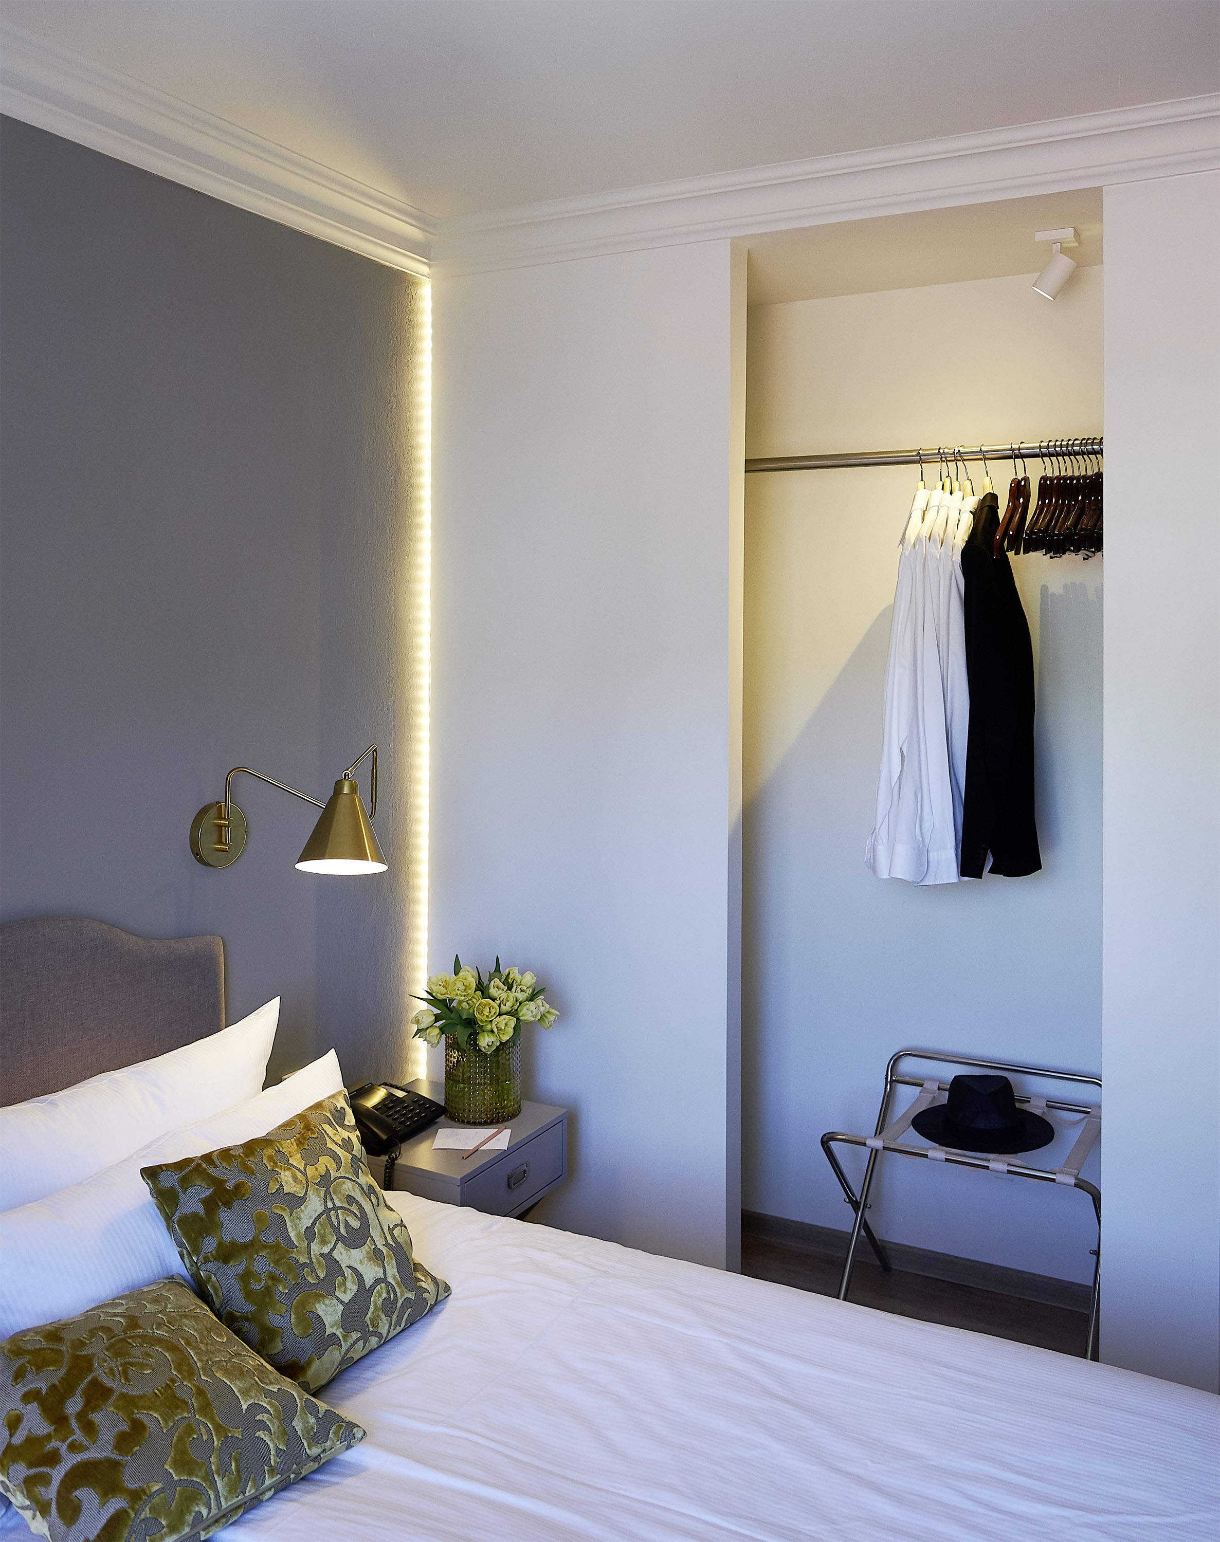
Two rooms from 30 — each designed as a complete concept, not assembled from a catalogue. Photo: Christian Burmester
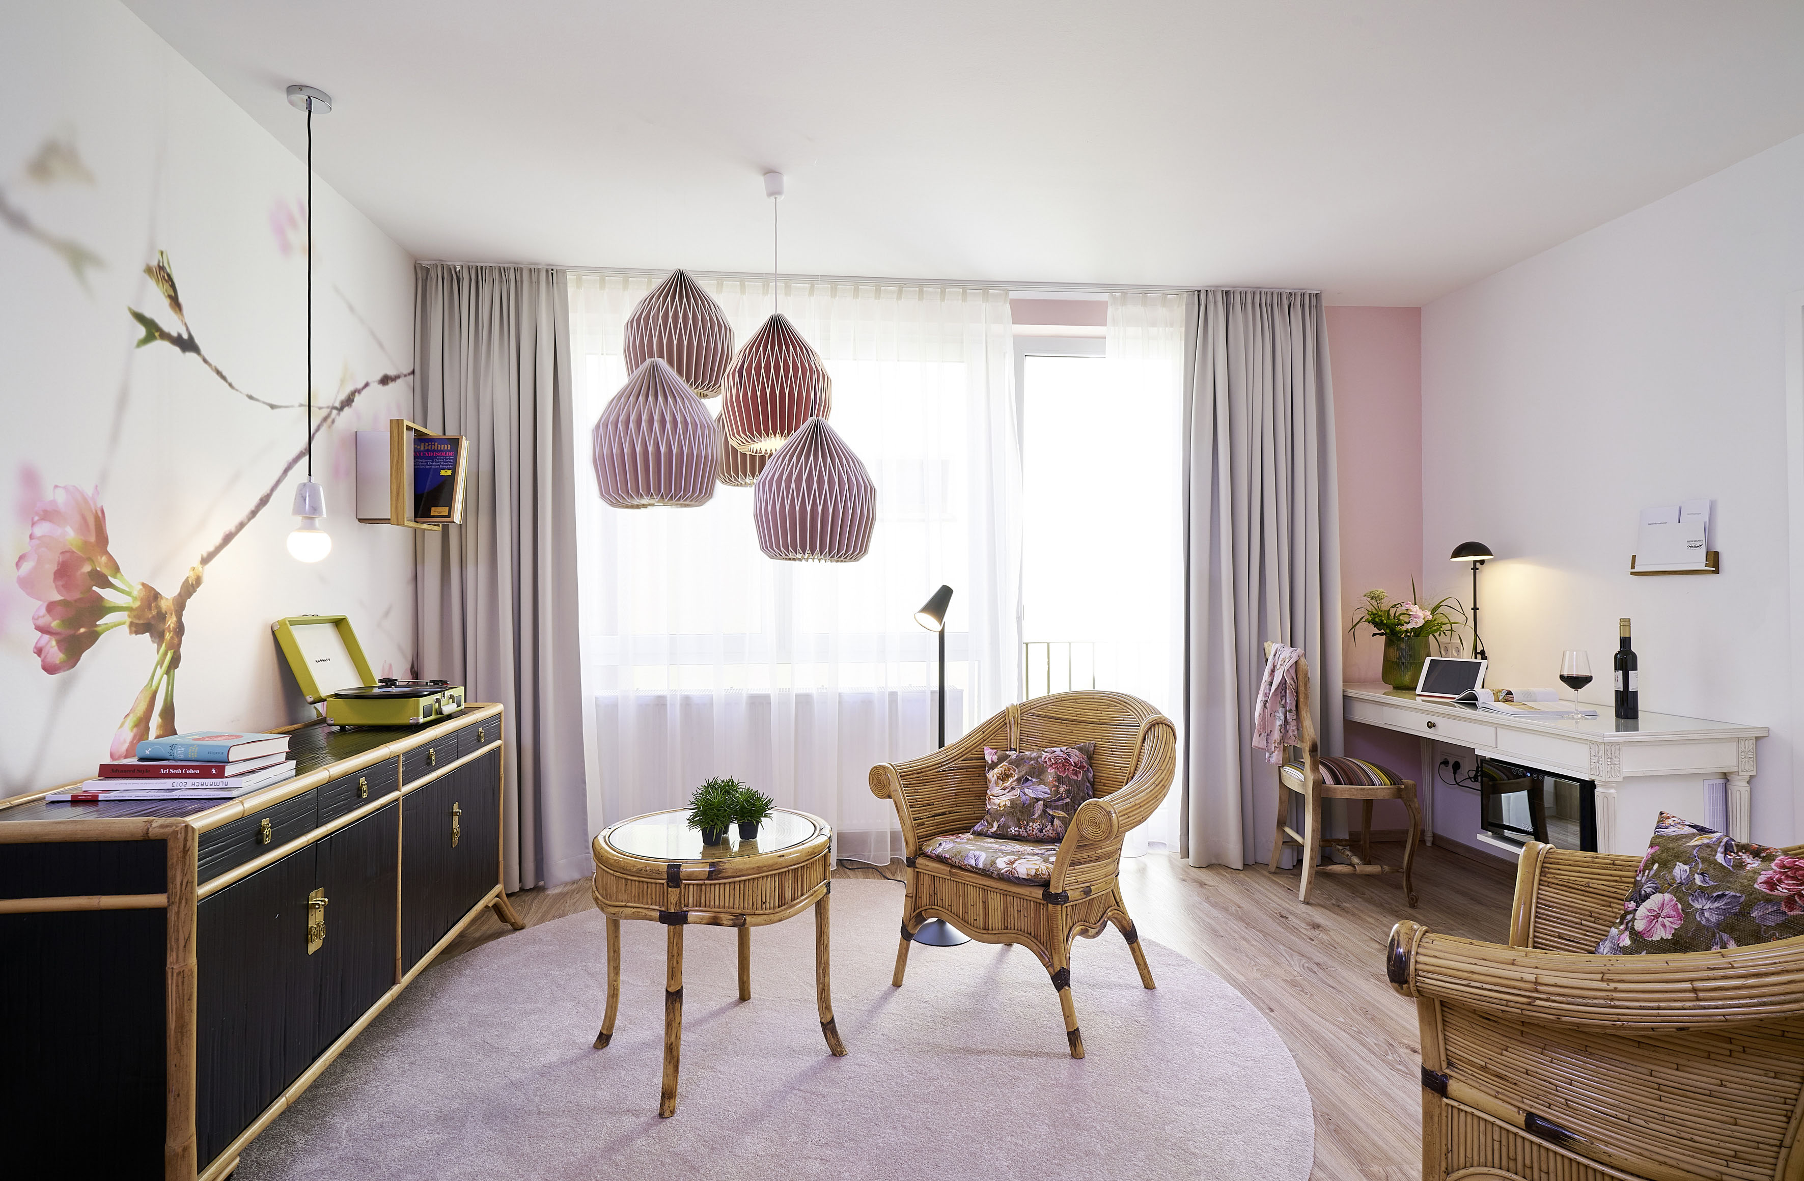
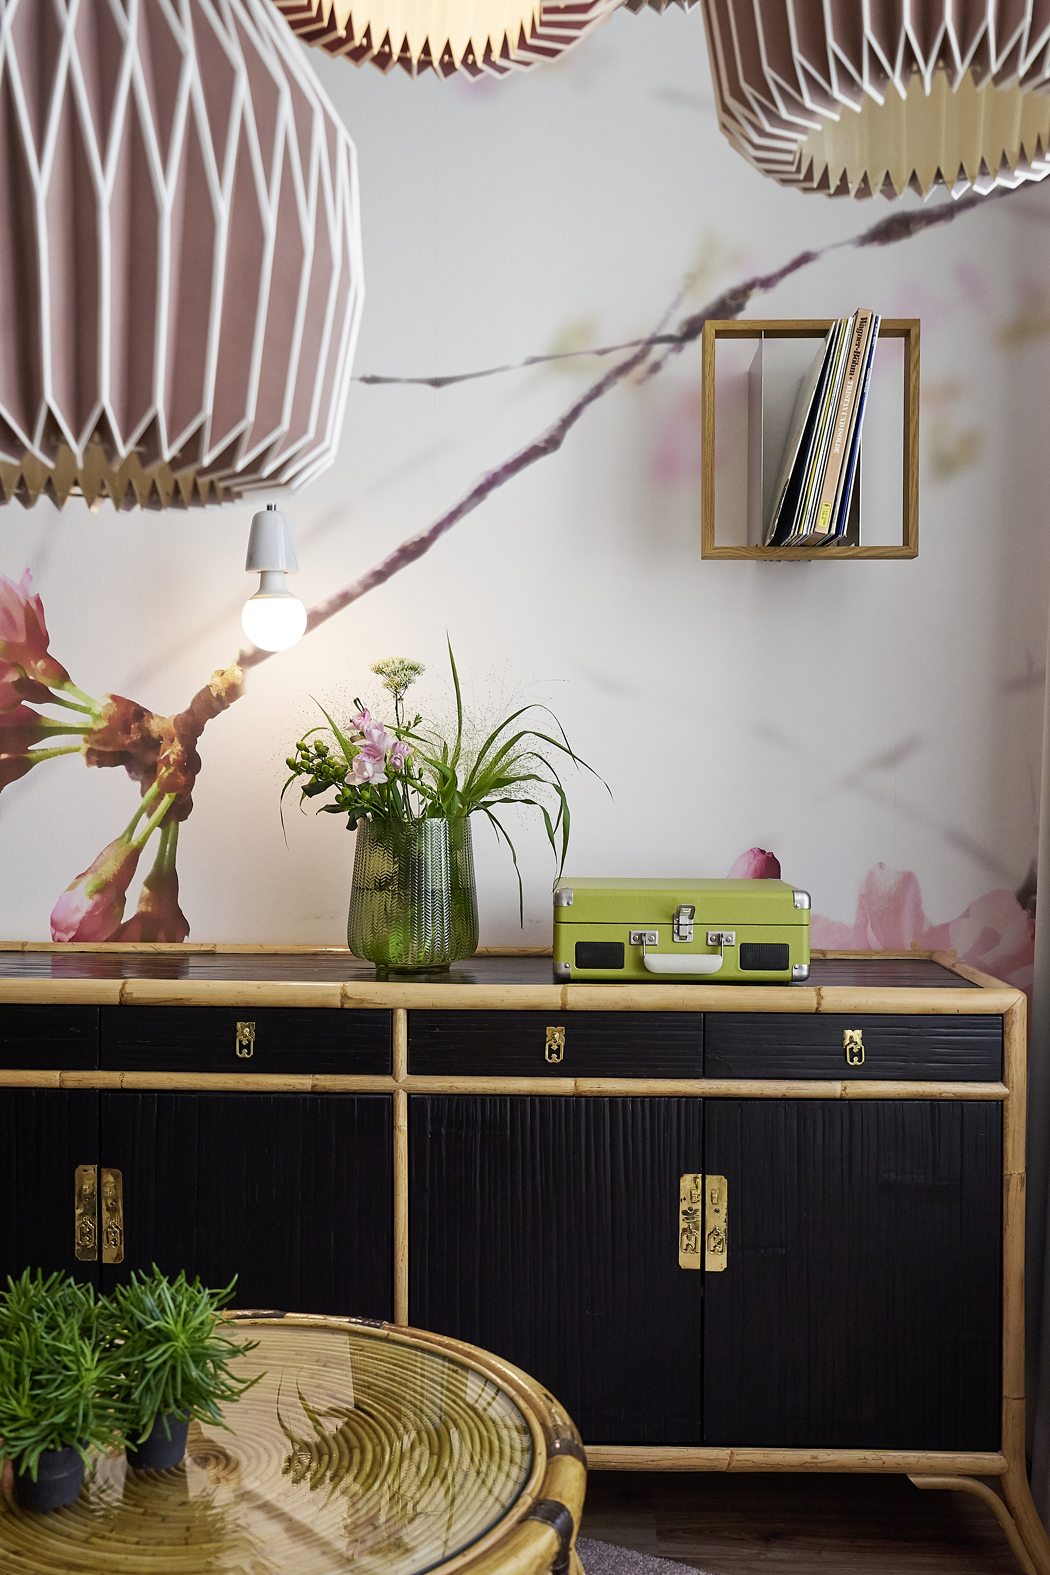
Cherry blossom wallpaper, accordion pendants, and rattan furniture already in the building — integrated into a new concept rather than replaced. Record players installed throughout the hotel with vinyl sourced second-hand. Photo: Christian Burmester
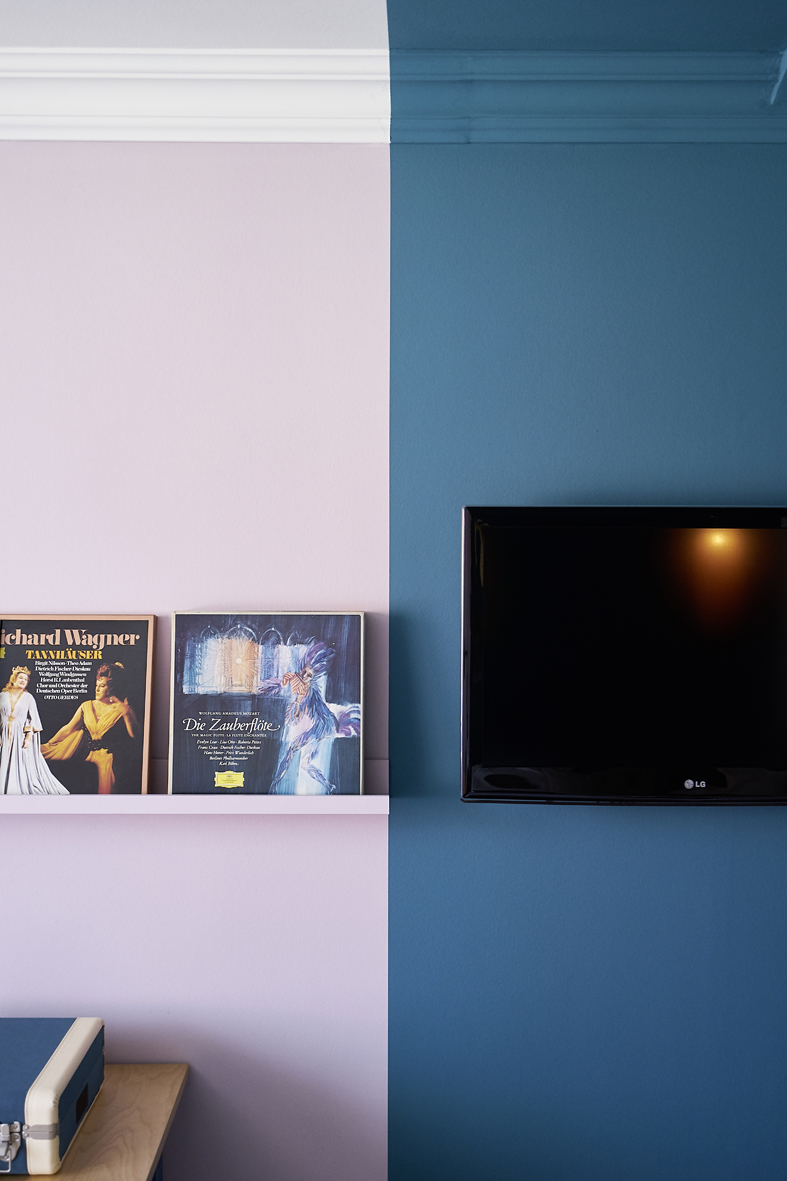

Left: Wirsberg is Wagner country. Bayreuth — home of the Festspiele — is twenty minutes away. The vinyl collection was sourced second-hand; Tannhäuser was non-negotiable. Right: An original hotel chandelier cleaned, rewired, and reused. Photo (left): Christian Burmester
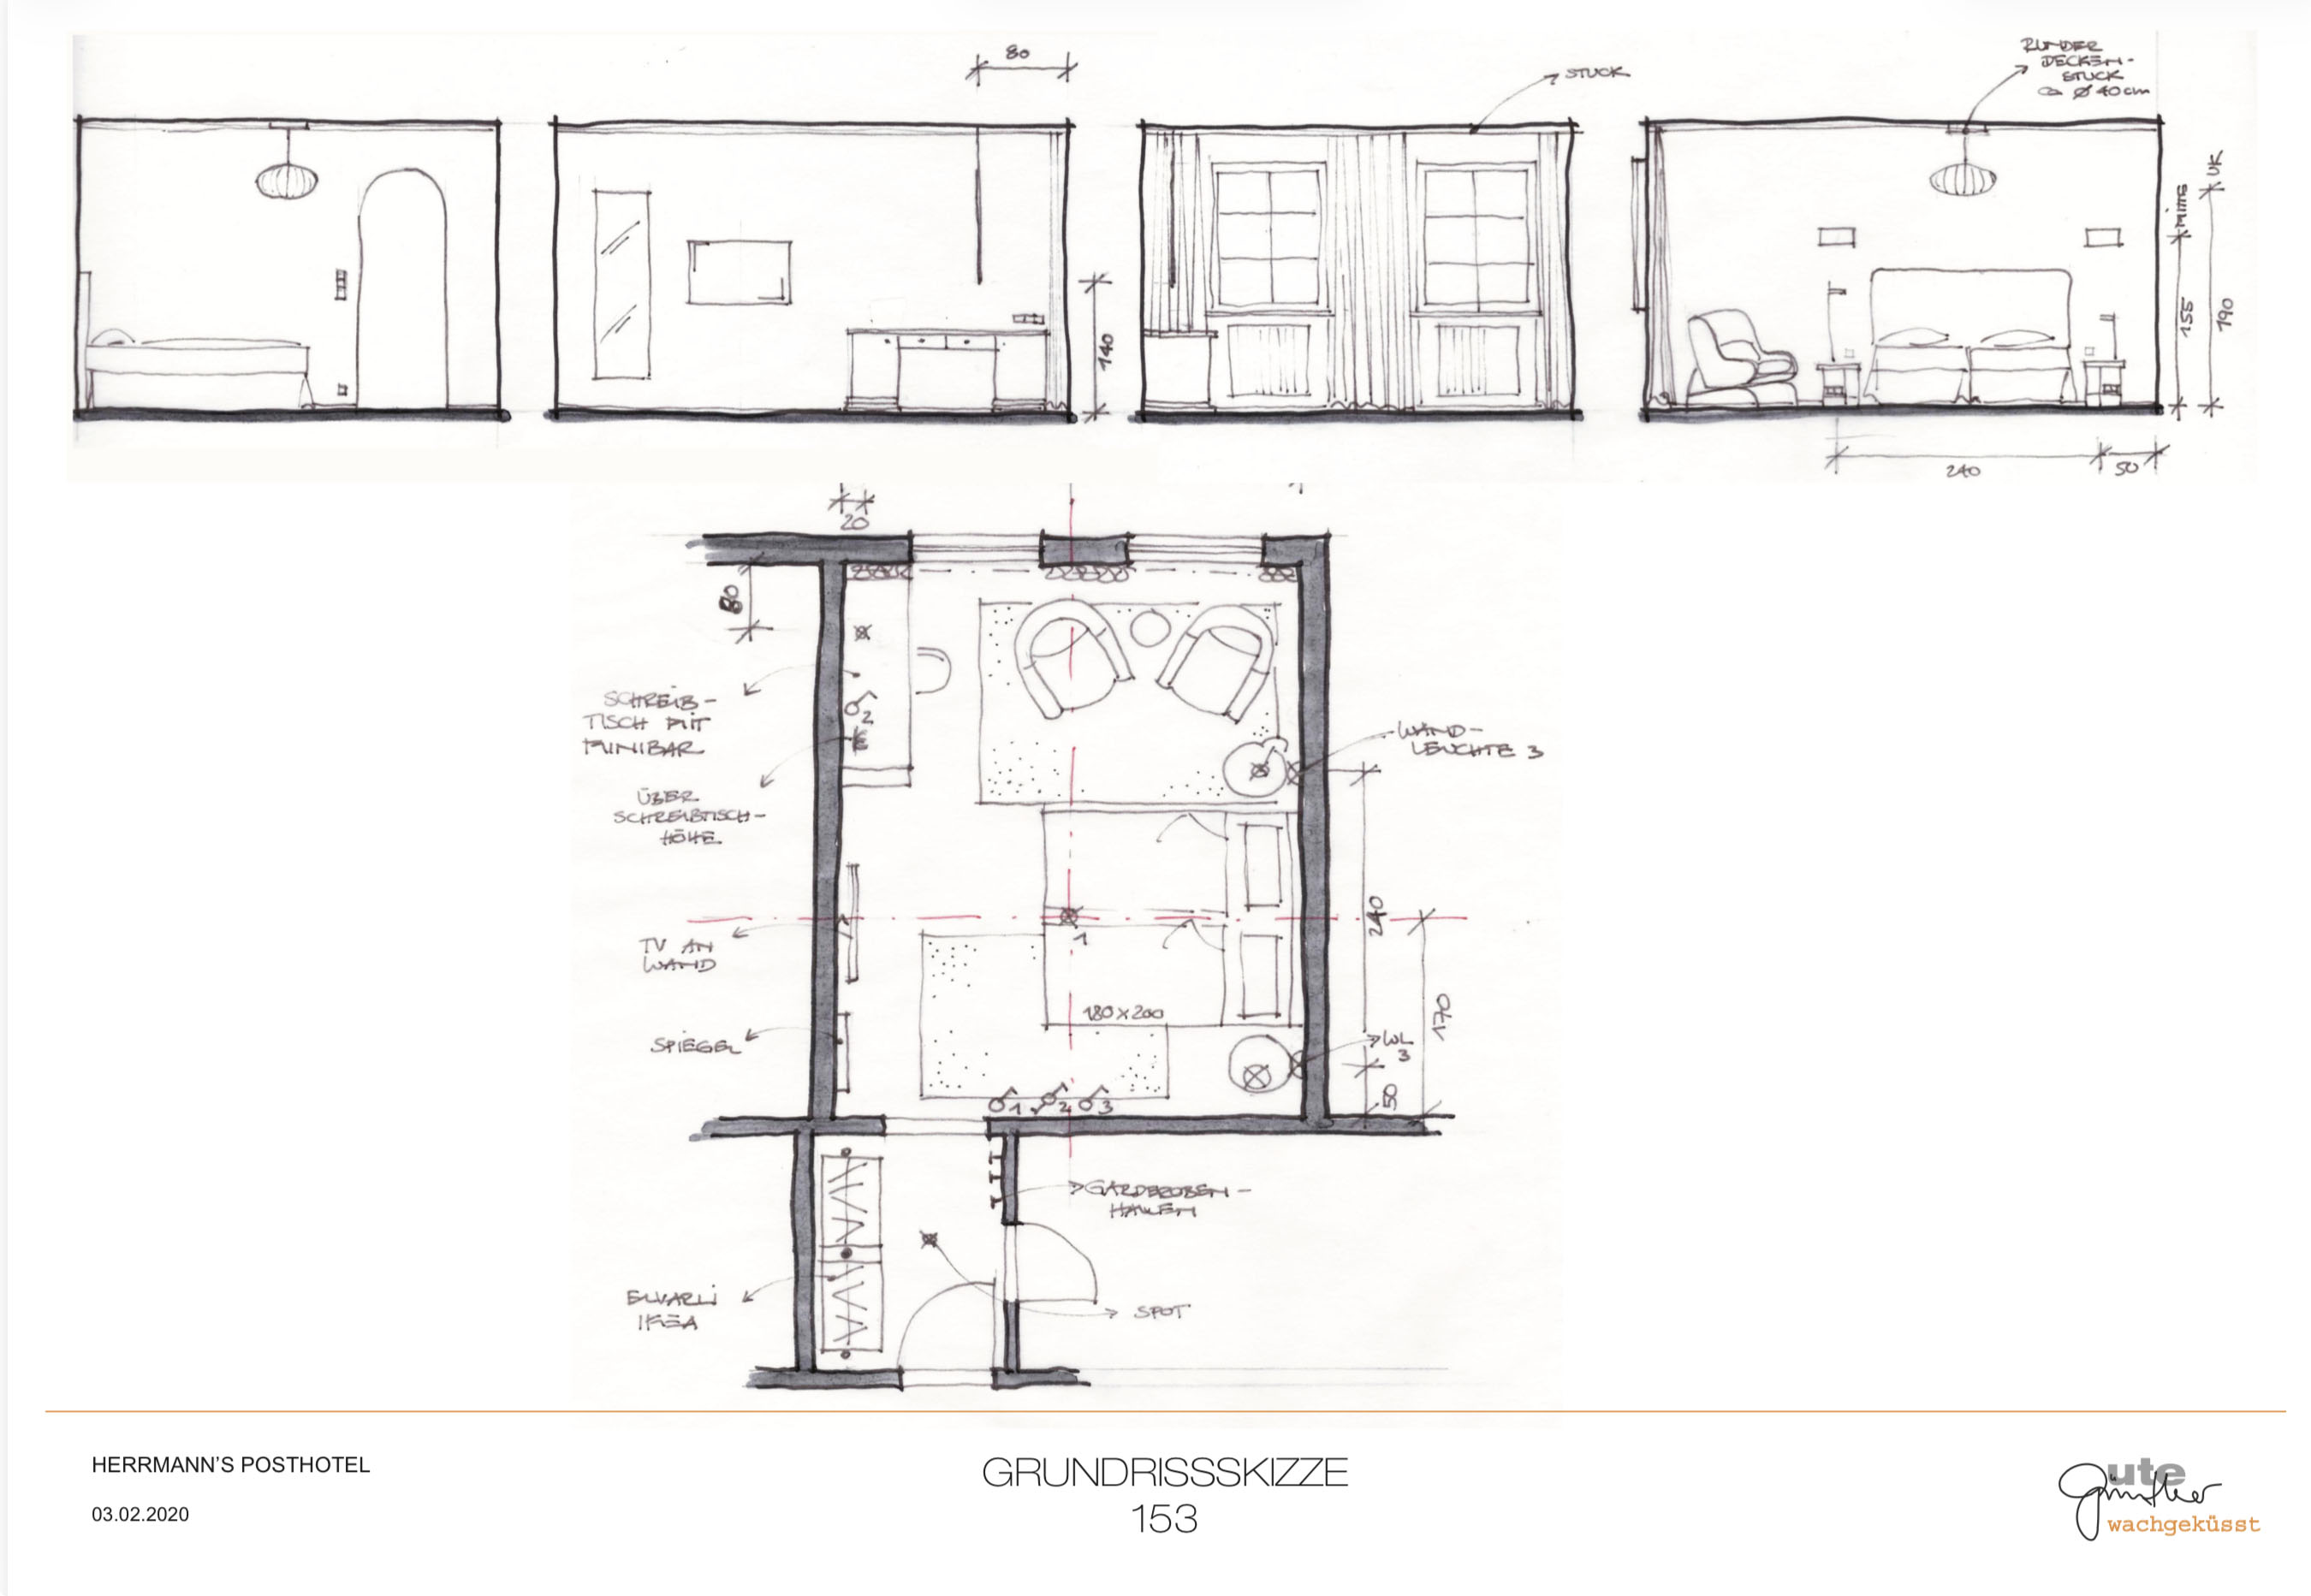
Room 153 — floor plan and wall elevations. Each of the 30 rooms was drawn individually before construction: layout, furniture placement, and material call-outs specific to that room's footprint and identity.


Before — every room identical in palette and furniture, regardless of size or position. Every room carried the same accumulated decisions.
Thirty rooms, no two the same — and a quiet, recurring thread of reuse: existing rattan furniture, hotel chandeliers rewired rather than replaced, paintings the hotel already owned. The budget discipline that started in the rooms set the tone for everything that followed.
2017 — 2018
Chapter 02
A suspended ceiling had concealed the room's original structure for decades, and track lighting hit guests directly in the eyes. When the suspended ceiling came down, two things were revealed: the building's original proportions, and a set of ceiling tile panels — painted pink — that nobody knew were there. Both became the starting point for the new room.
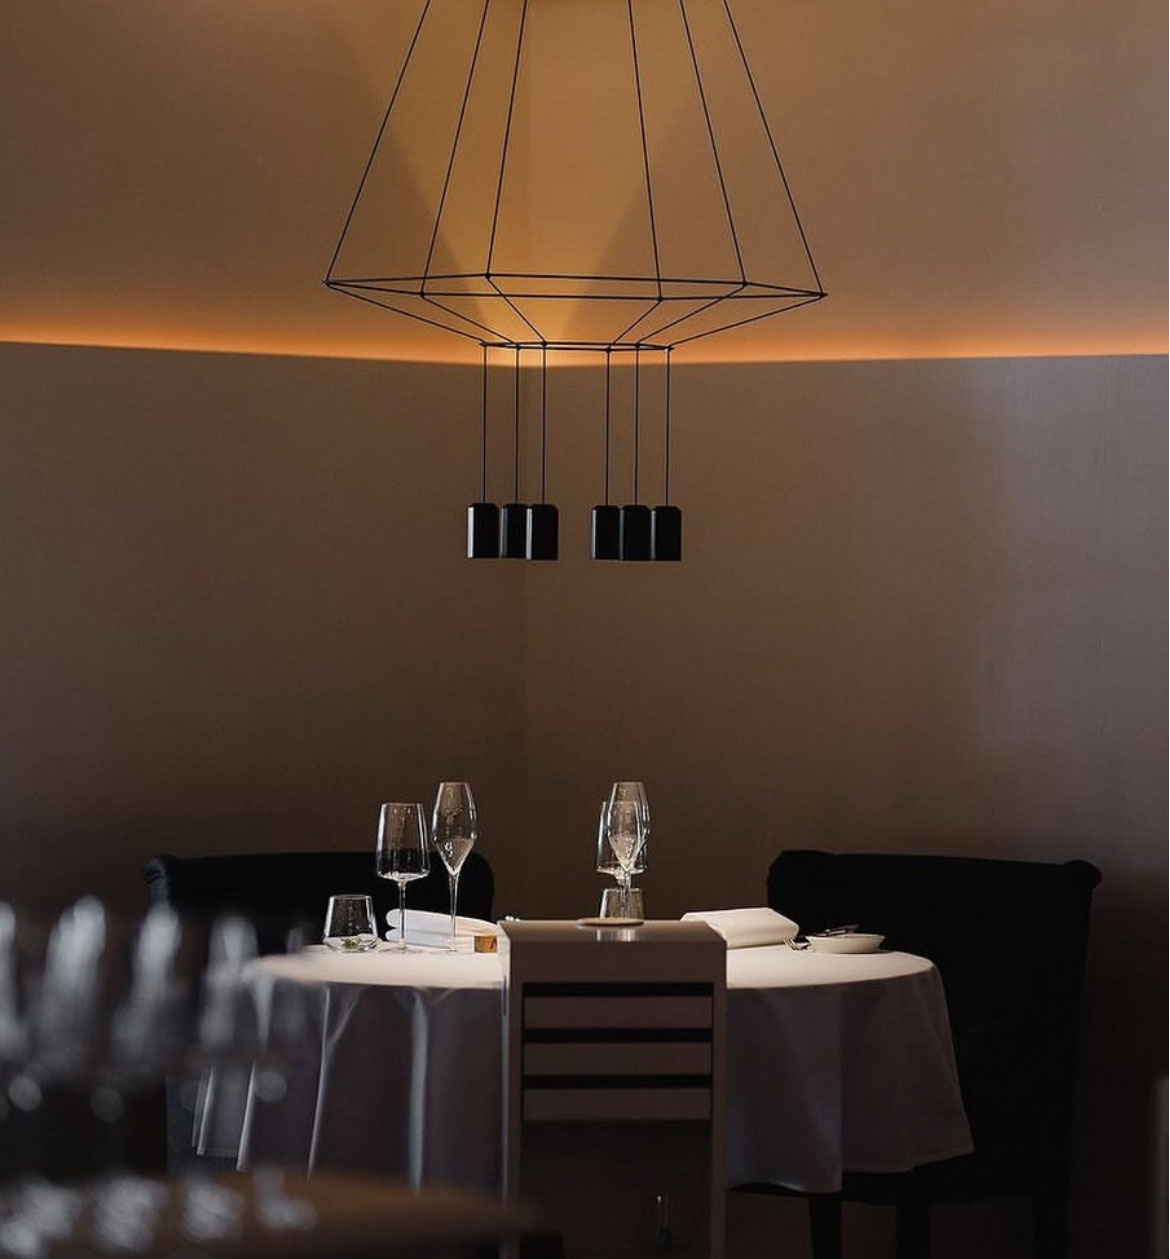
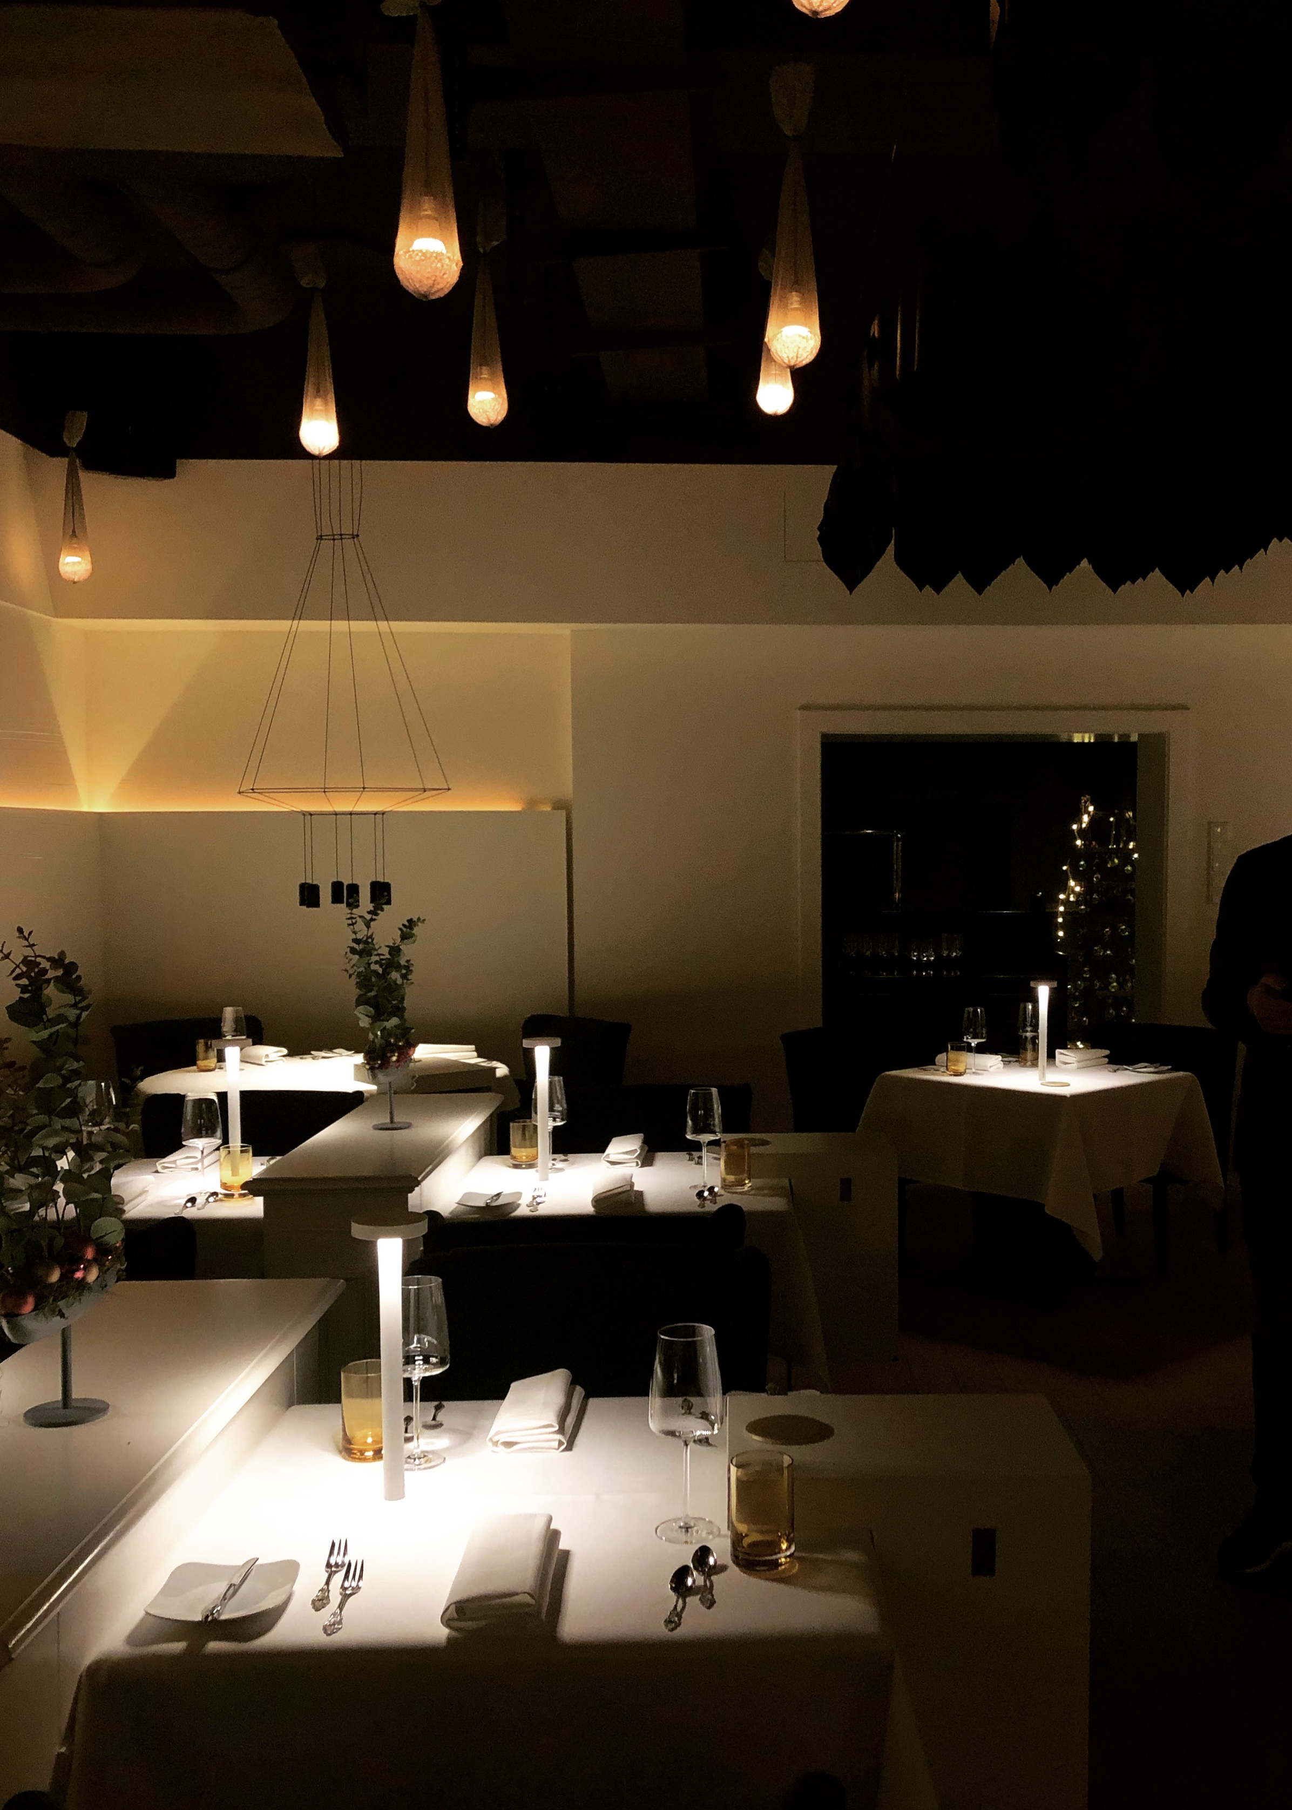
The rechargeable table lamps — specified at 2700K, custom-ordered at a warmer colour temperature than the standard 3000K — pool light precisely onto each table. The corner configuration with round table and dedicated pendant above.
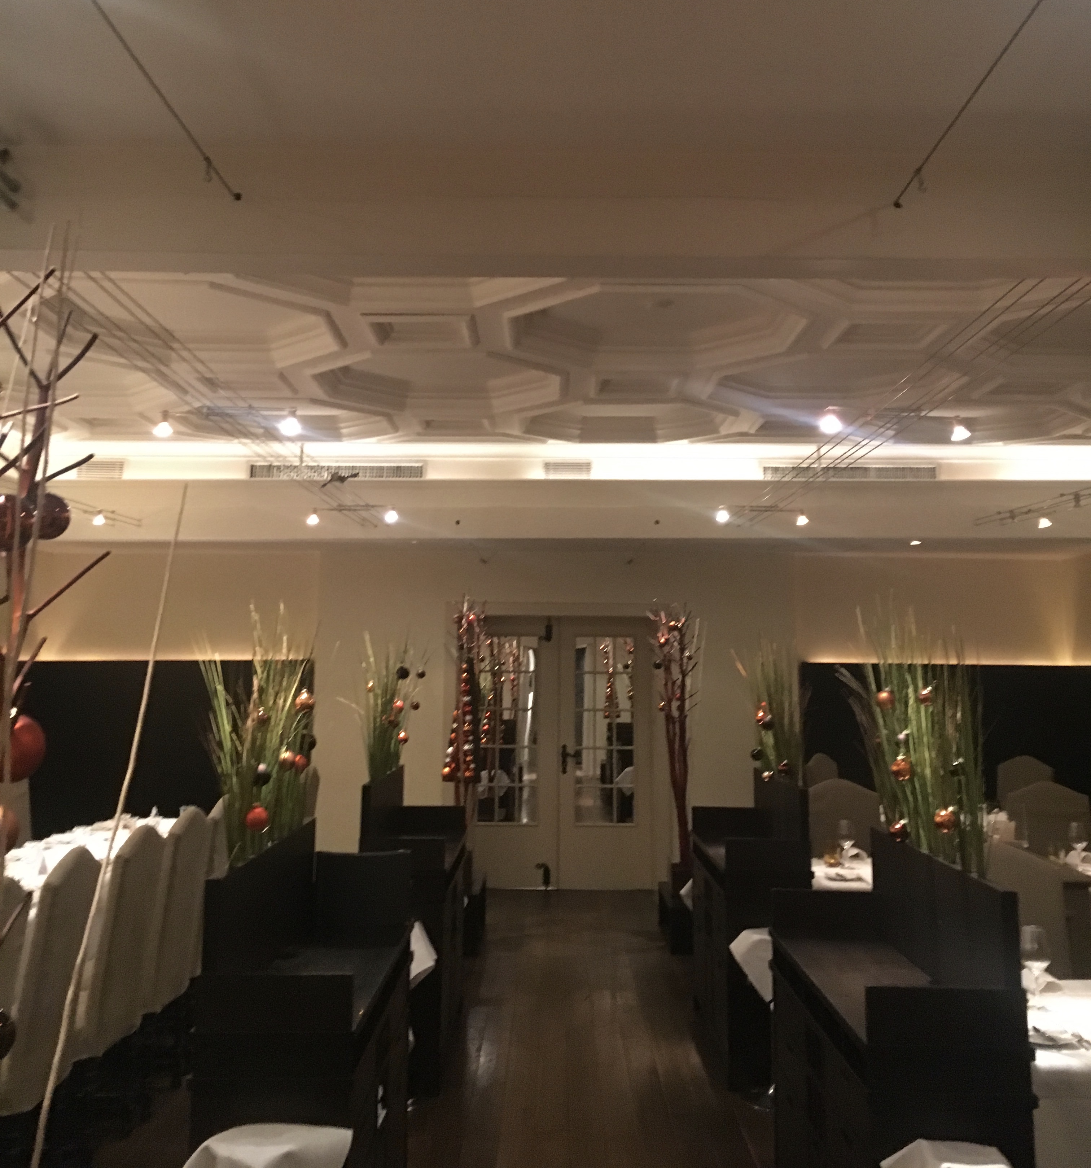
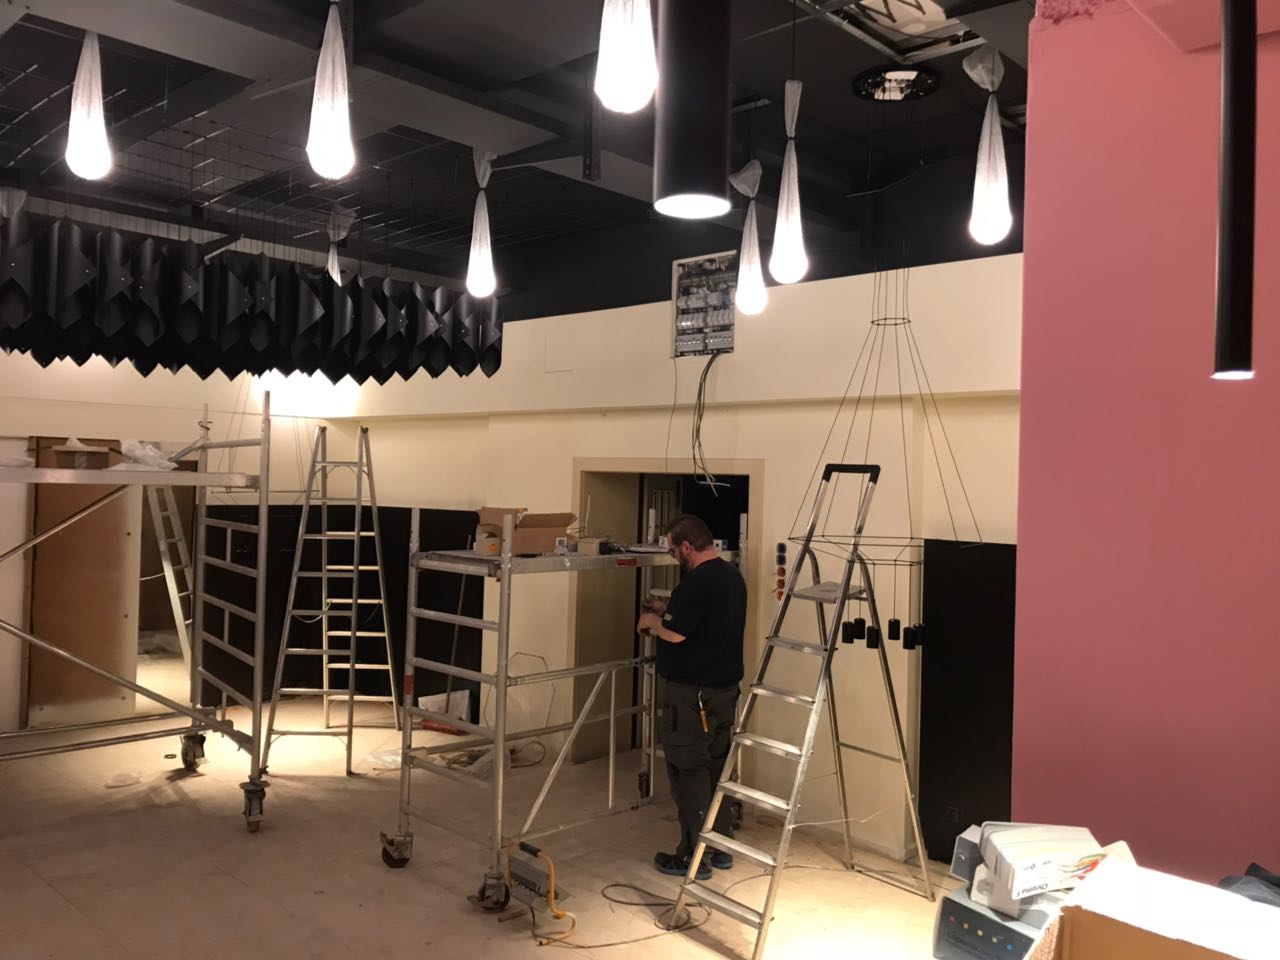
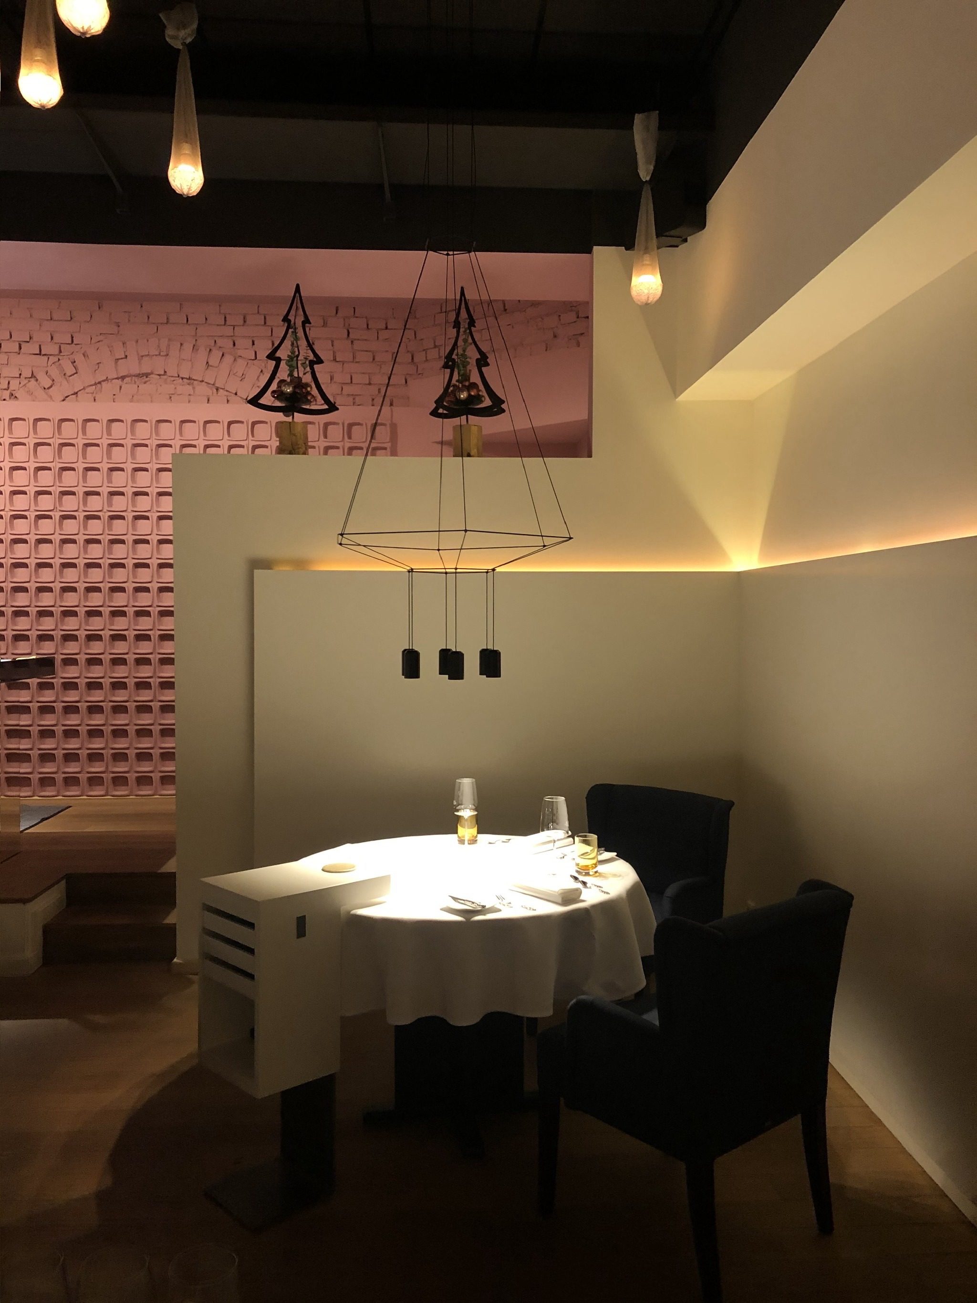
Before: the suspended ceiling concealed the original structure; track lighting hit guests directly. During and after: the pendant frame mid-installation. When the suspended ceiling was demolished, the original ceiling tile panels were discovered behind it — painted pink and used as a wallcover. The material hidden in the building became the most distinctive surface in the room.
"Many restaurants overwhelm their guests with harsh lighting. Our intention was to illuminate the table with precision, placing the food in its best light. The cuisine is the focal point of the experience — it deserved to take center stage."
— Ute GüntherAlexander Herrmann and Tobias Bätz received their second Michelin star in 2019 — the year after the restaurant transformation was completed.
2019
Chapter 03
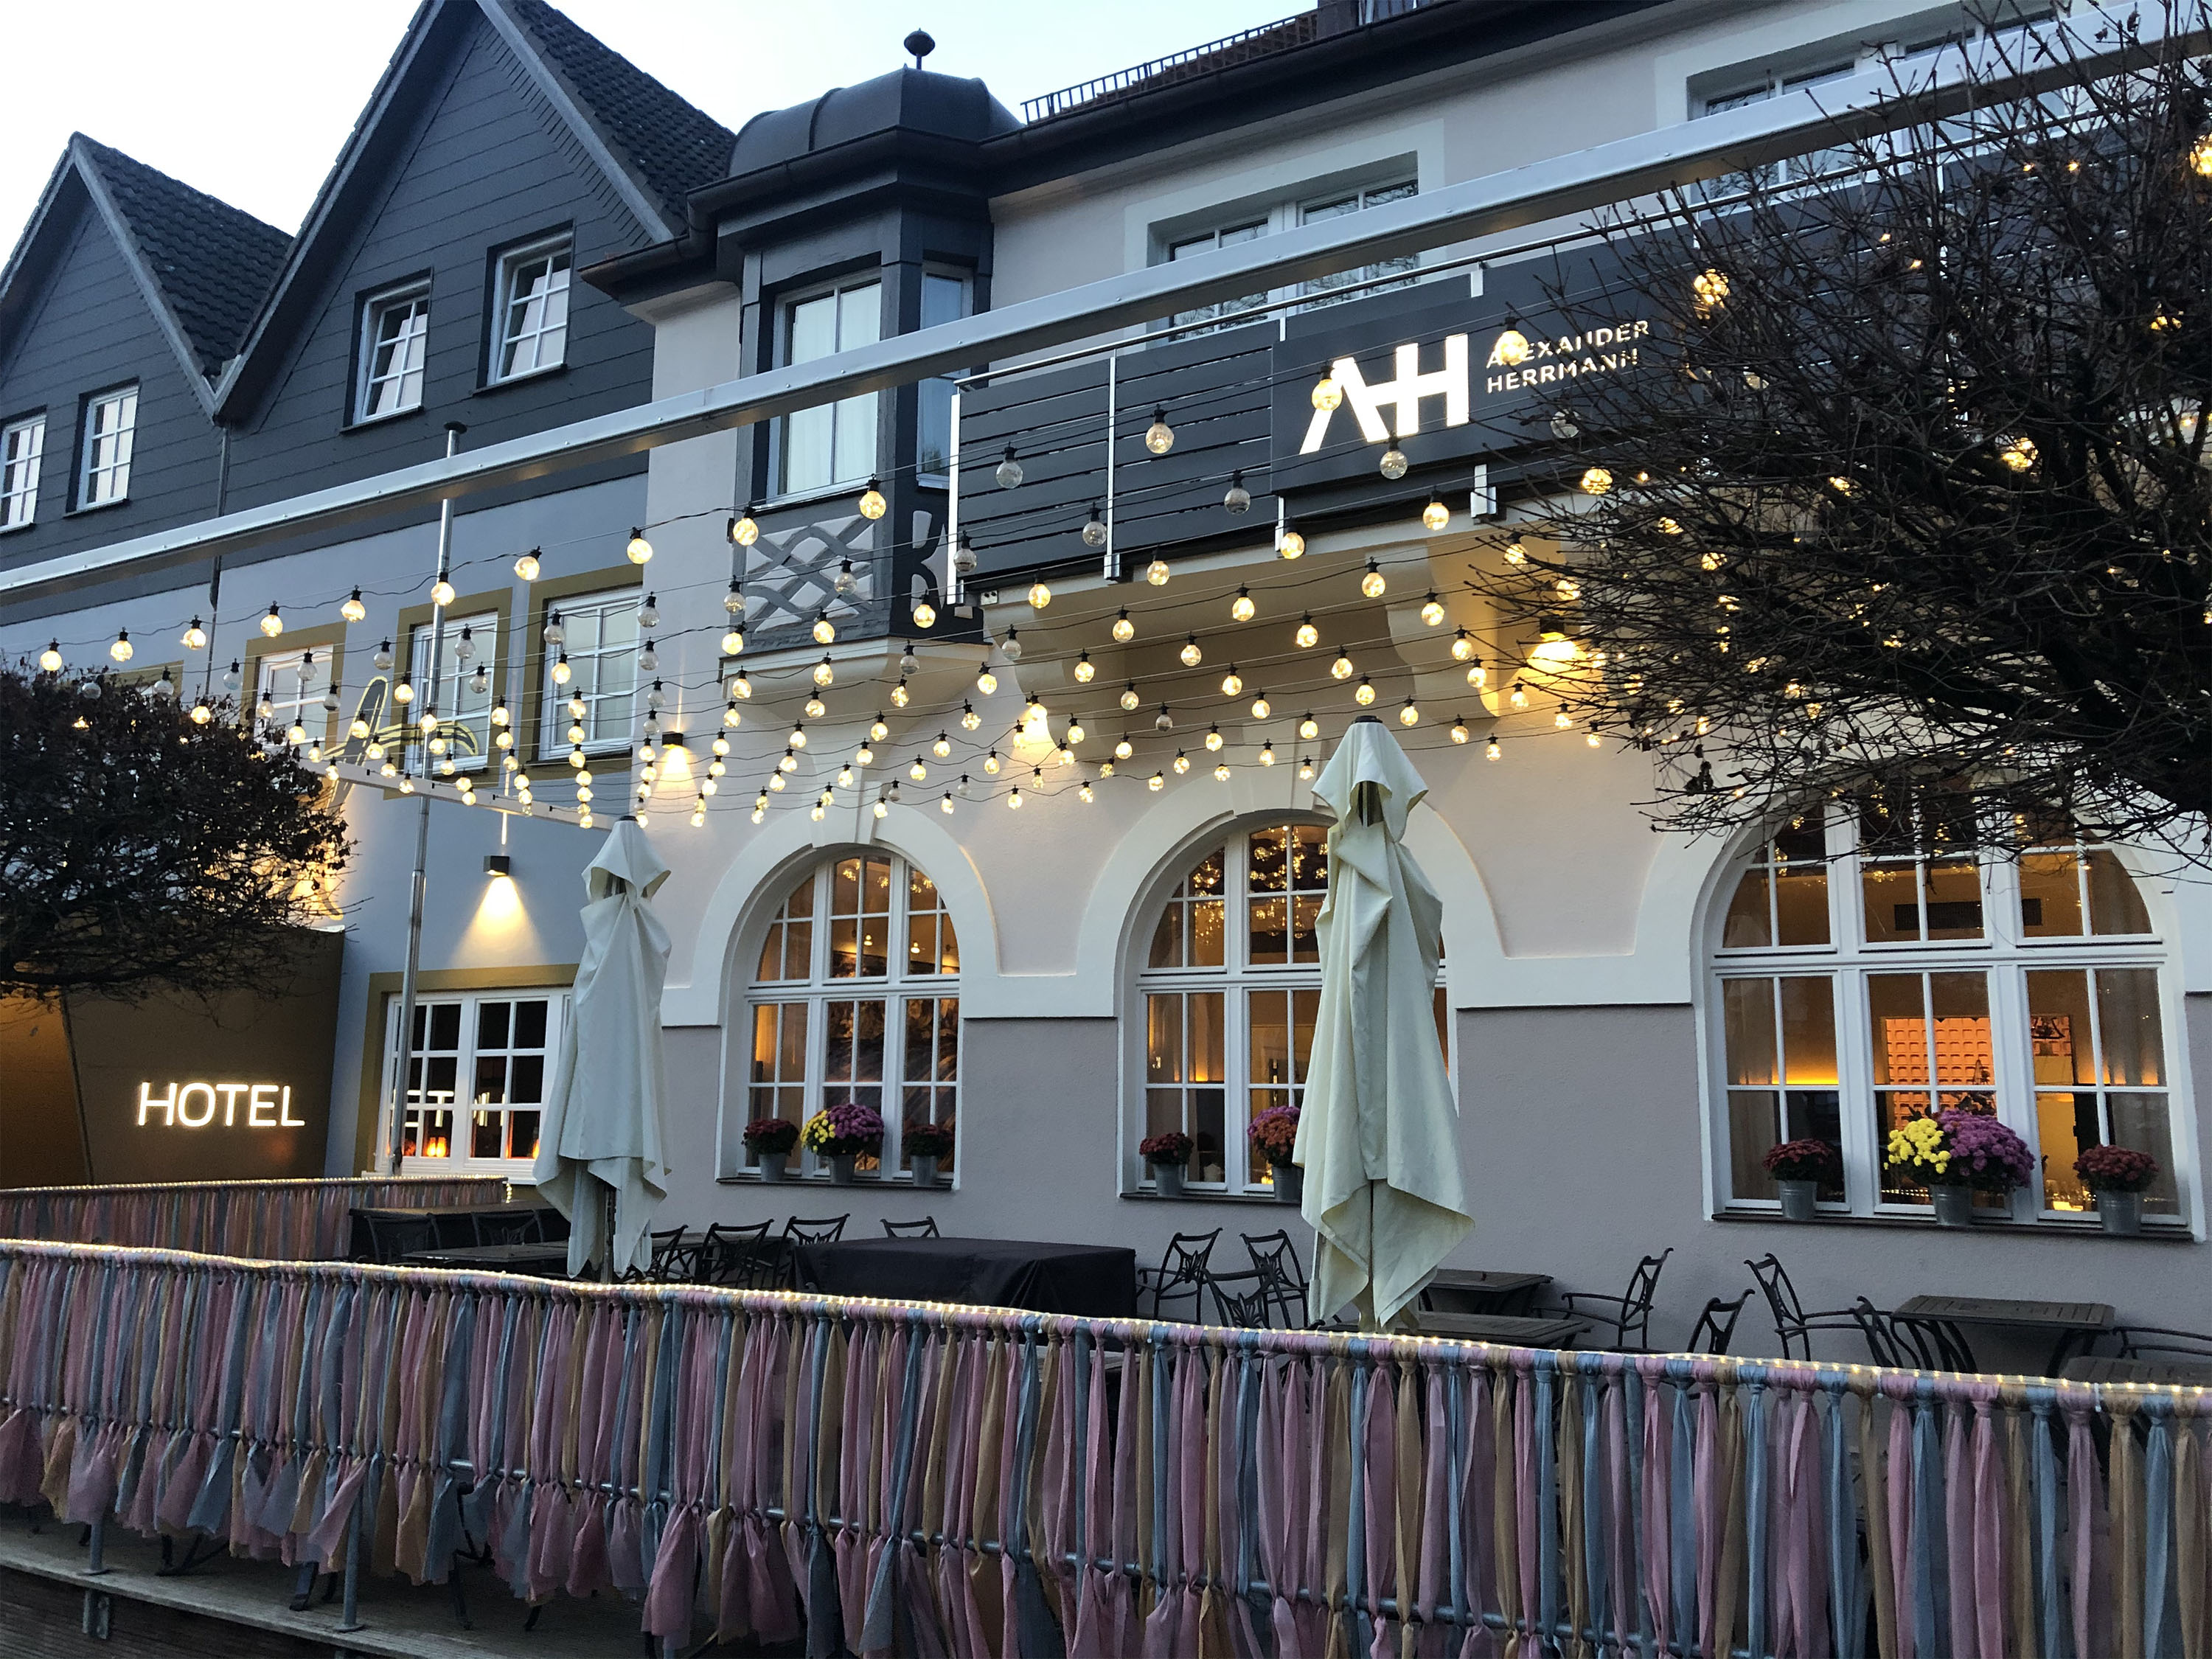
Three buildings. One street presence. The complex had grown over time — different ages, different styles, no common visual language. The restaurant entrance read as a village gasthaus. The hotel entrance had a semicircular awning in blue script that belonged to a different era entirely. The façade was under Denkmalschutz. The planning application was drawn up and filed by Ute Günther Spaces.
The complete façade at dusk — three buildings, one identity. The terrace lighting system was also designed and specified as part of this phase.
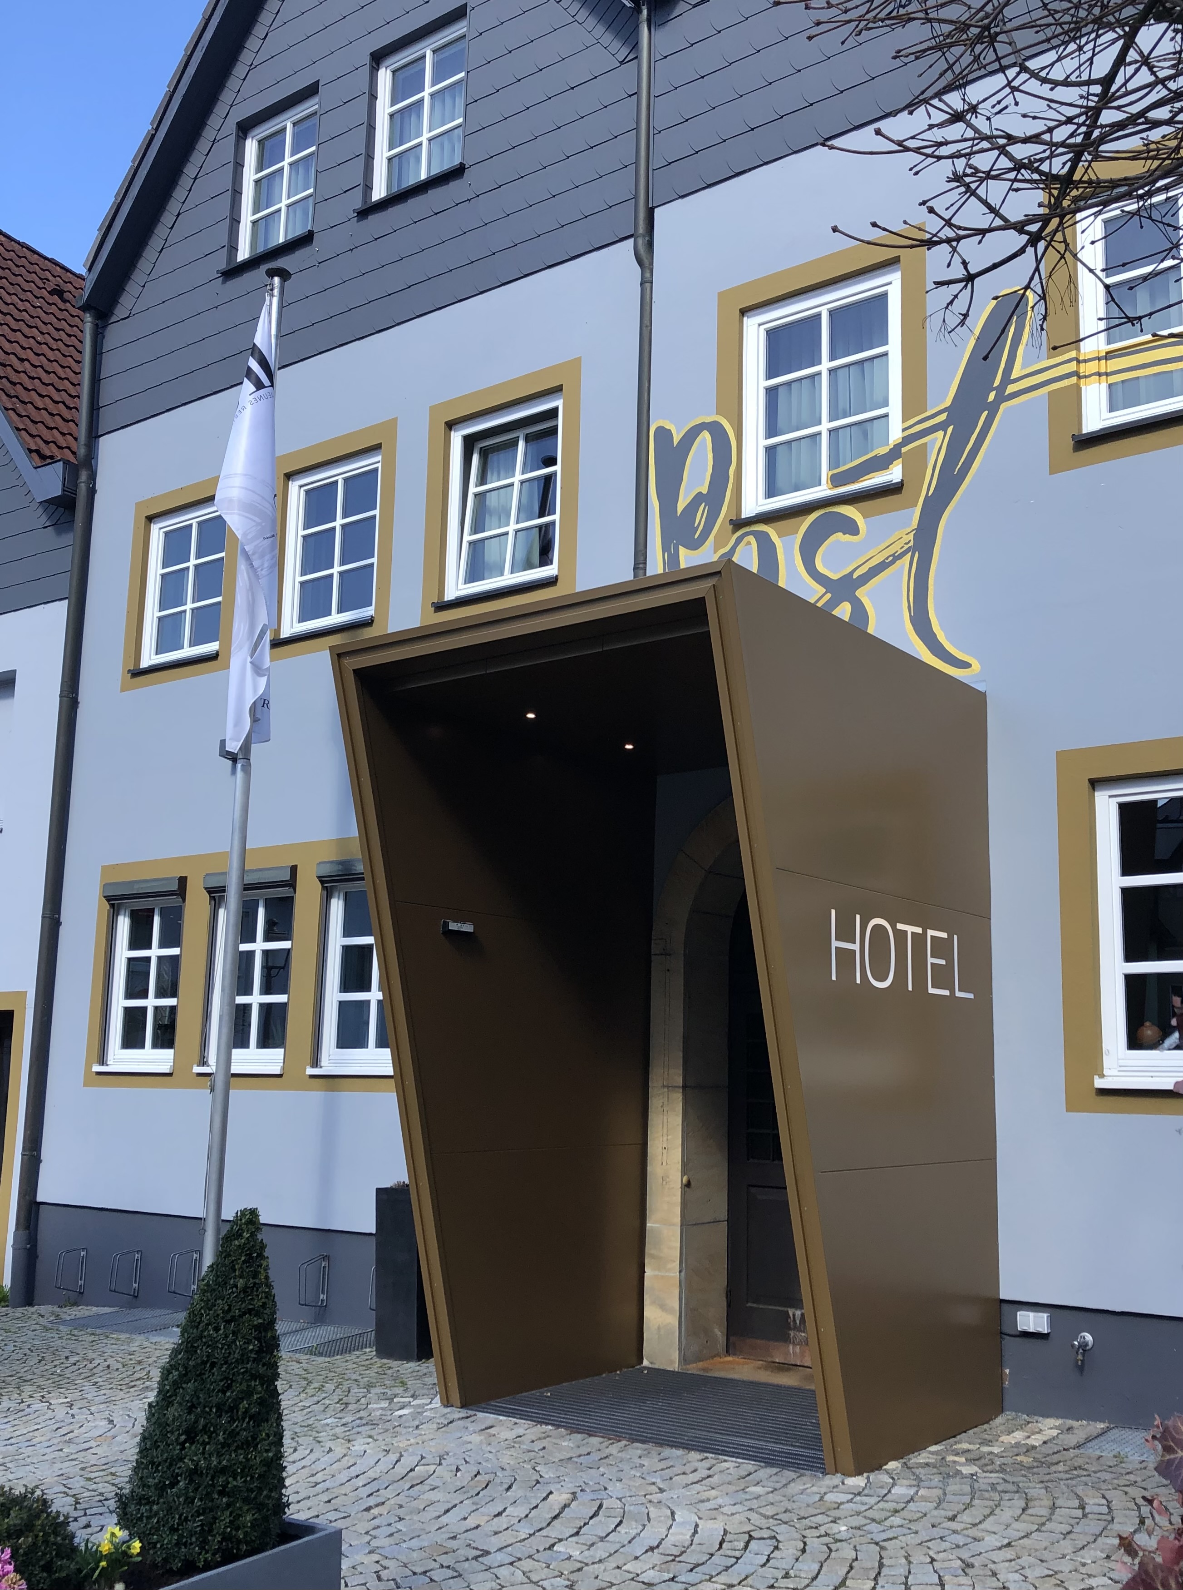
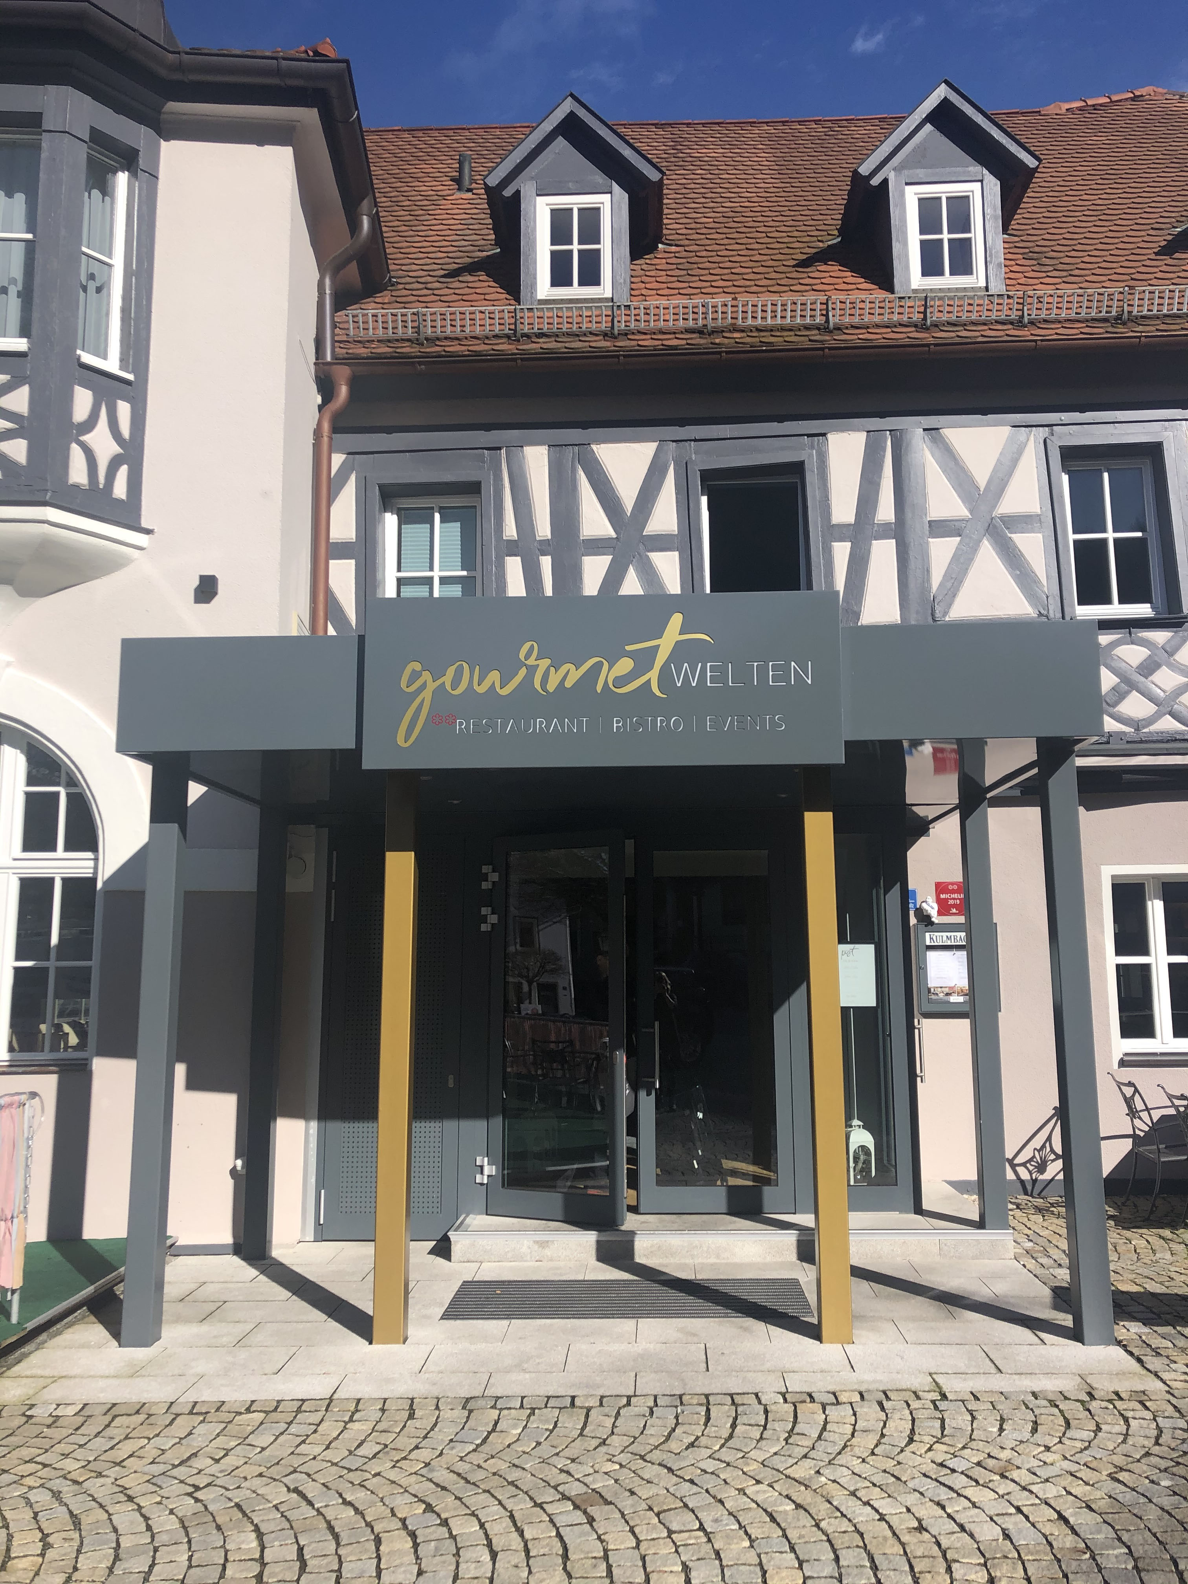
After — a grey and gold colour scheme approved under Denkmalschutz, binding three buildings into a single street presence. Both entrance canopies designed by Ute Günther Spaces and fabricated by Metallbau Hacker, Bayreuth.
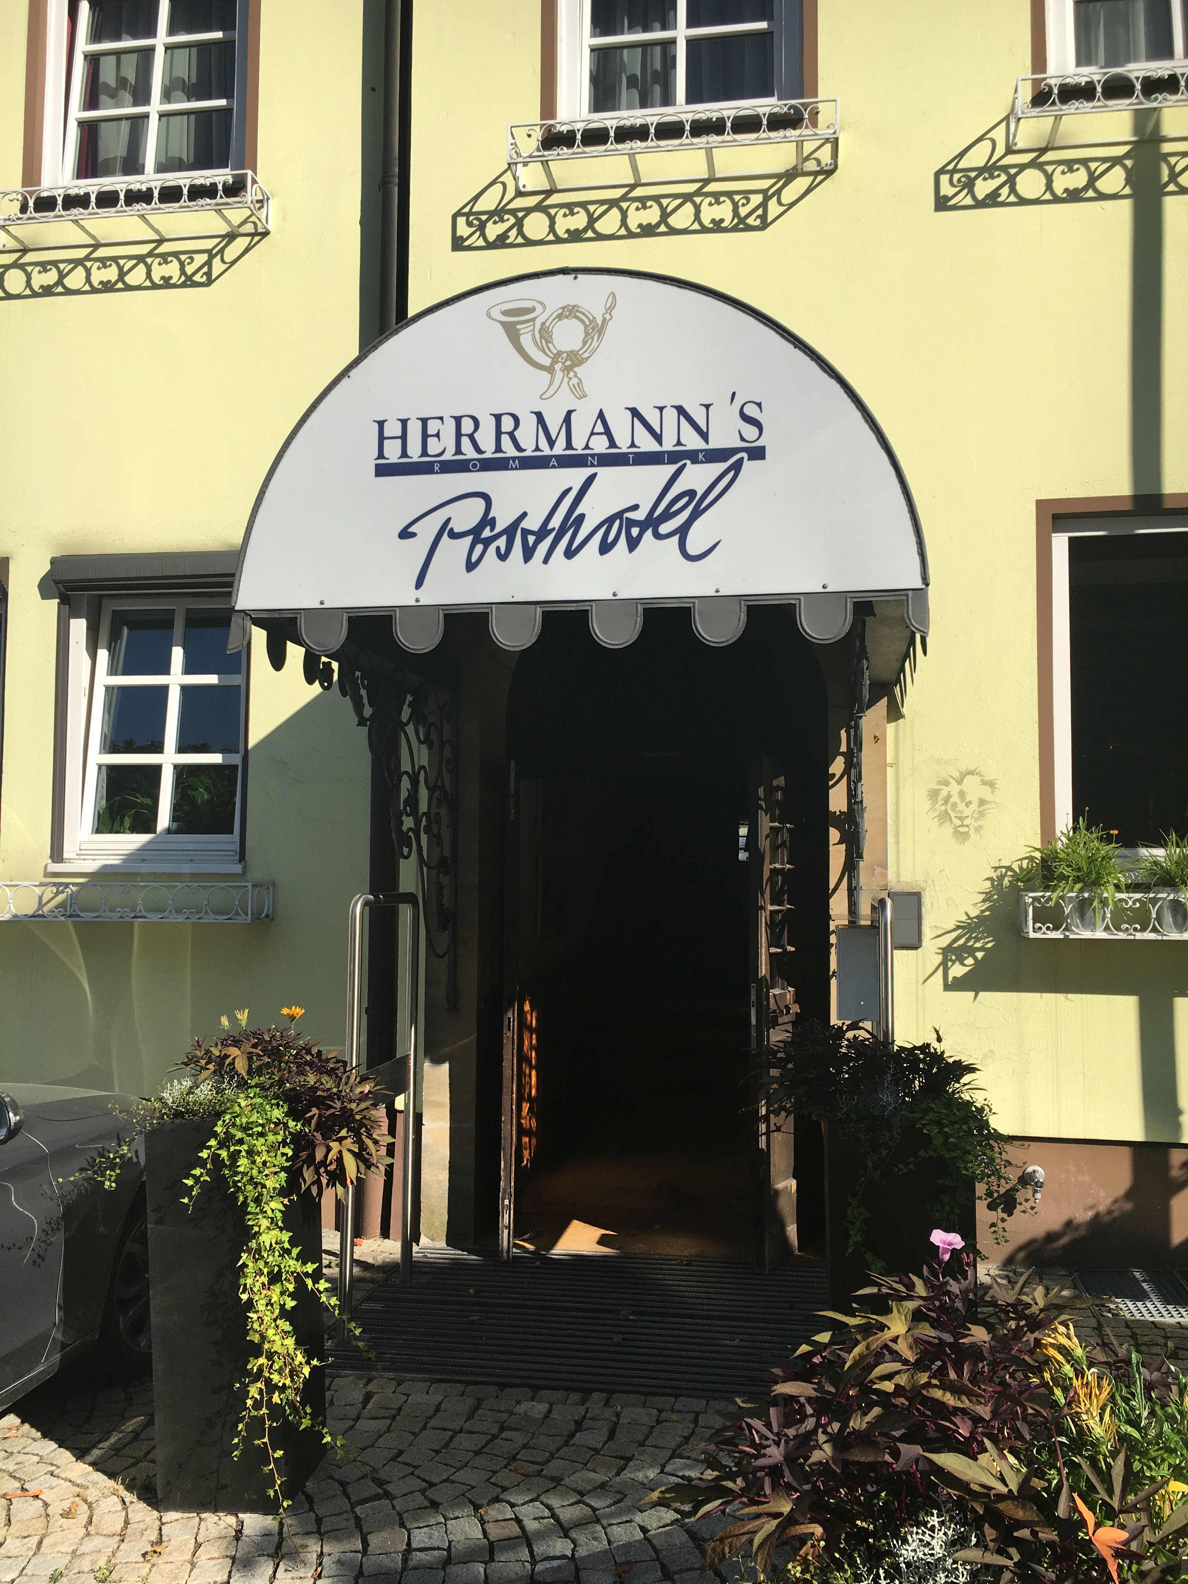
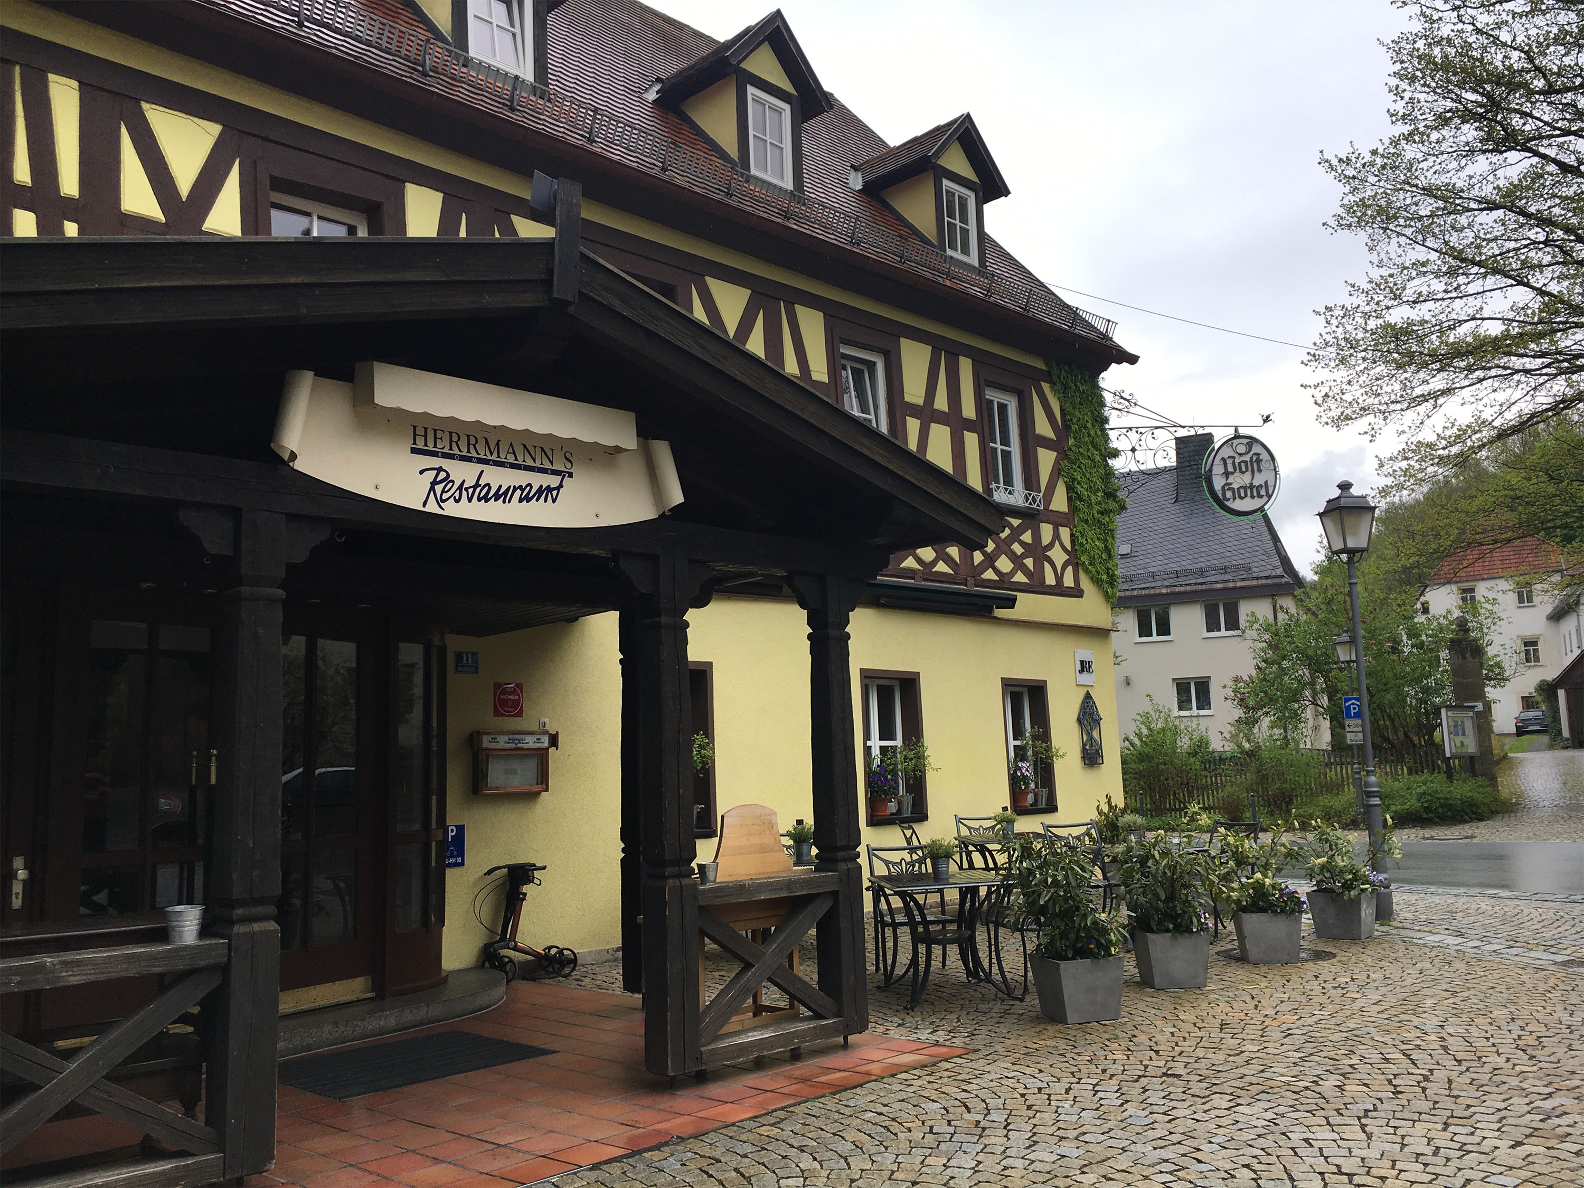
Before — a restaurant entrance that read as a village gasthaus, and a hotel entrance that belonged to a different era. Neither matched the standard of what was happening inside.
2020 — 2021
Chapter 04
The final phase. A dark, warm paint treatment transformed the lobby on an extremely low budget. The existing tiled floor — a period feature — was preserved by laying carpet tiles directly over it on adhesive. The labour was carried out by Ute Günther, her son Noah, and the hotel director. The reception desk was designed from scratch and painted in the same colour as the lobby walls so it recedes rather than dominates. The base panels are mirrored, so the desk appears to float above the floor — a lighter, more considered presence. Brass detailing throughout by Berthold Hoffmann, Nuremberg. The desk integrates LED lighting, a paper slot in the door, a concealed printer drawer, and dedicated shelving for water bottles — operational precision built into the furniture.
"Alexander's grandmother had lived in the hotel her whole life. She complained about the new carpet tiles — the original ones underneath were so beautiful, what had we done? He told her: that's exactly why they're still there. Just not visible anymore."
— Ute Günther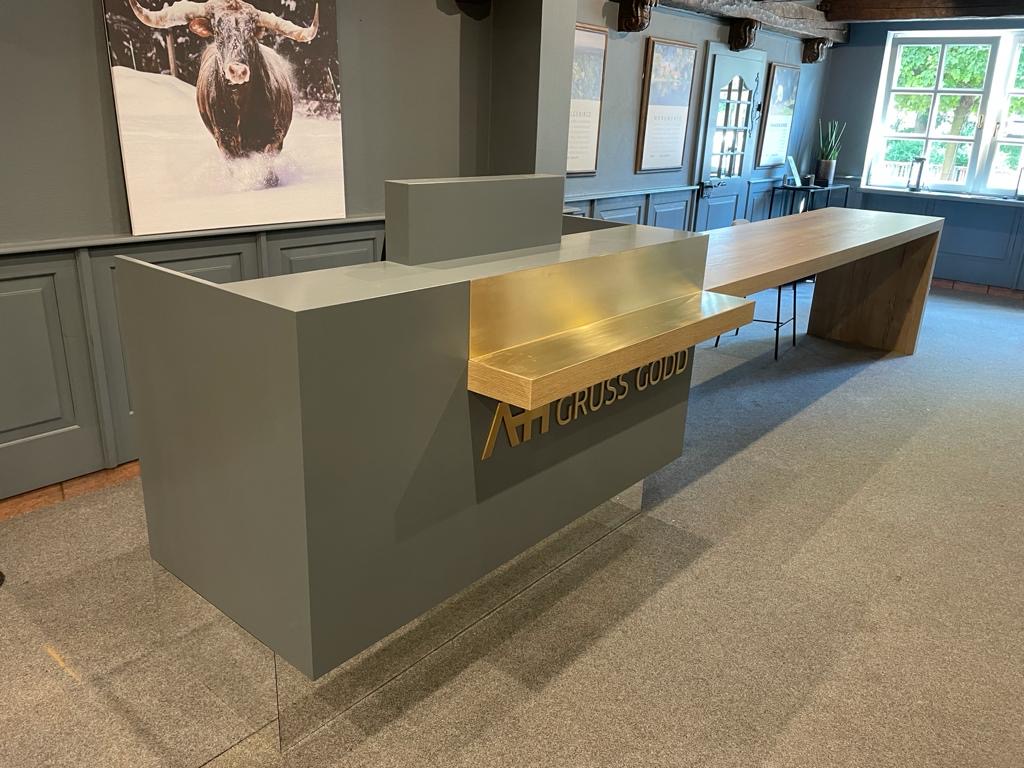
The finished reception desk — built and painted by Schreinerei Bezold to match the lobby wall colour exactly. A mirrored base lets it appear to float above the floor. A brass shelf and "AH Grüss Godd" lettering, and an oak counter extension. Brass work by Berthold Hoffmann, Nuremberg.
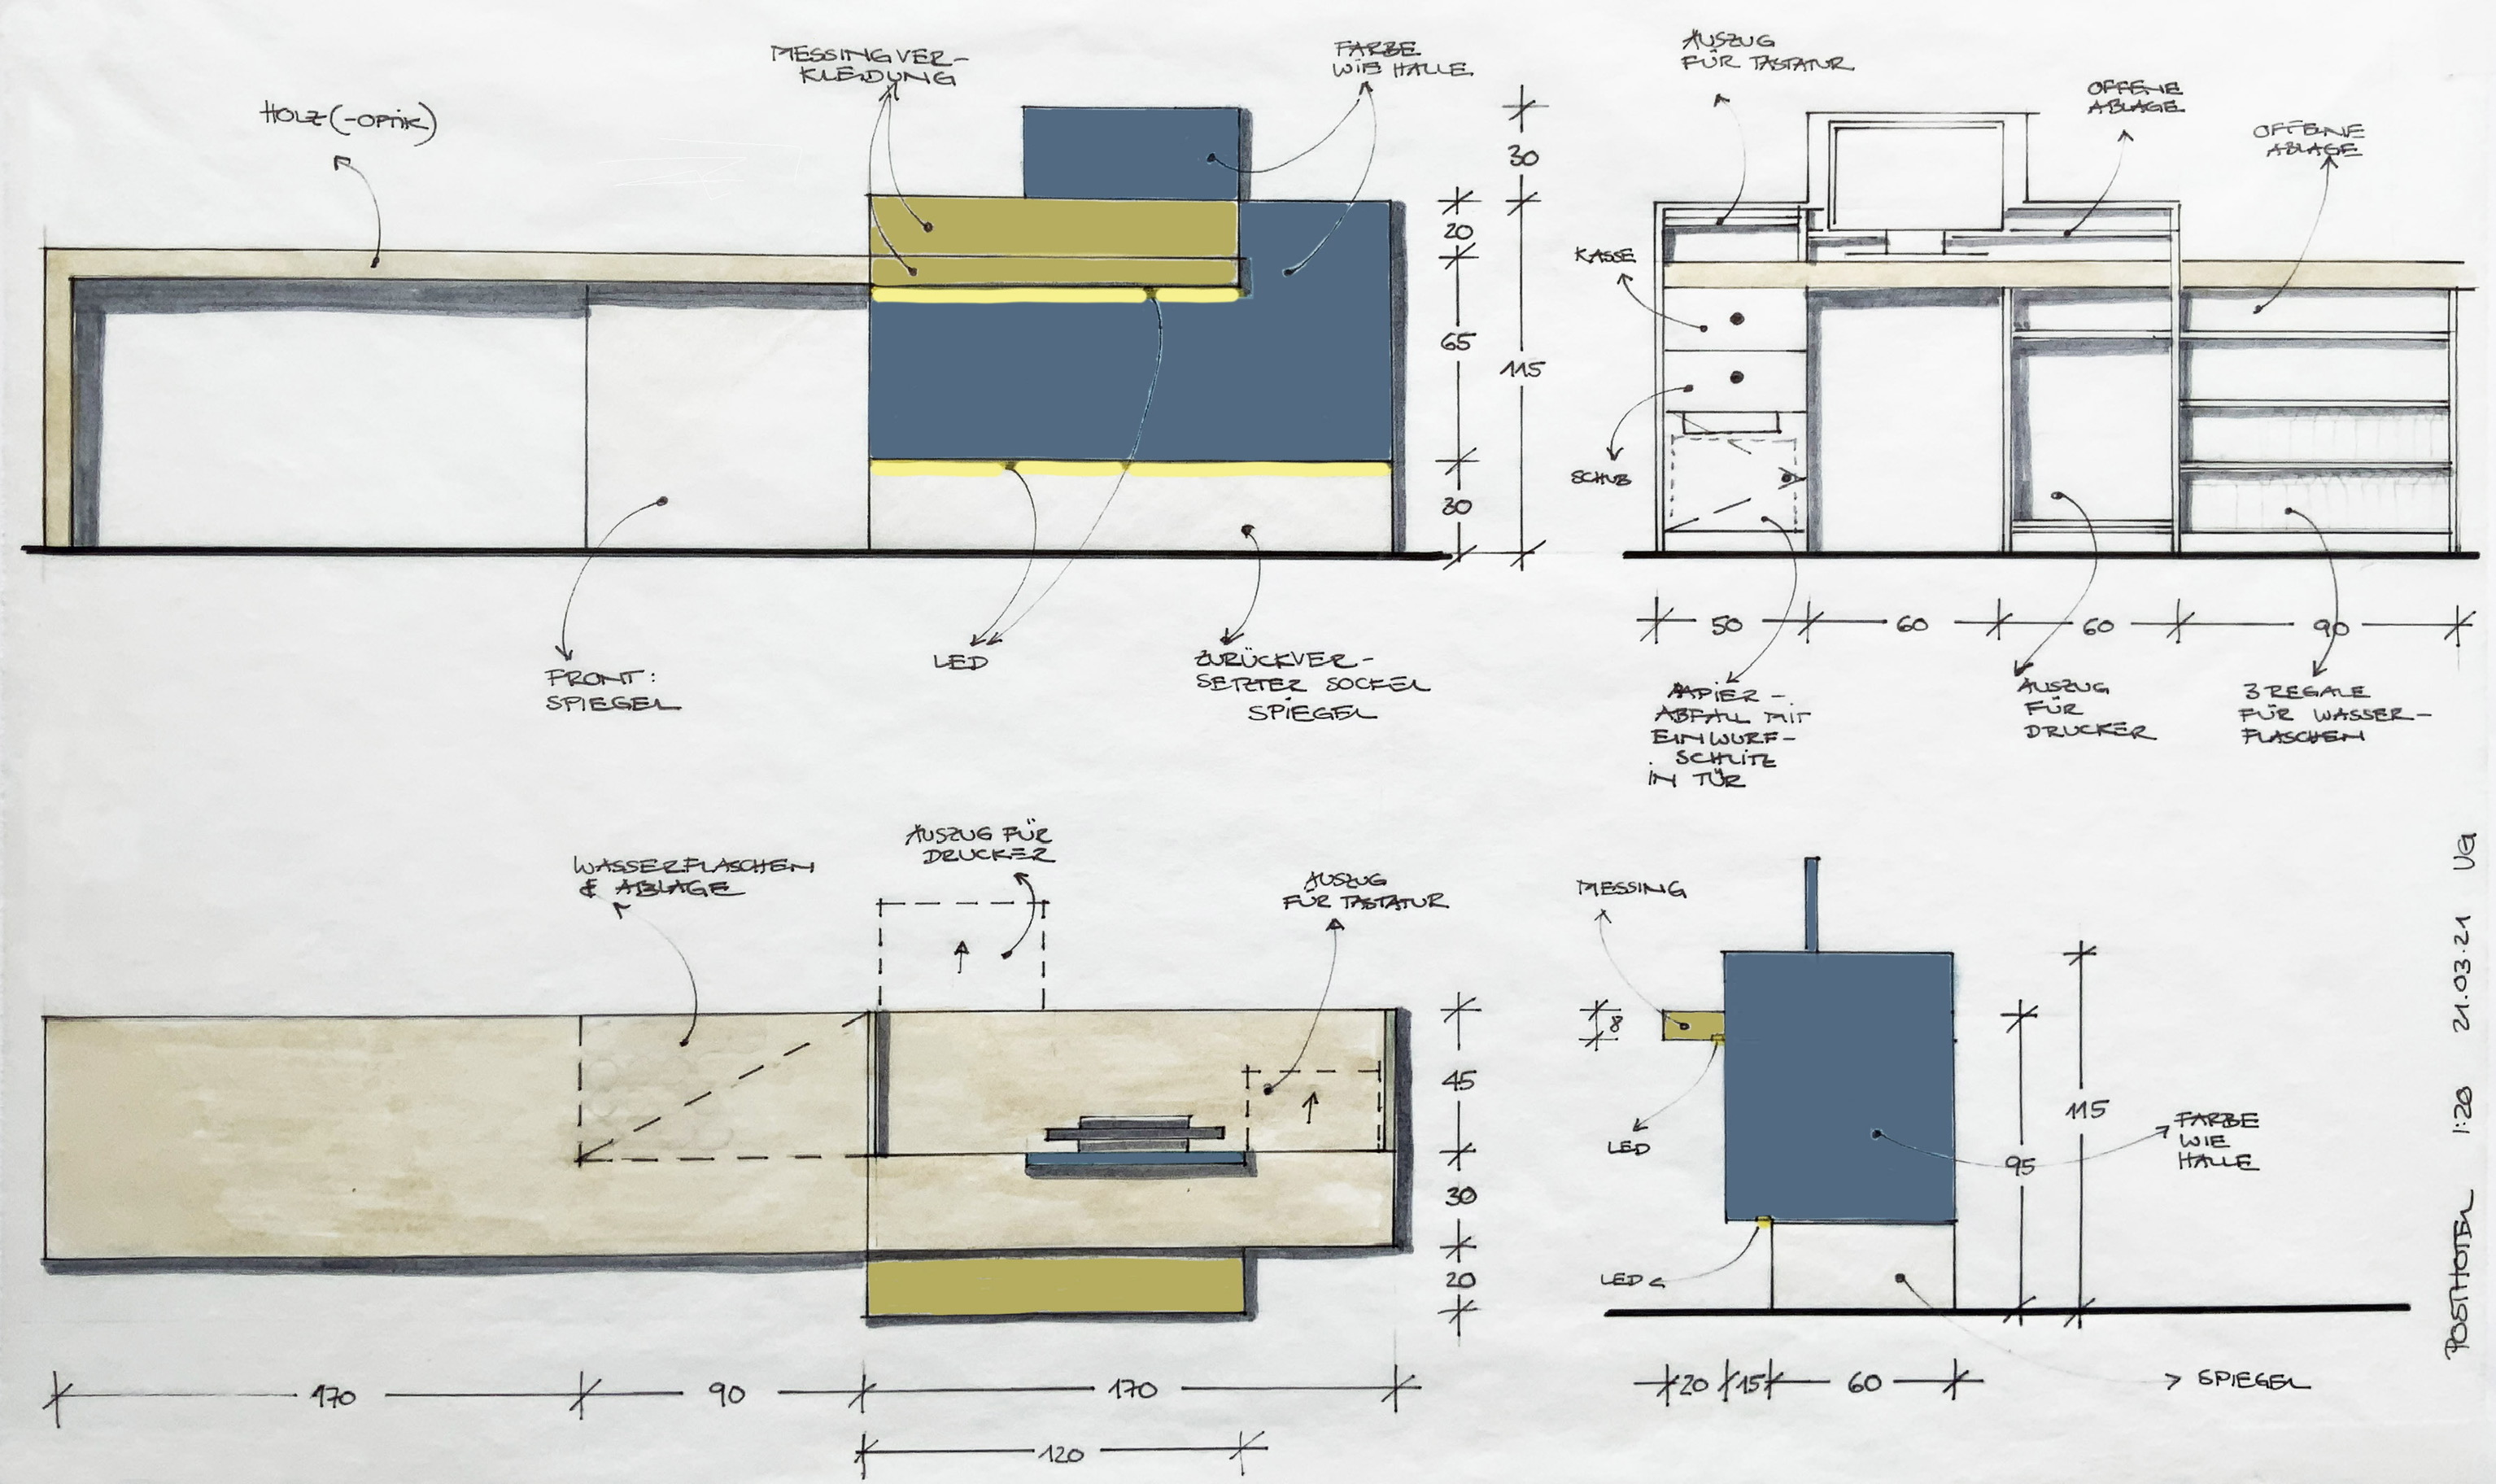
Reception desk design drawing — painted to match the lobby walls, mirrored base panels, LED integration, concealed printer drawer, water bottle shelving, and paper slot. Brass detailing by Berthold Hoffmann, Nuremberg. Dated 21.03.2021.
"Five years. Thirty rooms. Every one different.
The budget was always tight.
That was never an excuse."
Ute Günther Spaces