Eifel, Germany · 2020 — 2021
Eifel, Germany · 2020 — 2021
The Brief
In April 2020, during the first pandemic lockdown, Ute Günther made her first site visit to a three-Michelin-star restaurant and hotel in the Eifel region of Germany. The property had been closed by the pandemic. The brief was total. Not a refresh — a reinvention.
Working as sole Interior Architect — authoring the complete spatial concept, producing technical drawings, specifying every material, coordinating all contractors, and overseeing construction across four floors — Ute ran the project from first site visit to handover. Her son Noah joined her in Dreis throughout: documenting the project, thinking through decisions at her side and installing furniture. Construction ran from December 2020 to March 2021. The project completed on time.
3
Michelin Stars · Highest hospitality level in Germany
19→15
Rooms across four floors · 11 standard rooms + 4 suites
11
Months from first site visit to completion
1
Interior Architect · Sole author and project lead
Chapter 01
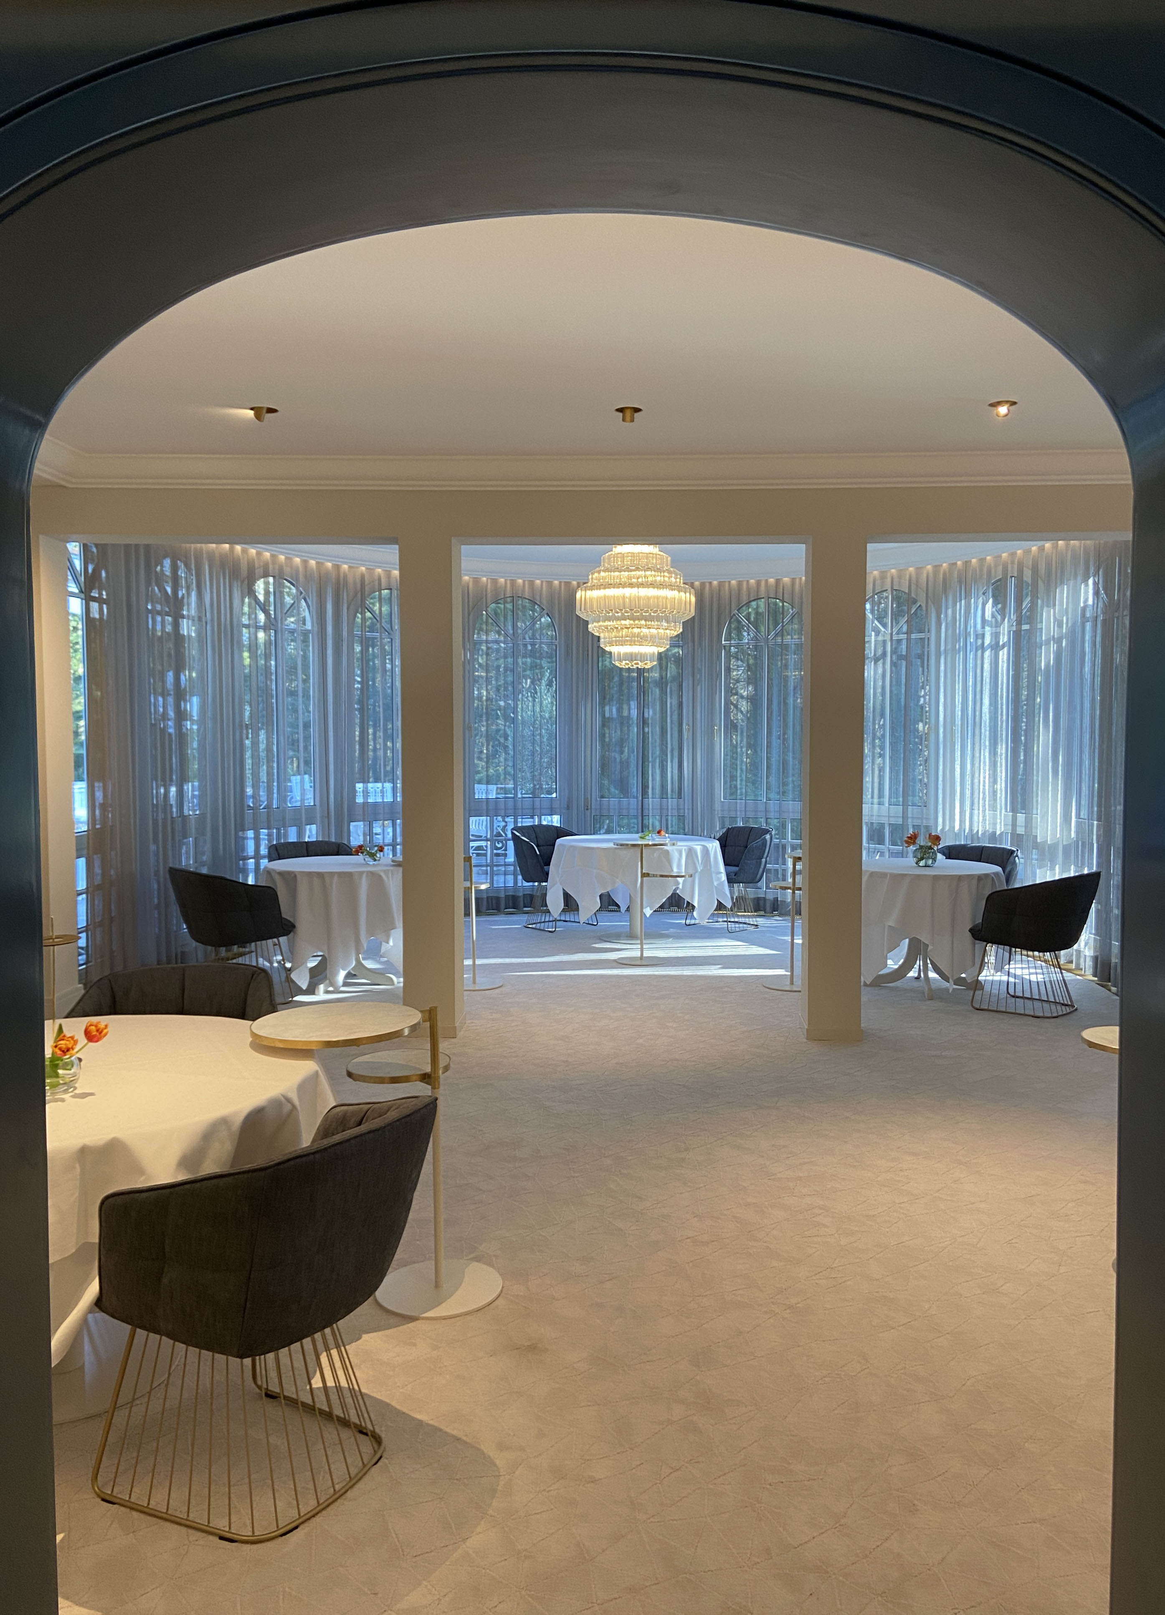
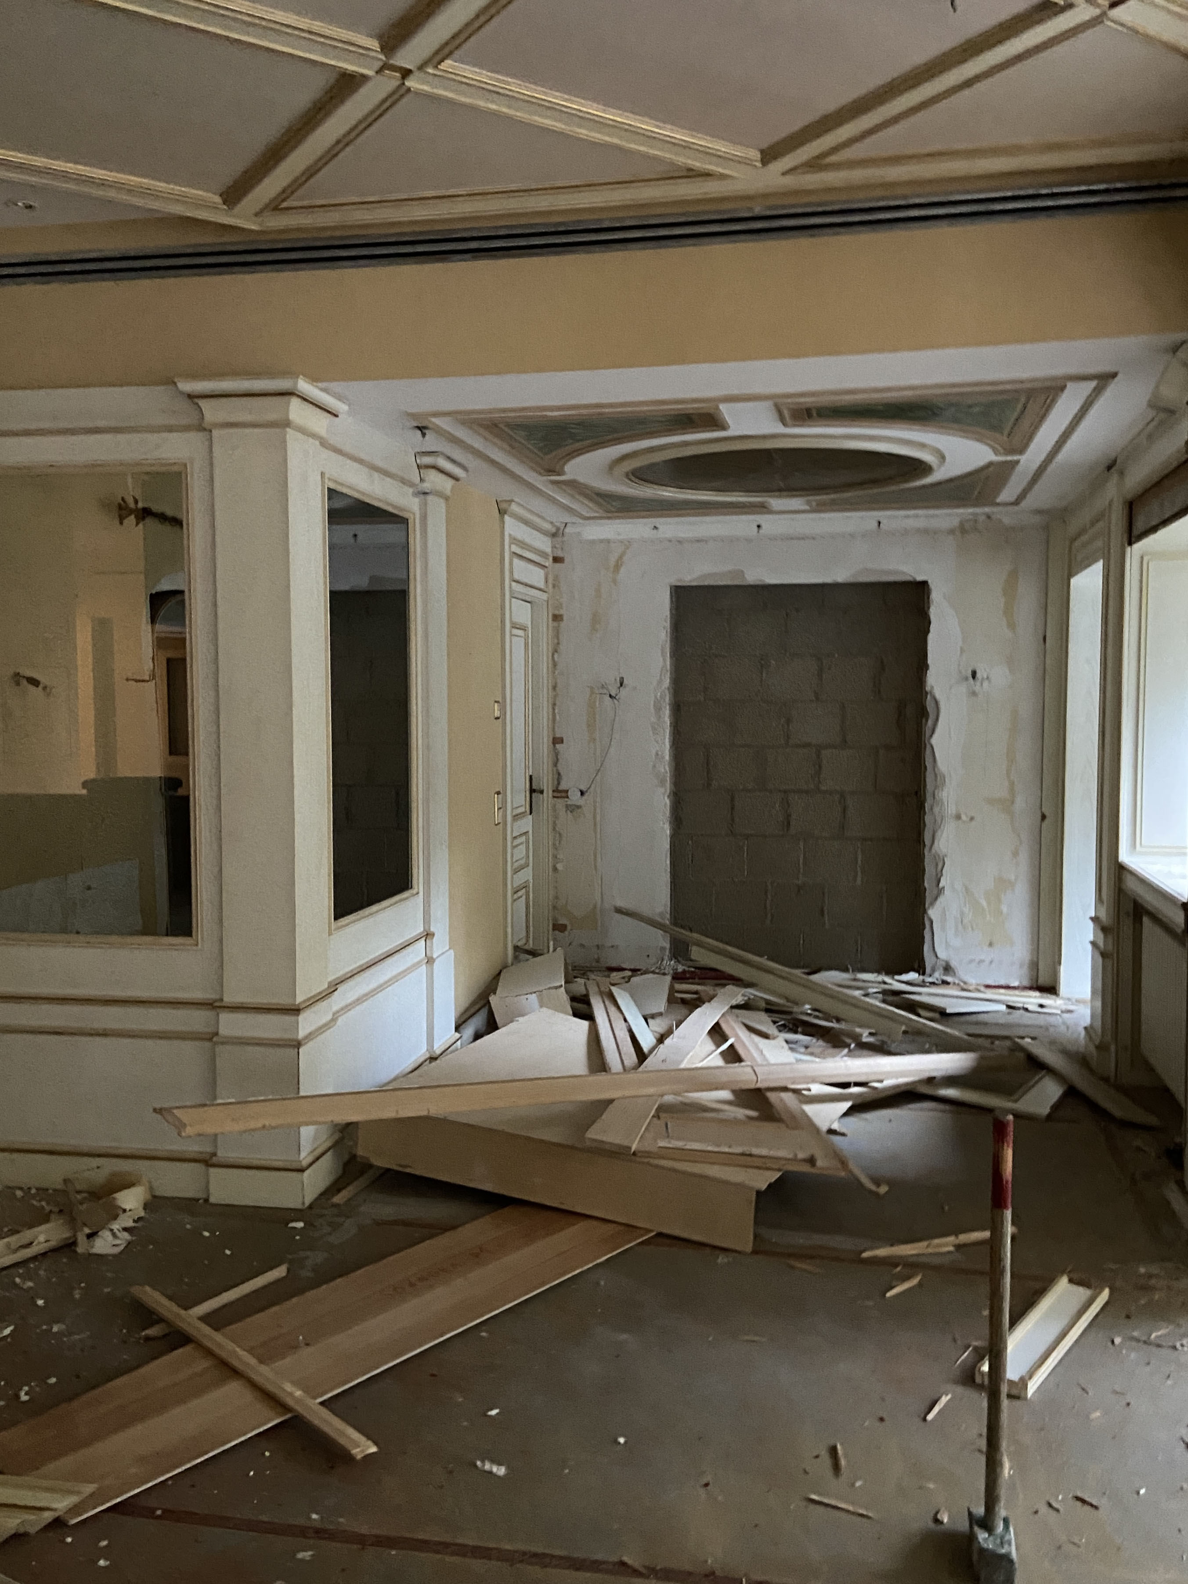
The existing gourmet dining room carried decades of accumulated decisions — red carpet, heavy drapes, gold chandeliers, cream panelling with gilt detailing. Each element had been added in isolation. Nothing spoke to anything else. For a kitchen operating at the highest level in Germany, the room was working against the food.
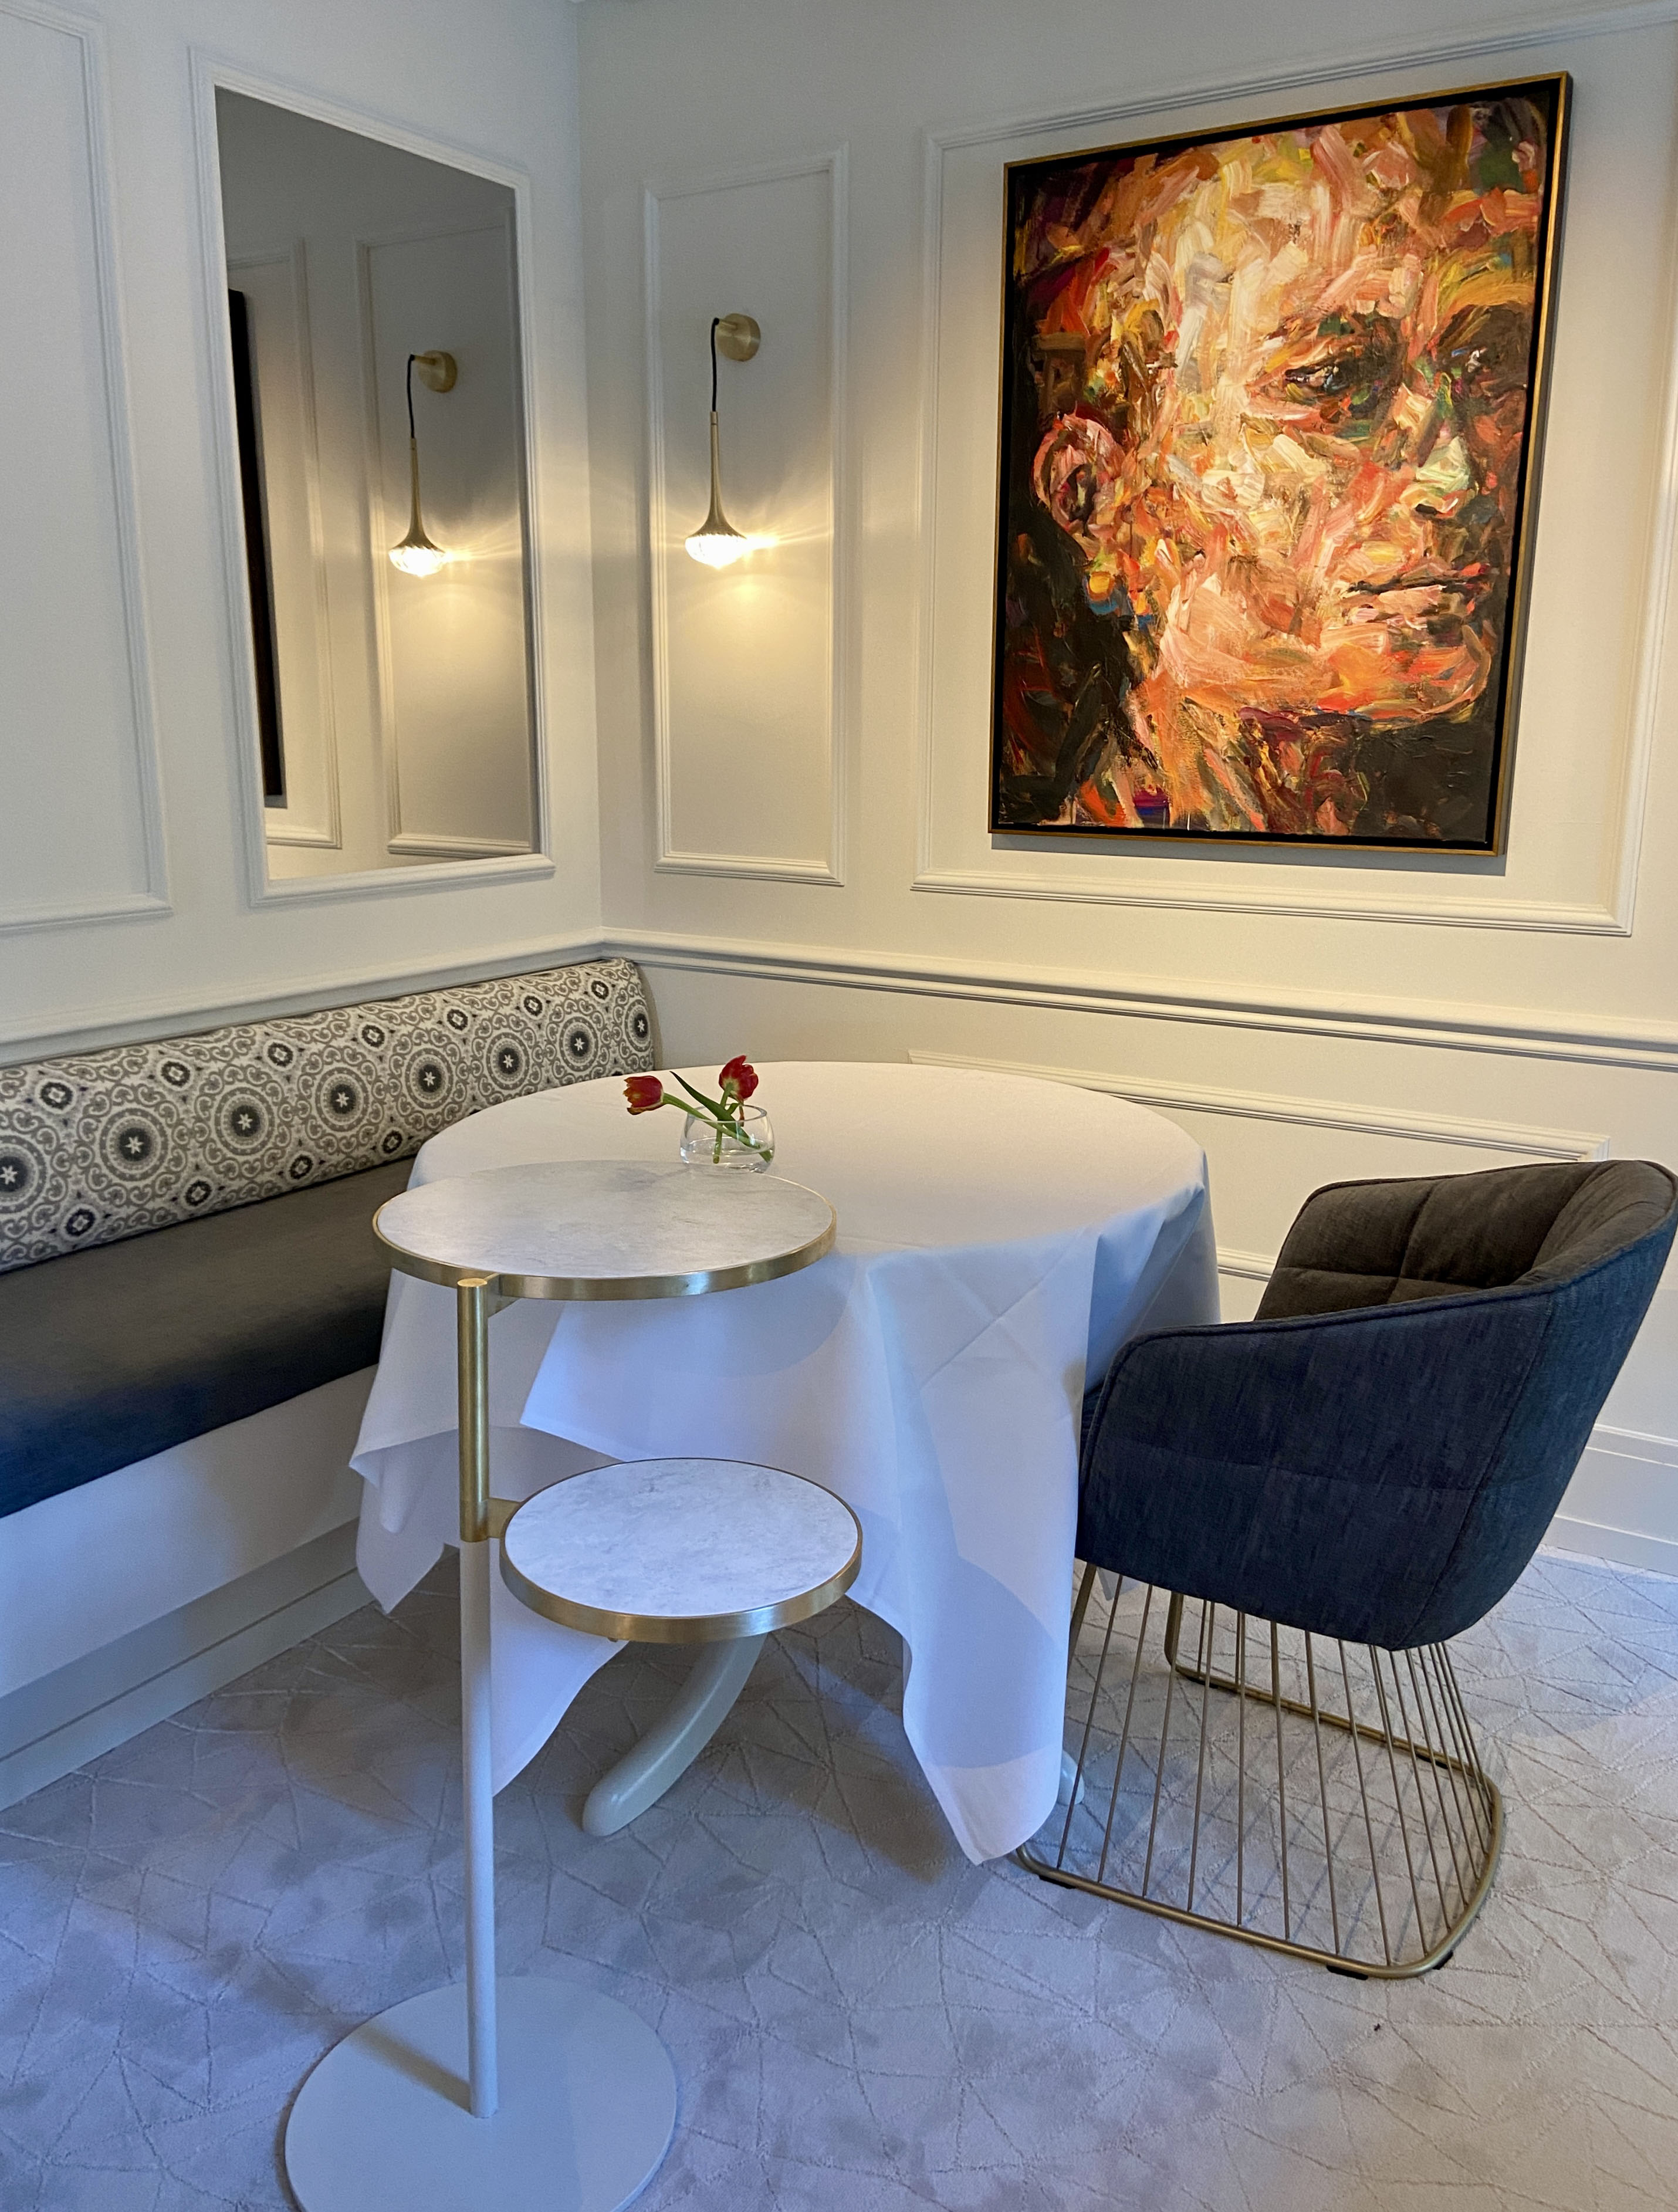

Custom wall concept, build in bench, curated light fixtures, and a specifically designed, custom-made Guéridon — all selected for their specific position. Metalwork by Berthold Hoffmann, Nuremberg; build in bench by Schreinerei Mohnen.
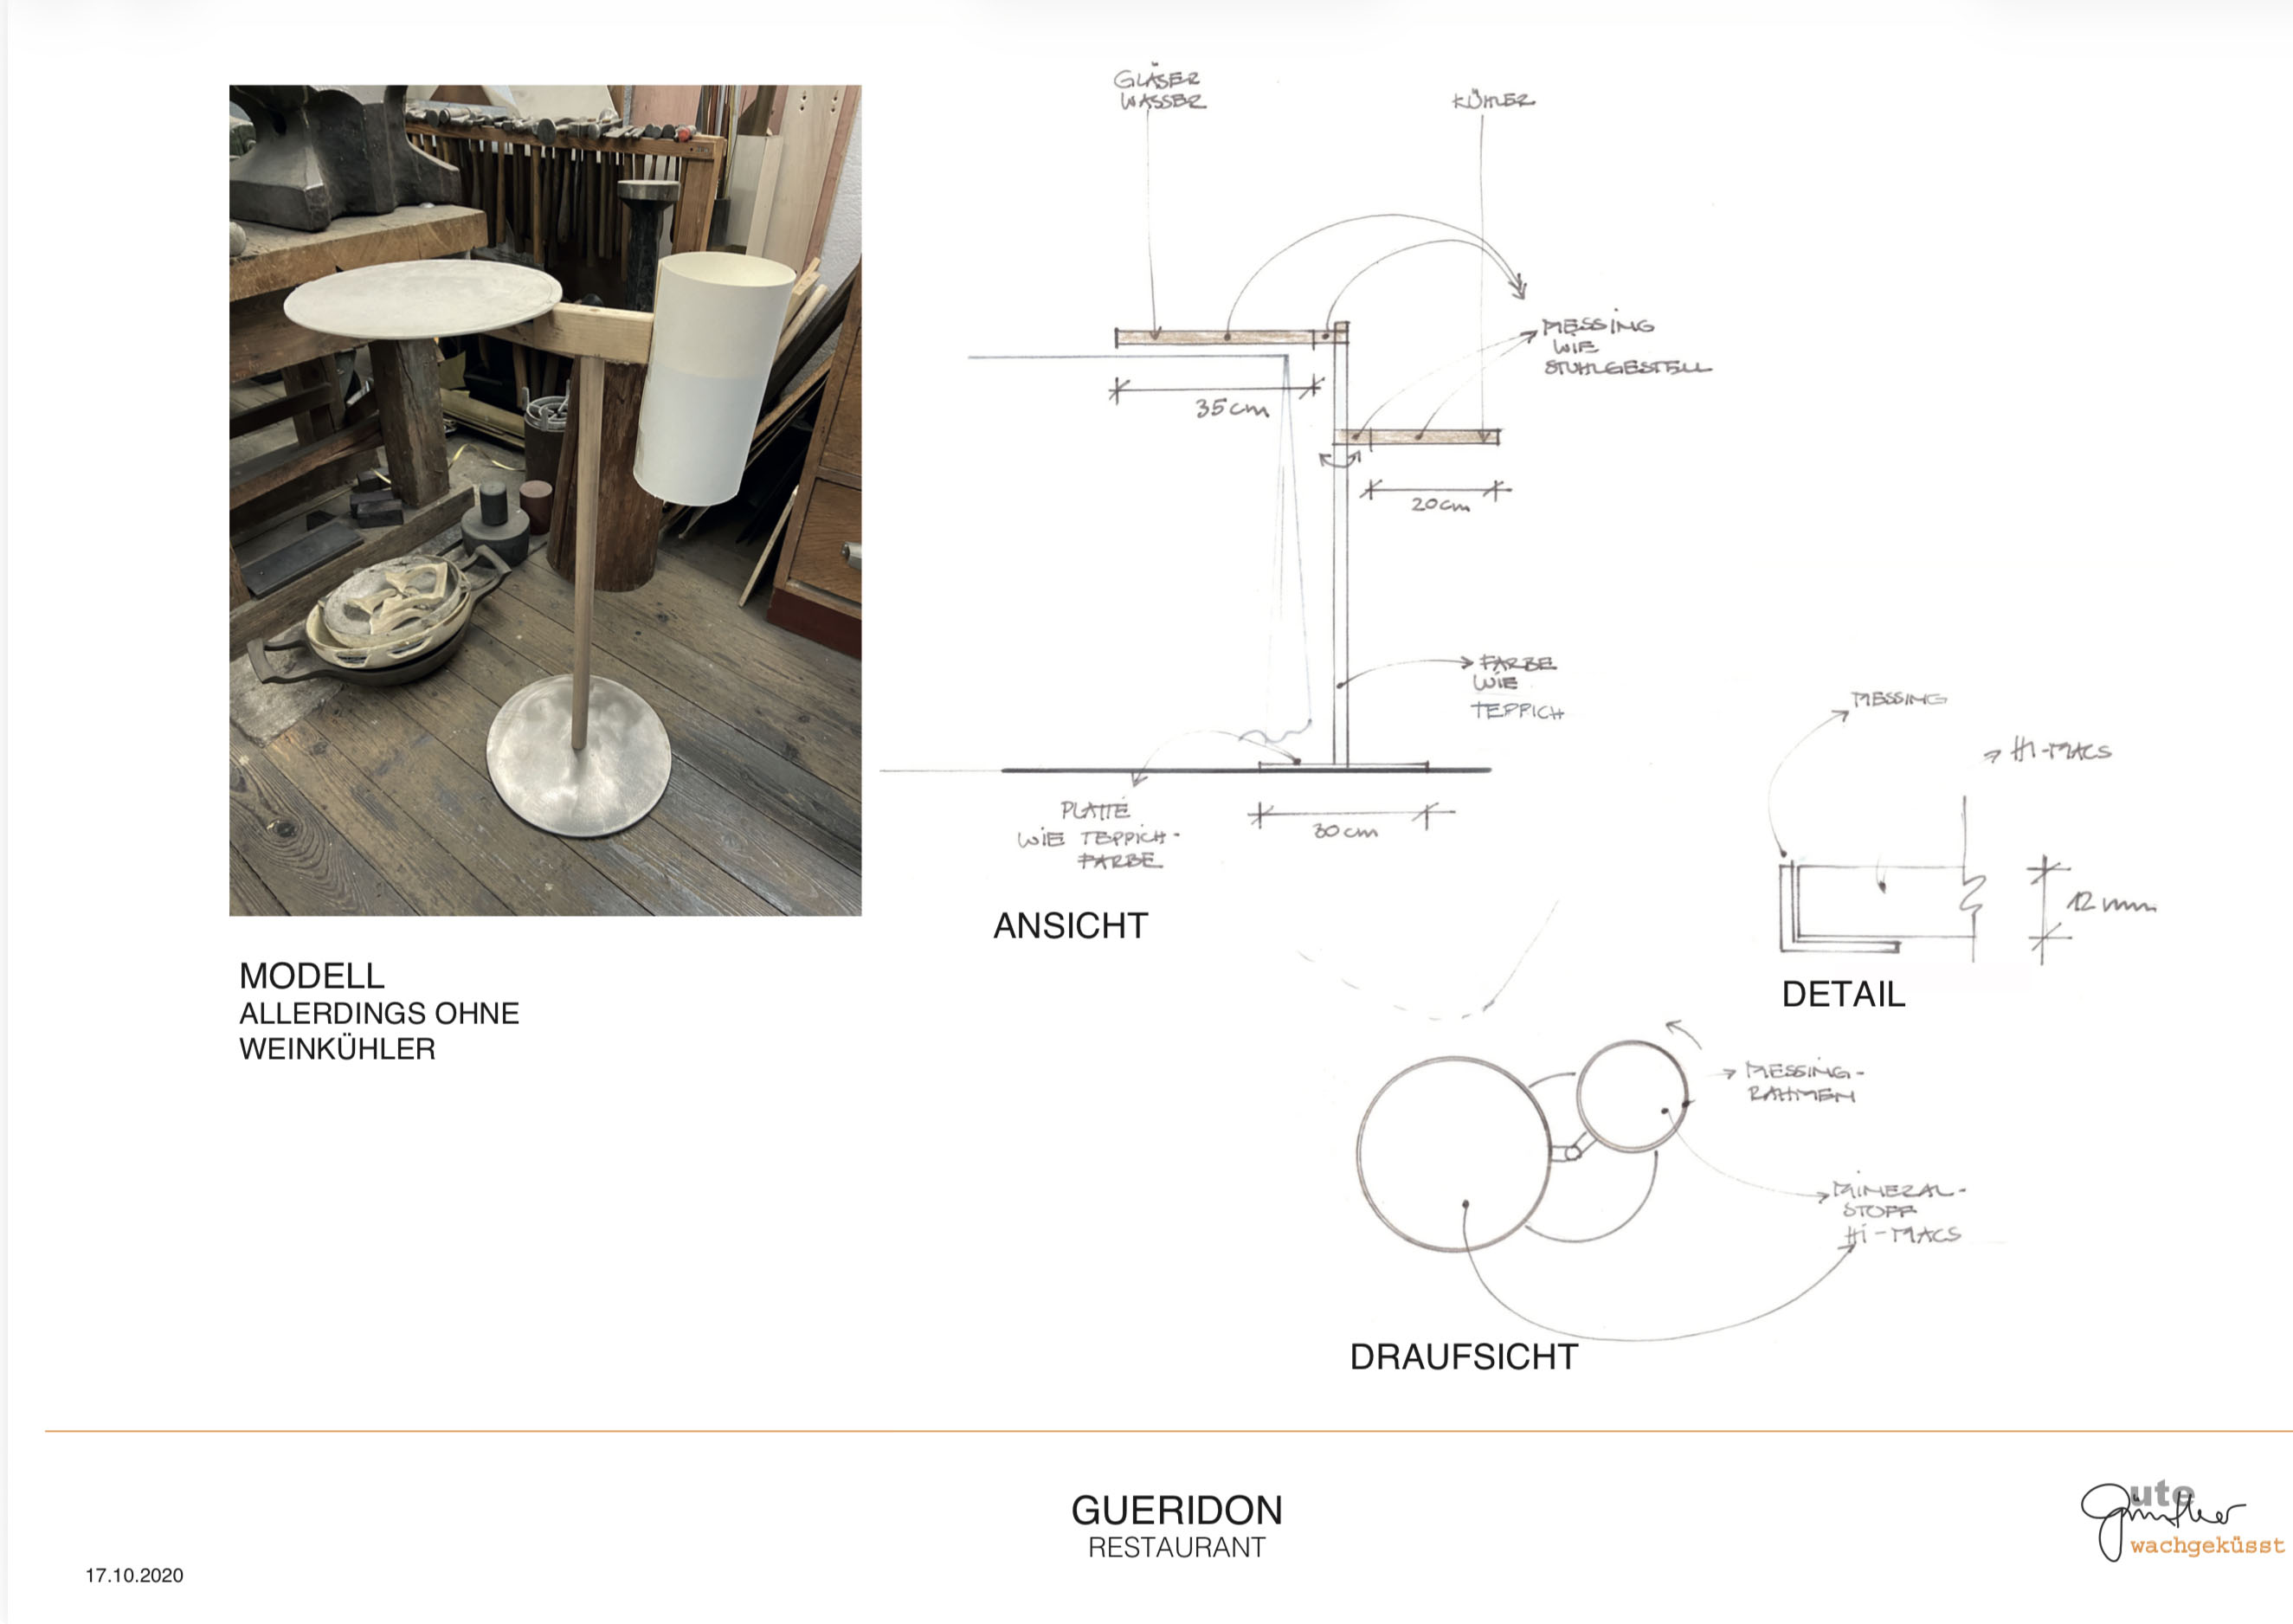
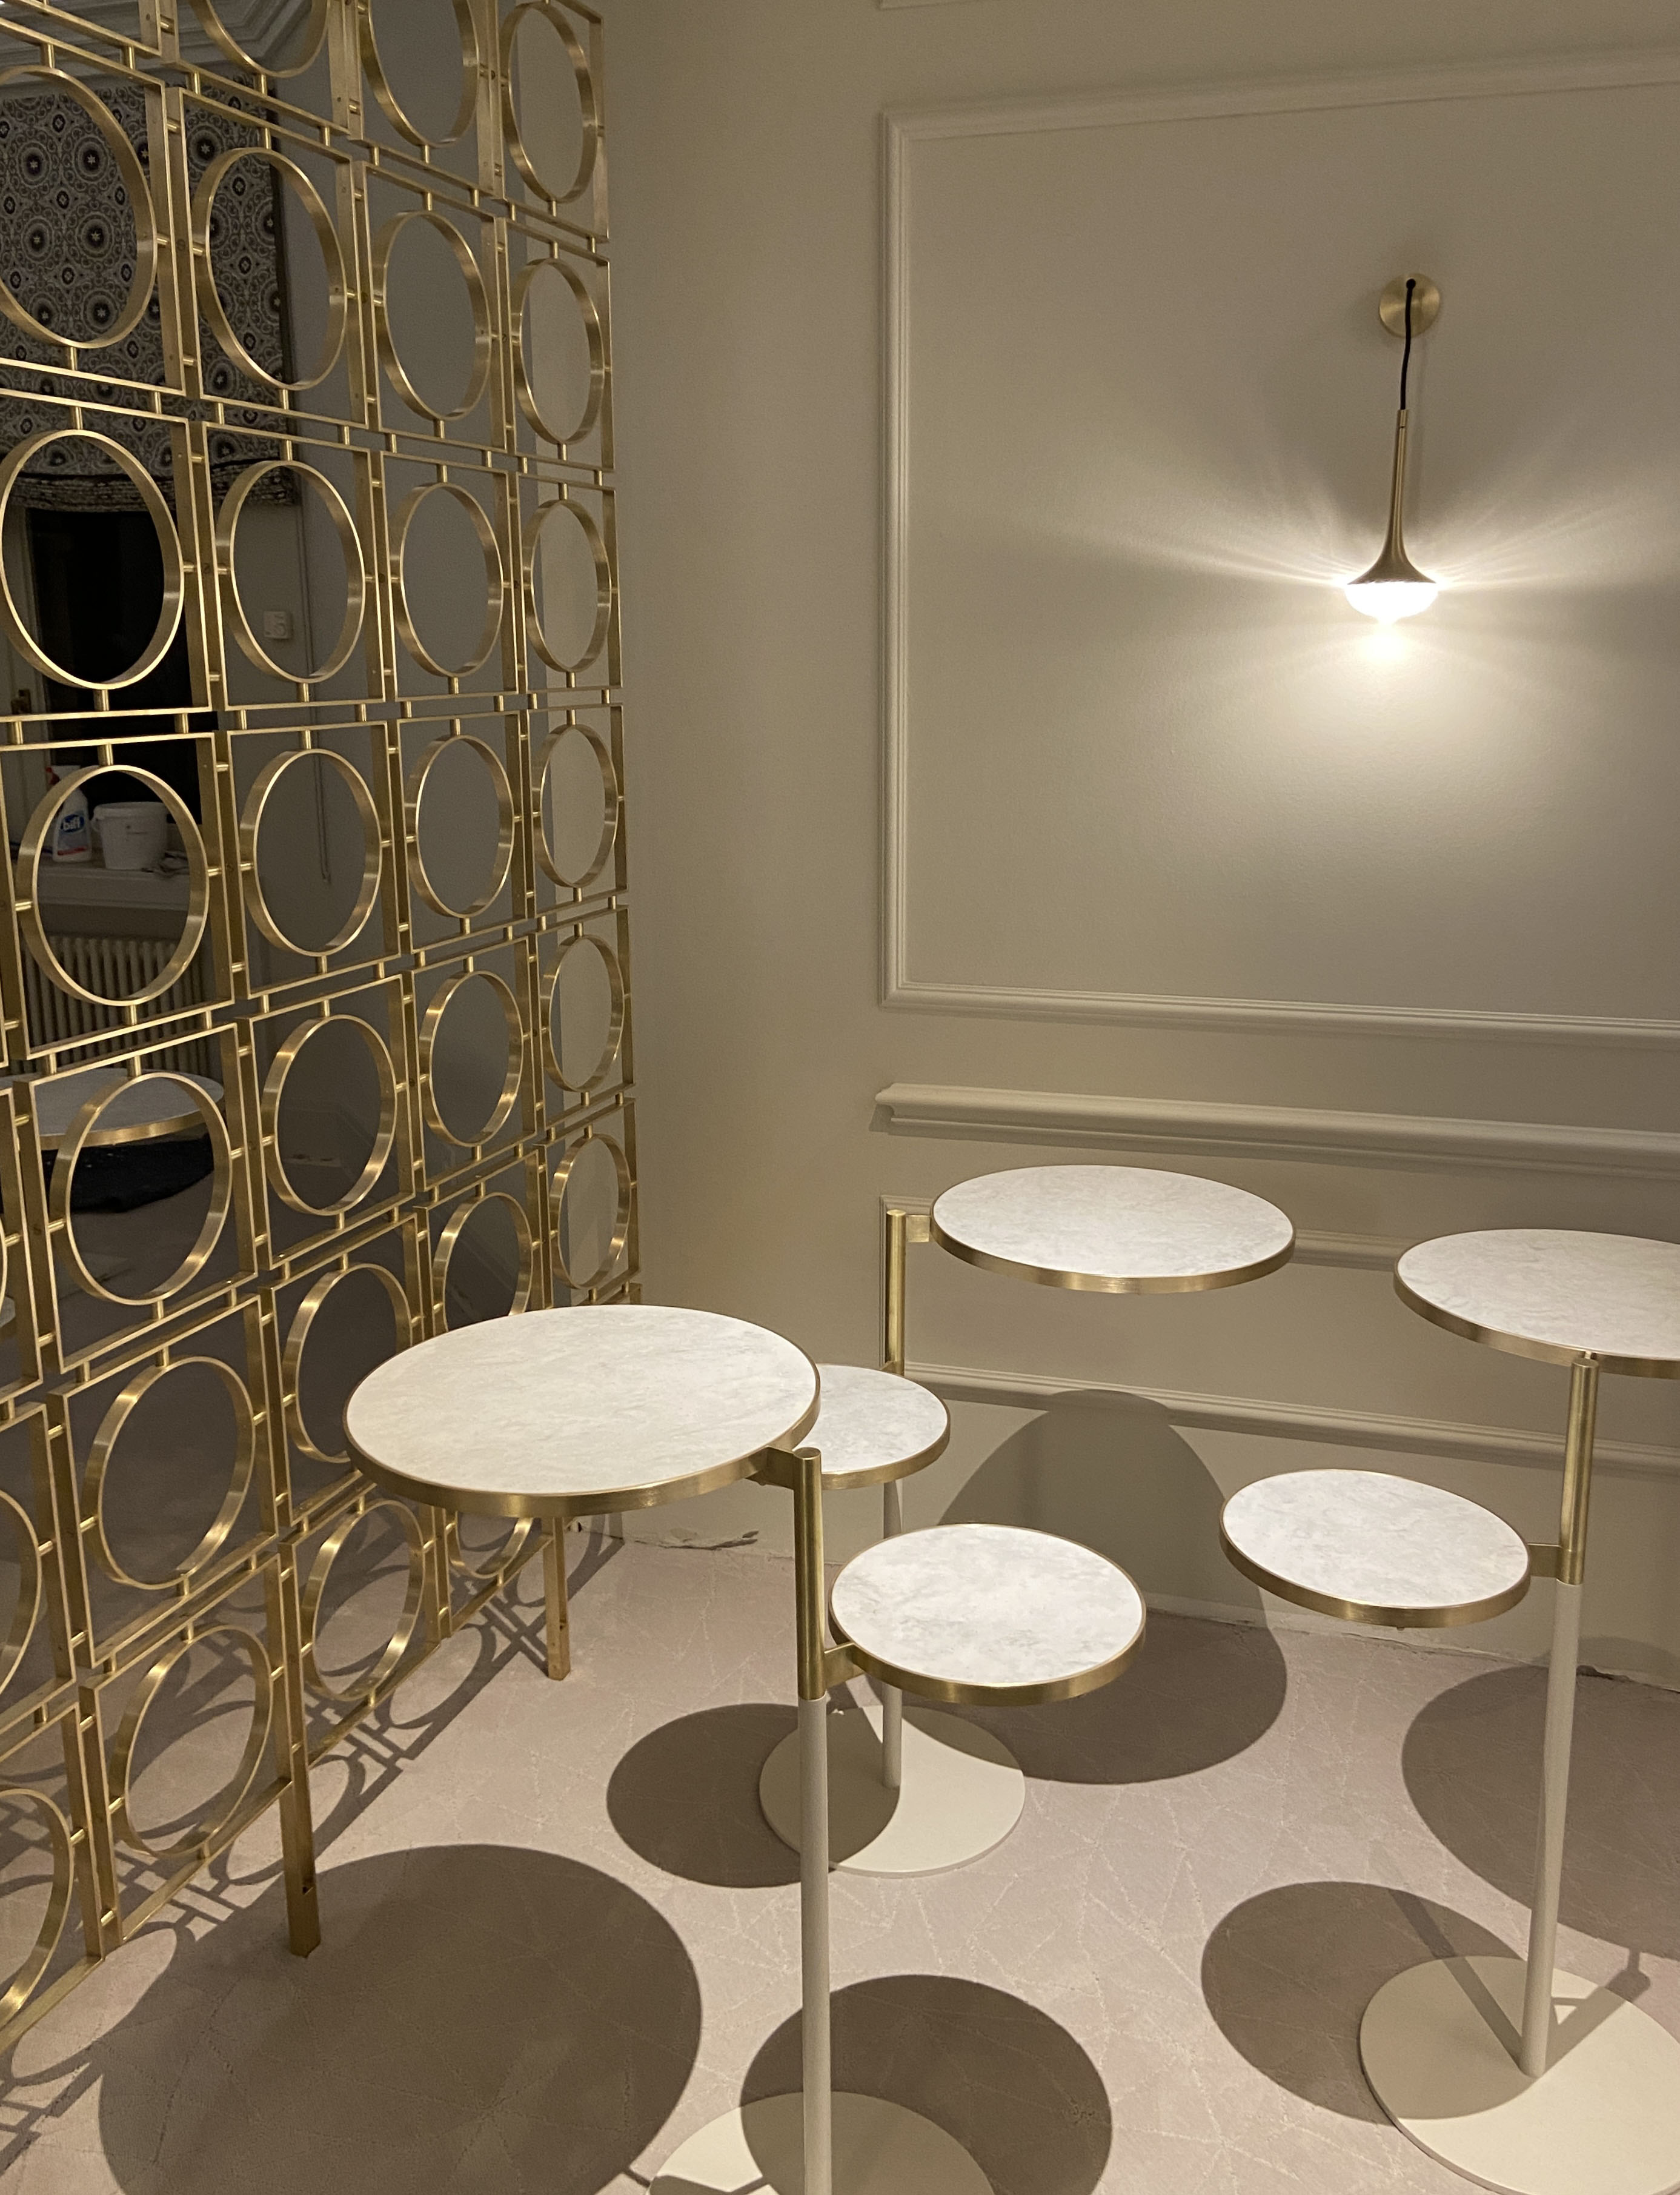
Bespoke service table with Hi-Macs top and brass frame — specified for its stain resistance in an active dining environment. Brass room divider designed to define zones without closing the spatial sequence. Metalwork (gueridon frame & room divider) by Berthold Hoffmann, Nuremberg. Hi-Macs fabrication by Schreinerei Mohnen.
Chapter 02
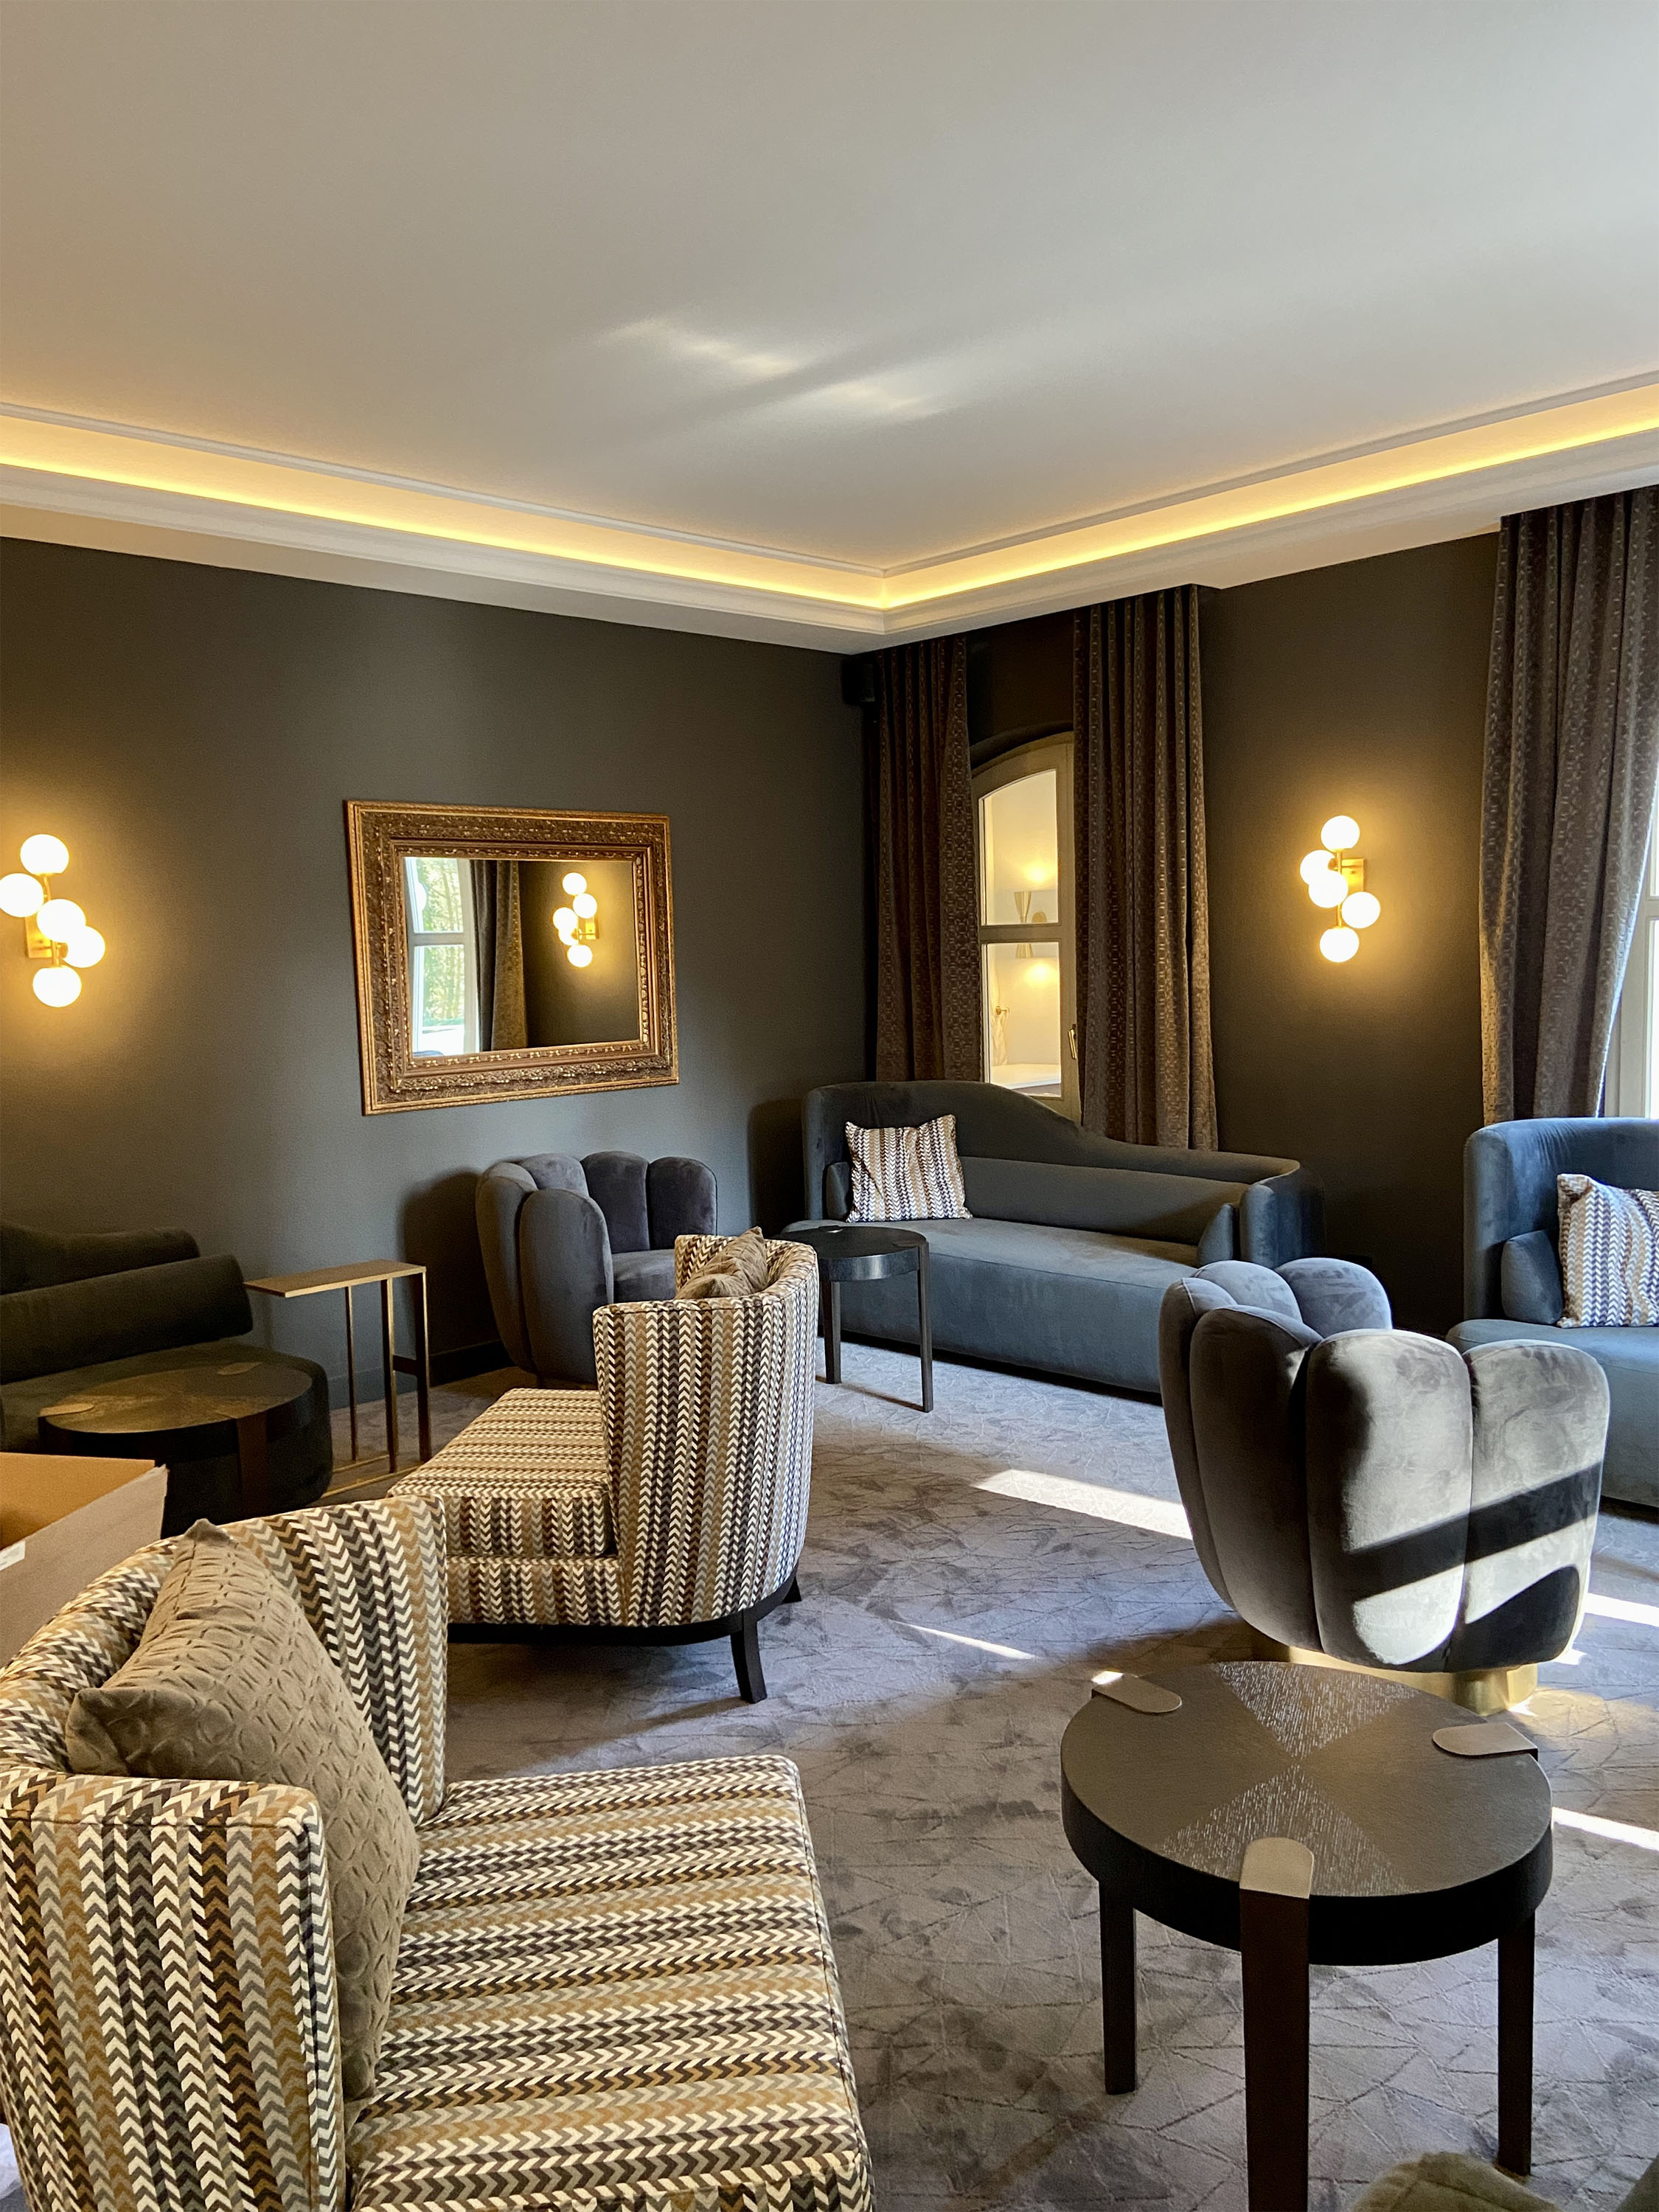
The hotel lounge had accumulated decades of heavy decisions — red carpet, baroque chandelier, dark panelling on the ceiling, oil paintings in gilt frames. It read as a hunting lodge, not a destination. The new concept introduced seamlessly integrated LED cove lighting which envelops the room with a soft, diffused glow, enhancing depth, warmth, and visual comfort. Serving as the room's centerpiece, the dark lacquered millwork and humidor are complemented by symmetrical cabinets on either side, whose sliding doors unveil an elegant display of spirits. Botanical wallpaper and furniture chosen for its material quality rather than its historical associations completed the room.
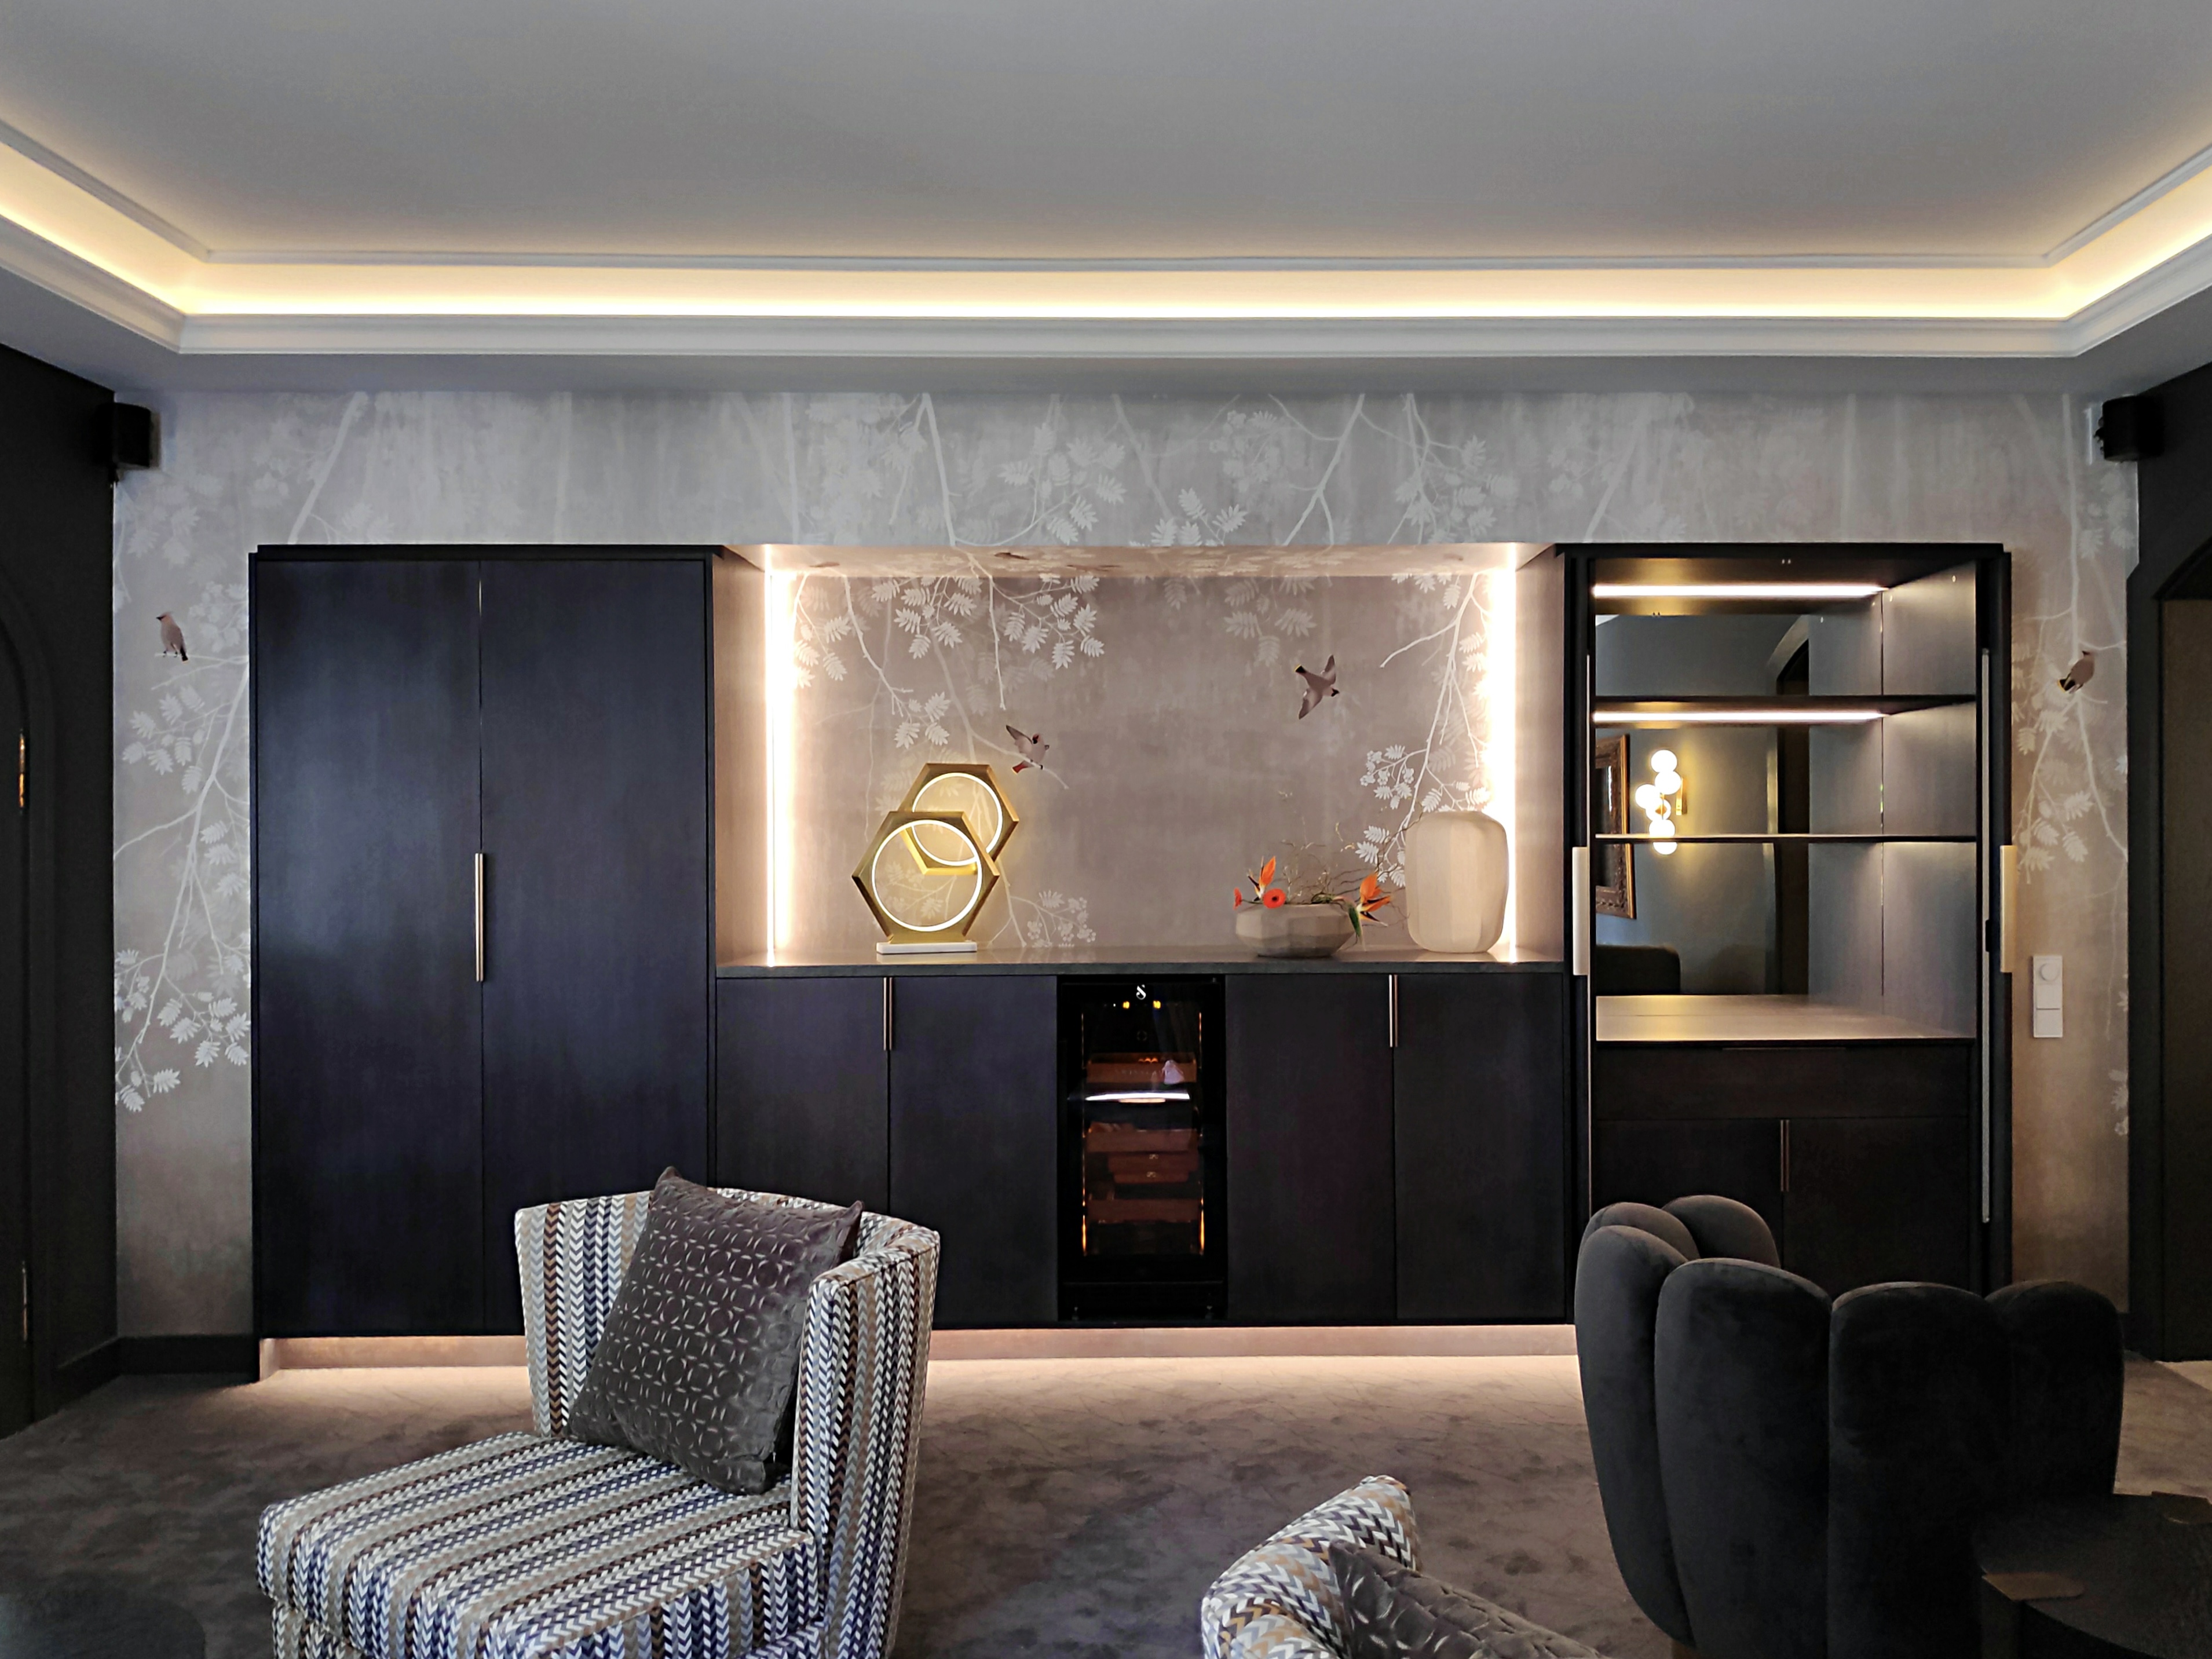
Bespoke built-in furniture with integrated LED lighting, a humidor, and flanking cabinets with slide-in doors, designed and drawn by Ute Günther Spaces and fabricated by Schreinerei Mohnen. Replacing a hunting lodge atmosphere accumulated over decades.

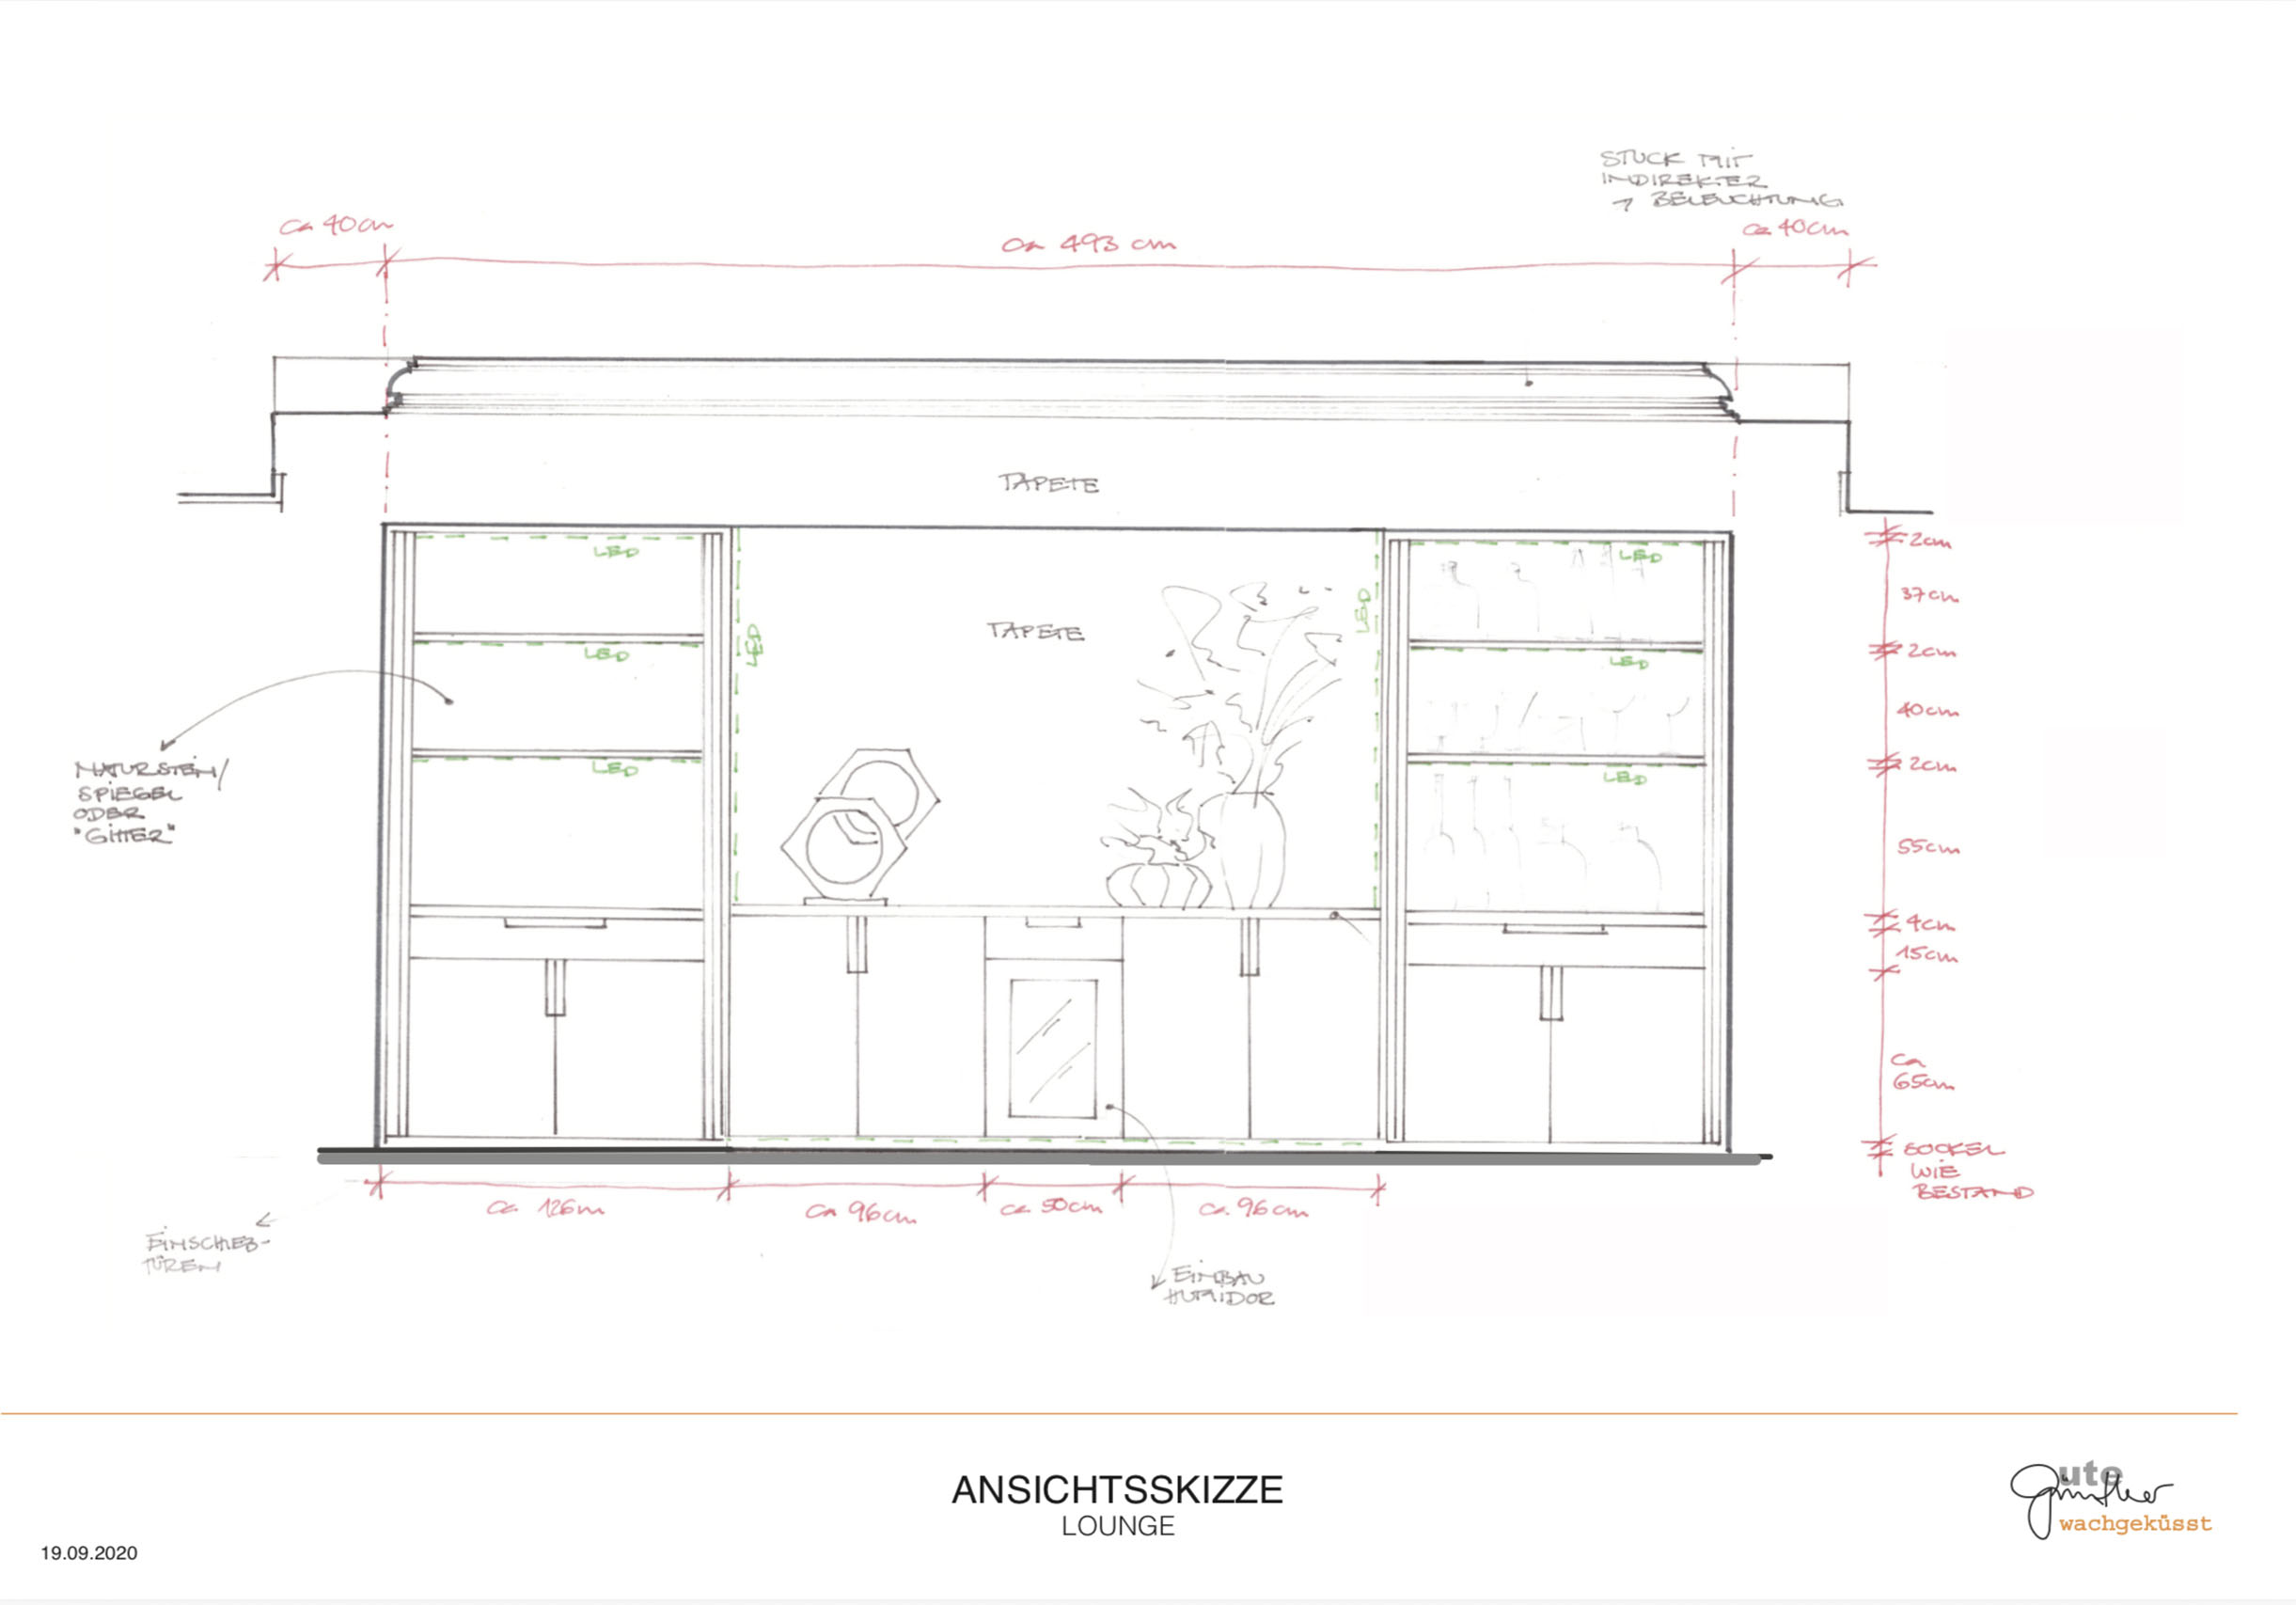
LOUNGE BUILT-IN FURNITURE WITH WALLPAPER SPECIFICATION, LED POSITIONS, HUMIDOR, AND SLIDE-IN CABINET DOORS. DESIGNED BY UTE GÜNTHER, FABRICATED BY SCHREINEREI MOHNEN.
Chapter 03
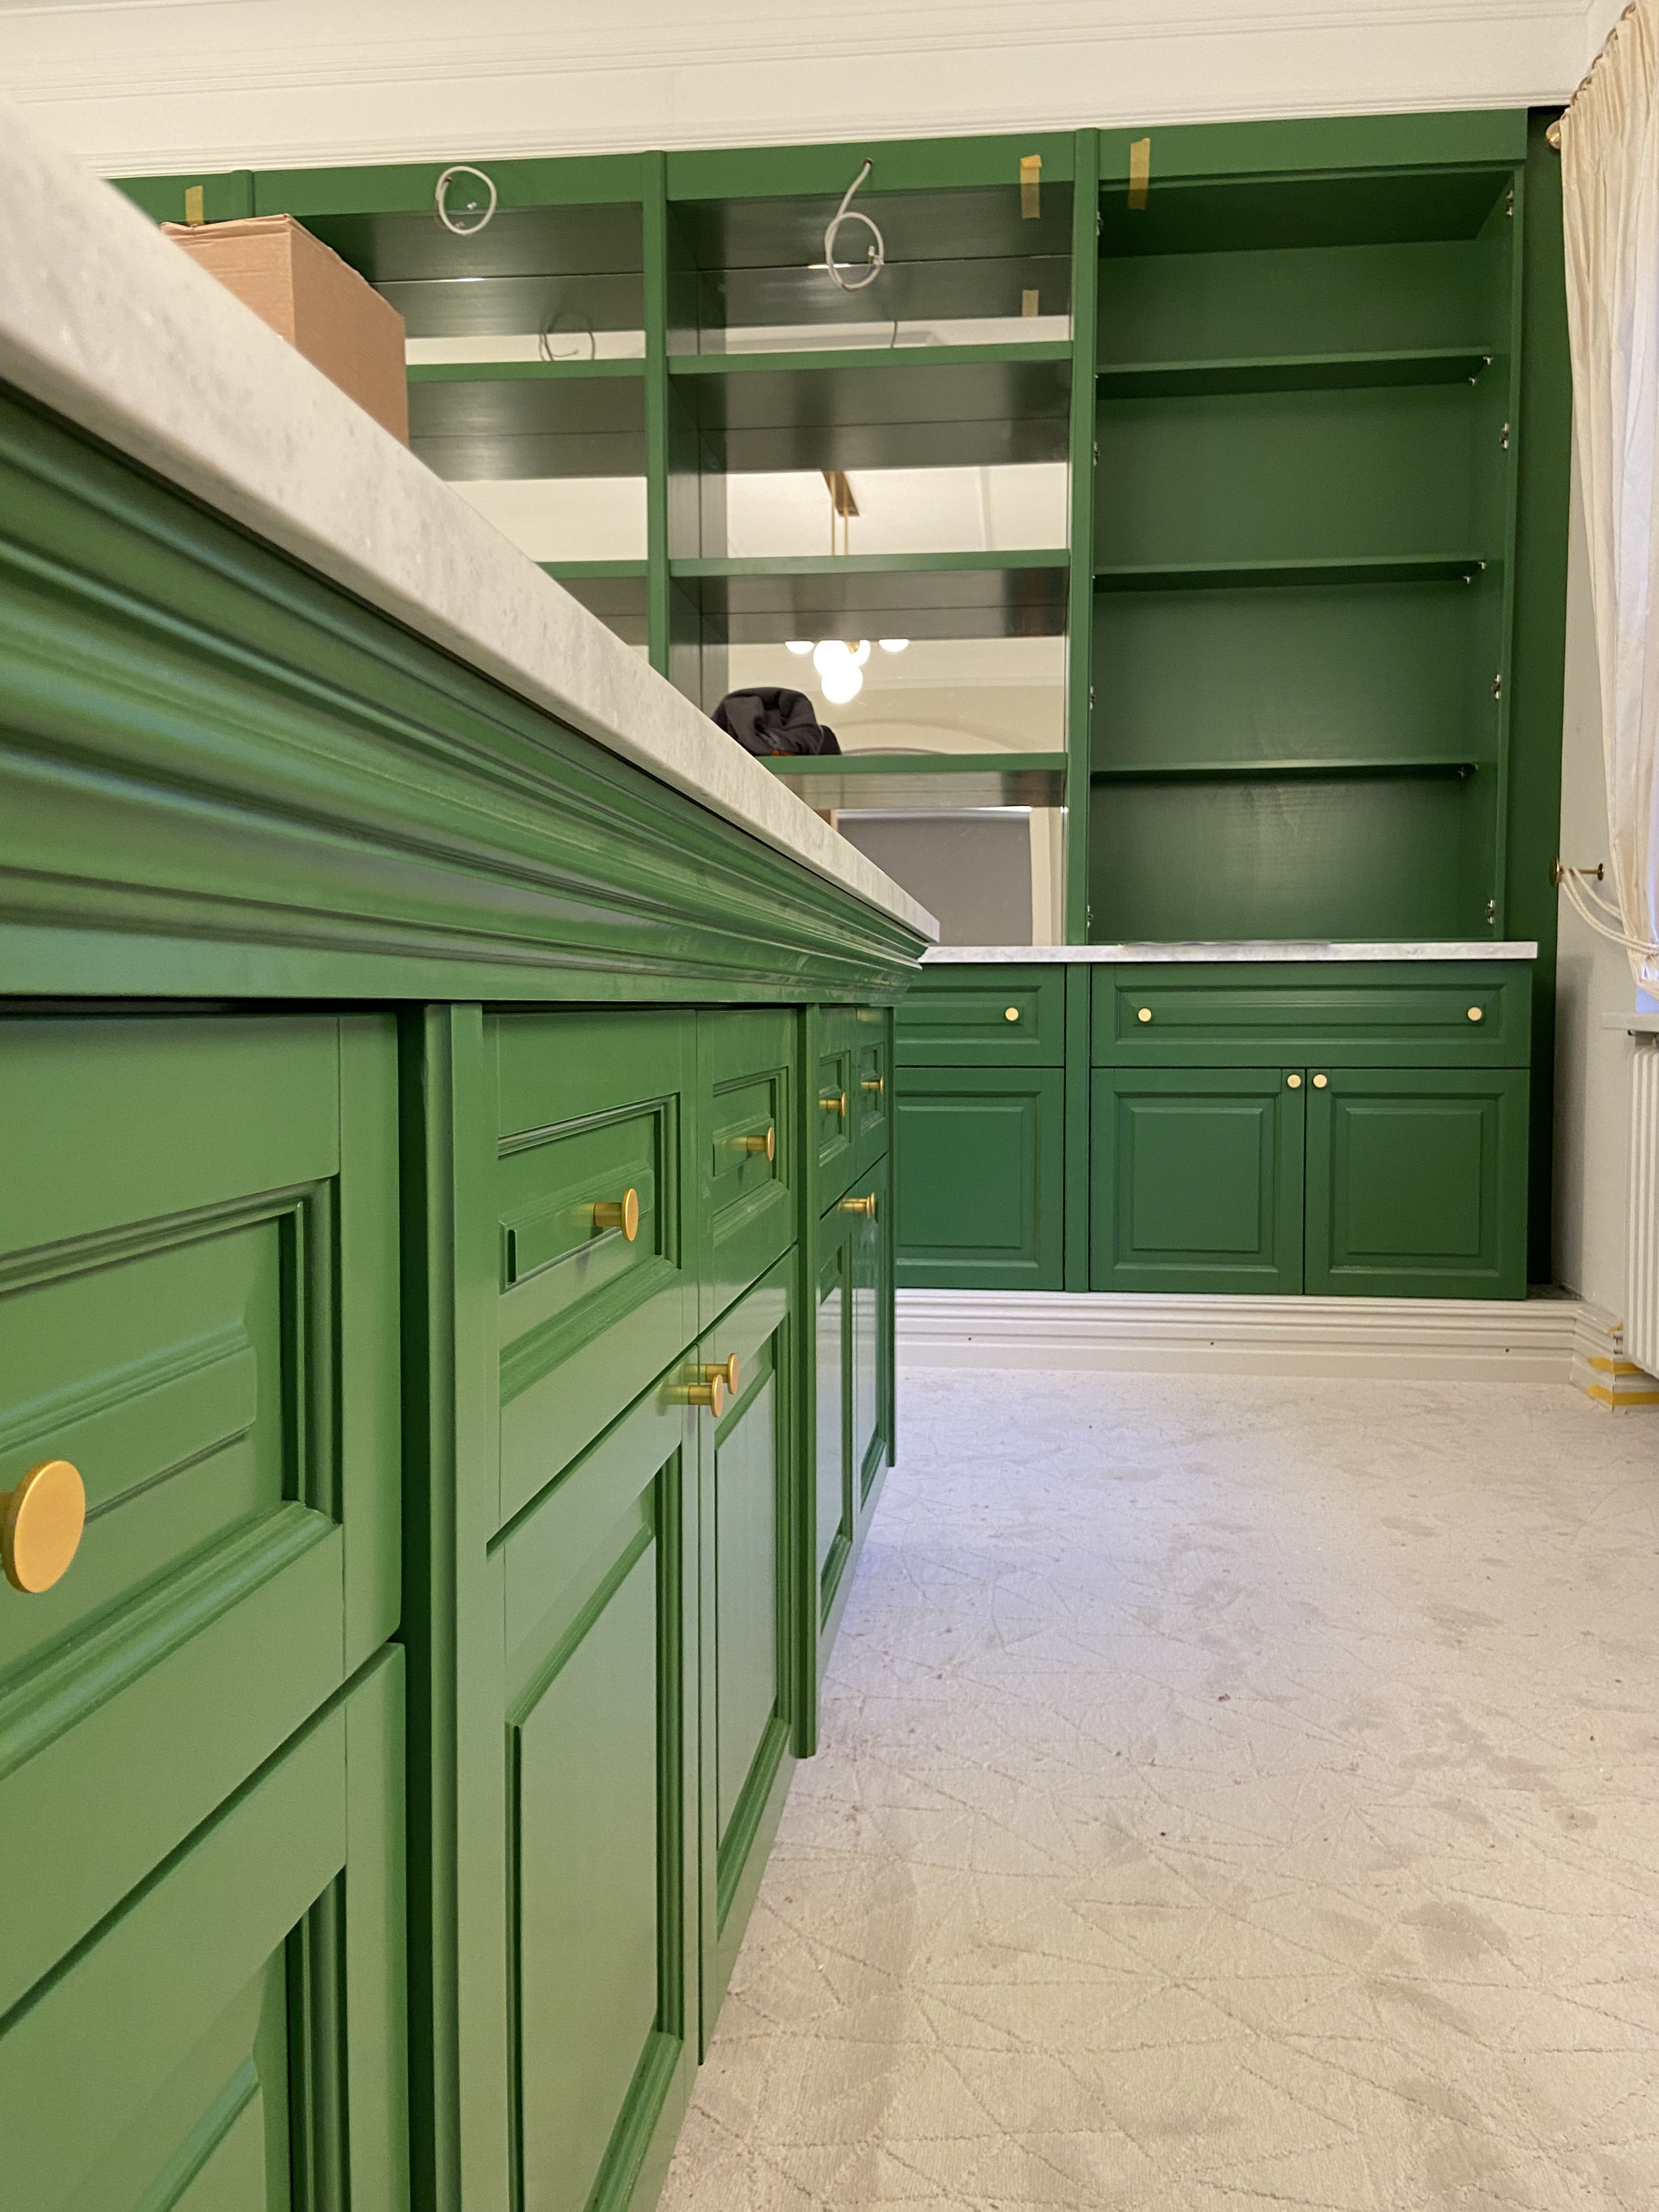
The breakfast room received the same level of attention as the restaurant. A complete set of bespoke built-in cabinetry in forest green with brass hardware, paired with a custom-made island for the breakfast buffet, replaced the existing furniture. Both built-ins and island are finished in Hi-Macs. The space is dedicated to breakfast service only.
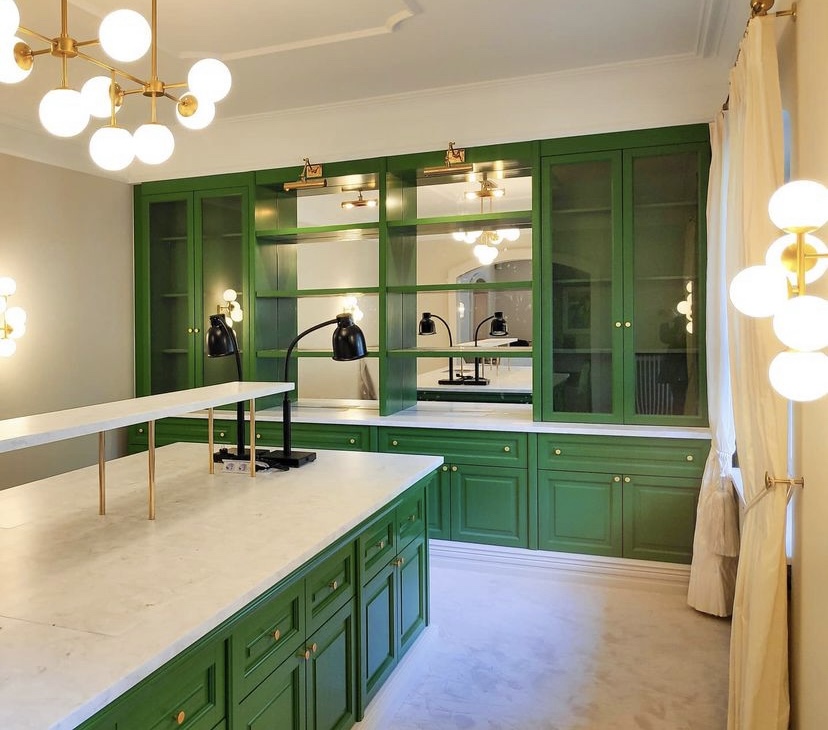
Brass detailing throughout the lighting, custom shelving, and island ties the composition together, fostering a cohesive and harmonious spatial experience. Cabinetry and Hi-Macs fabrication by Schreinerei Mohnen.
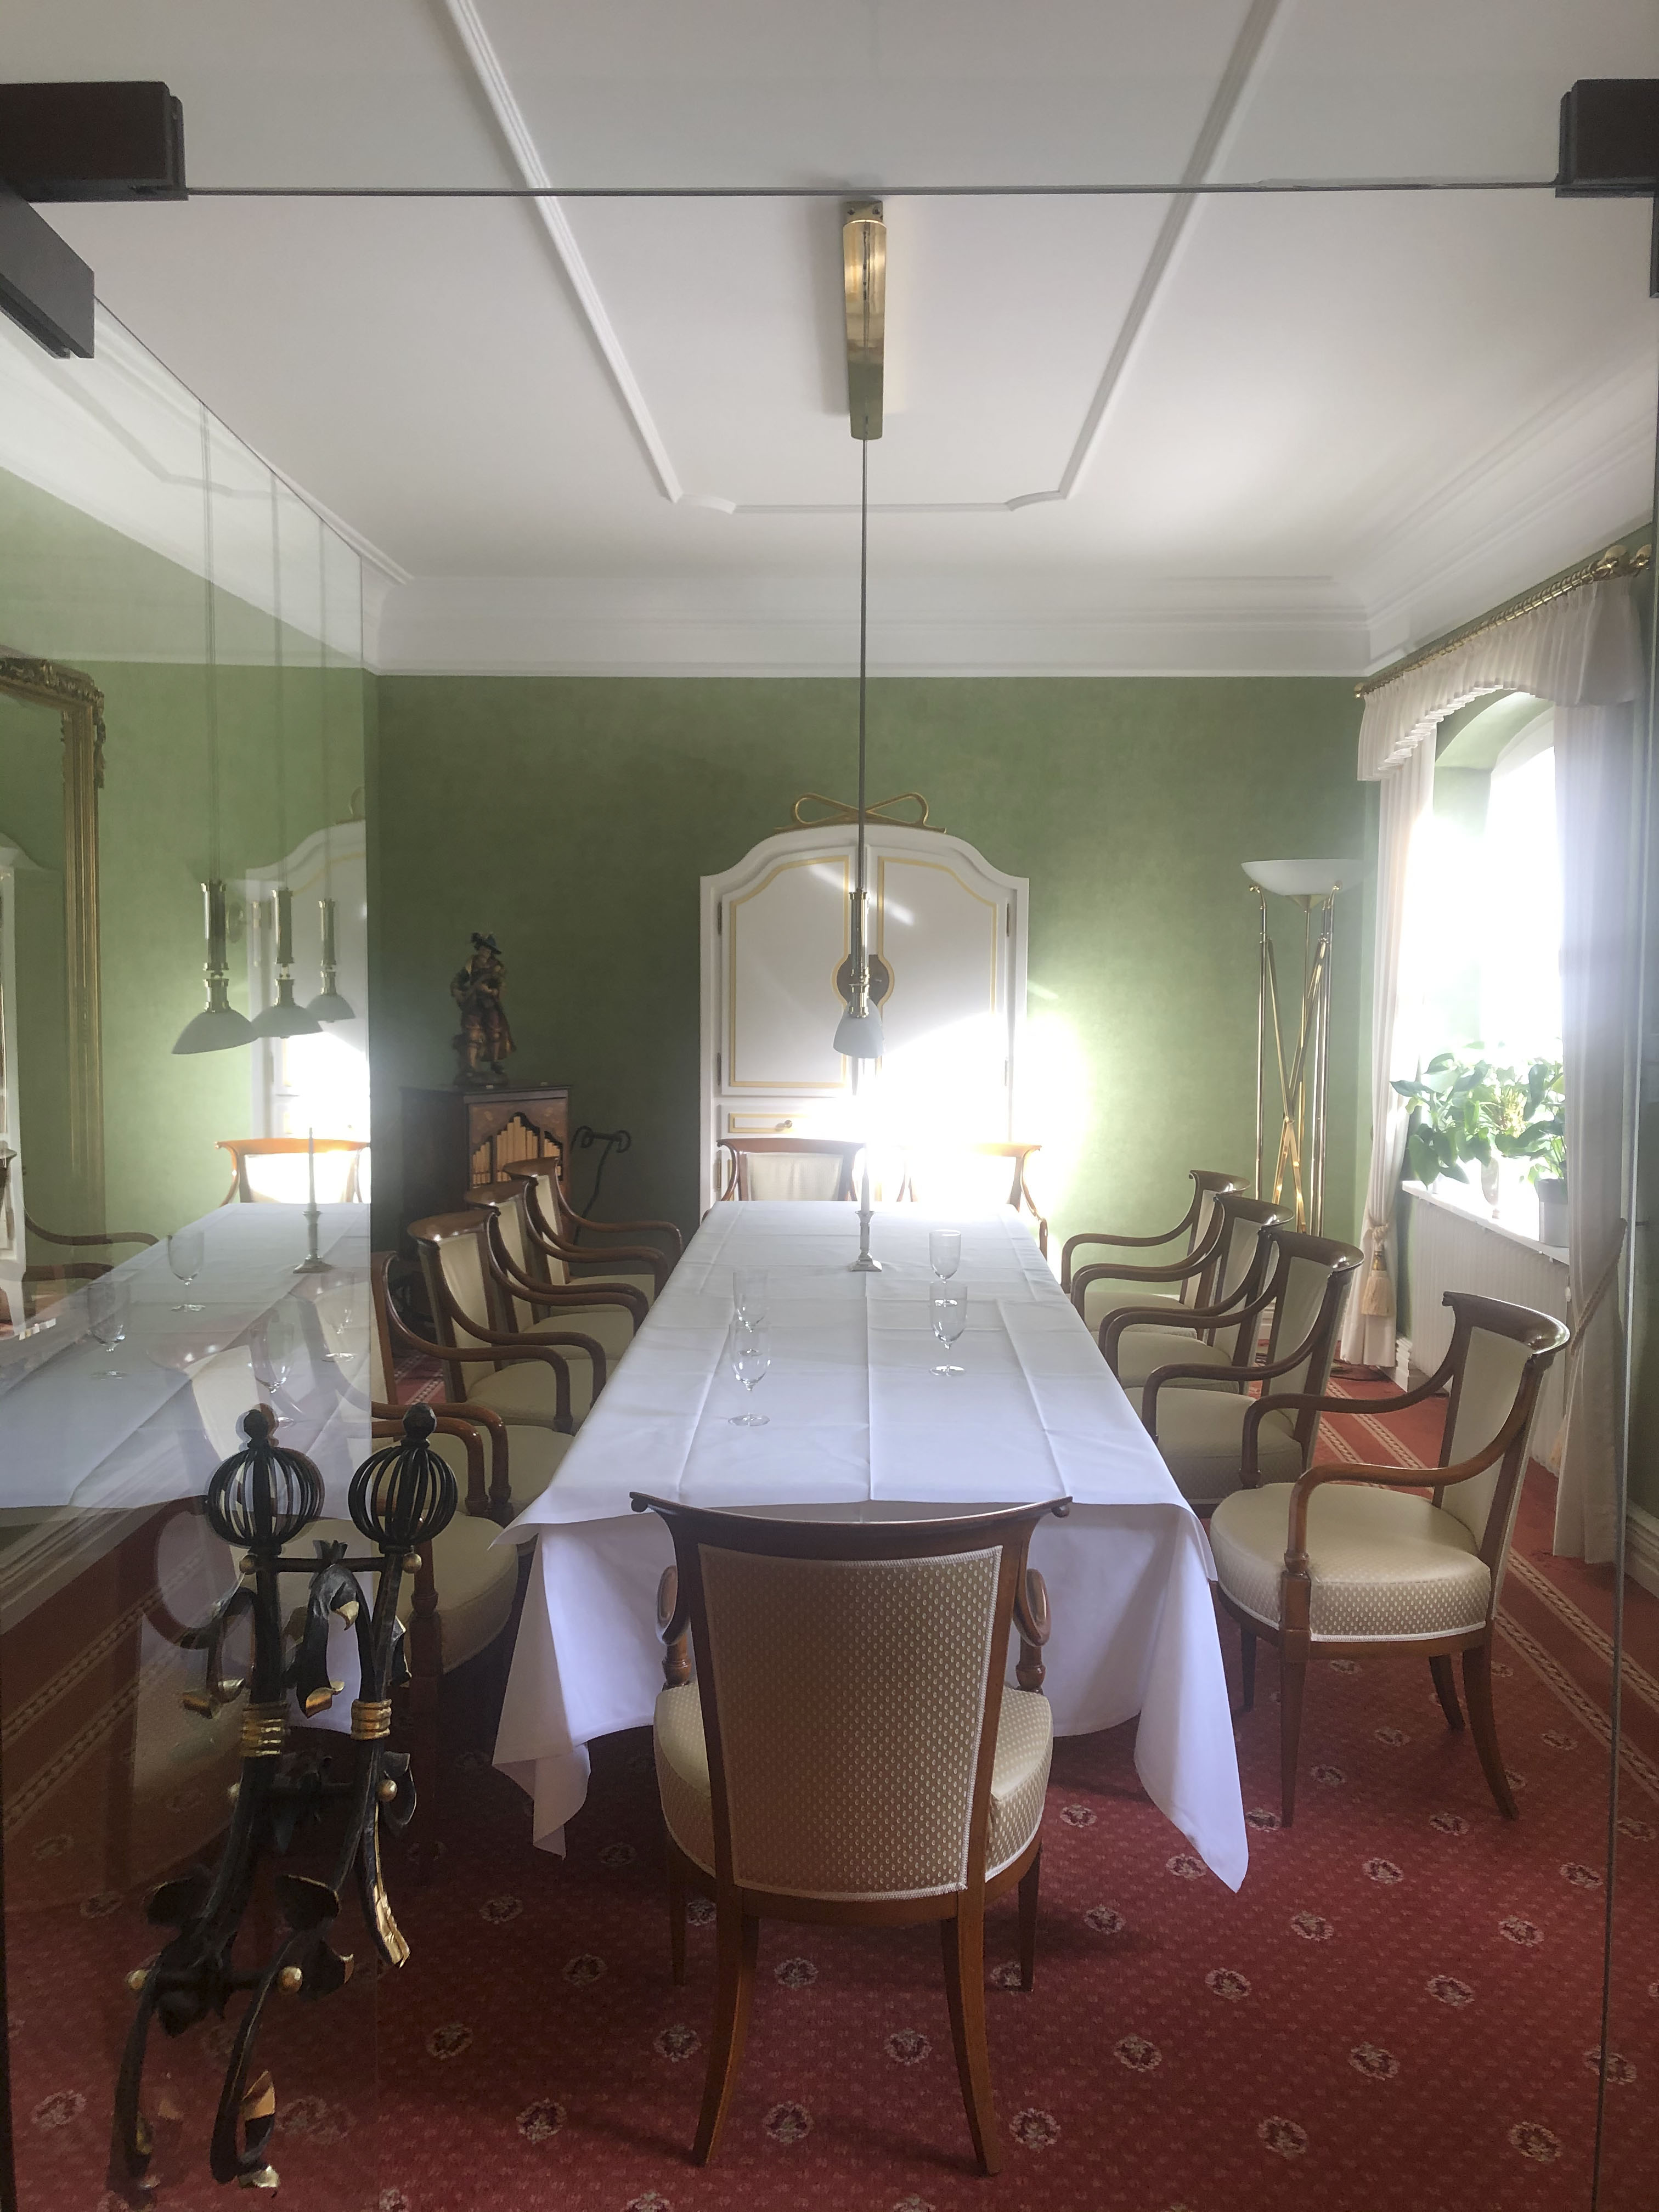
Before: Breakfast room with red carpeting and wooden chairs. The chairs were reupholstered to complement the redesigned space and become an integral element of the breakfast room composition.
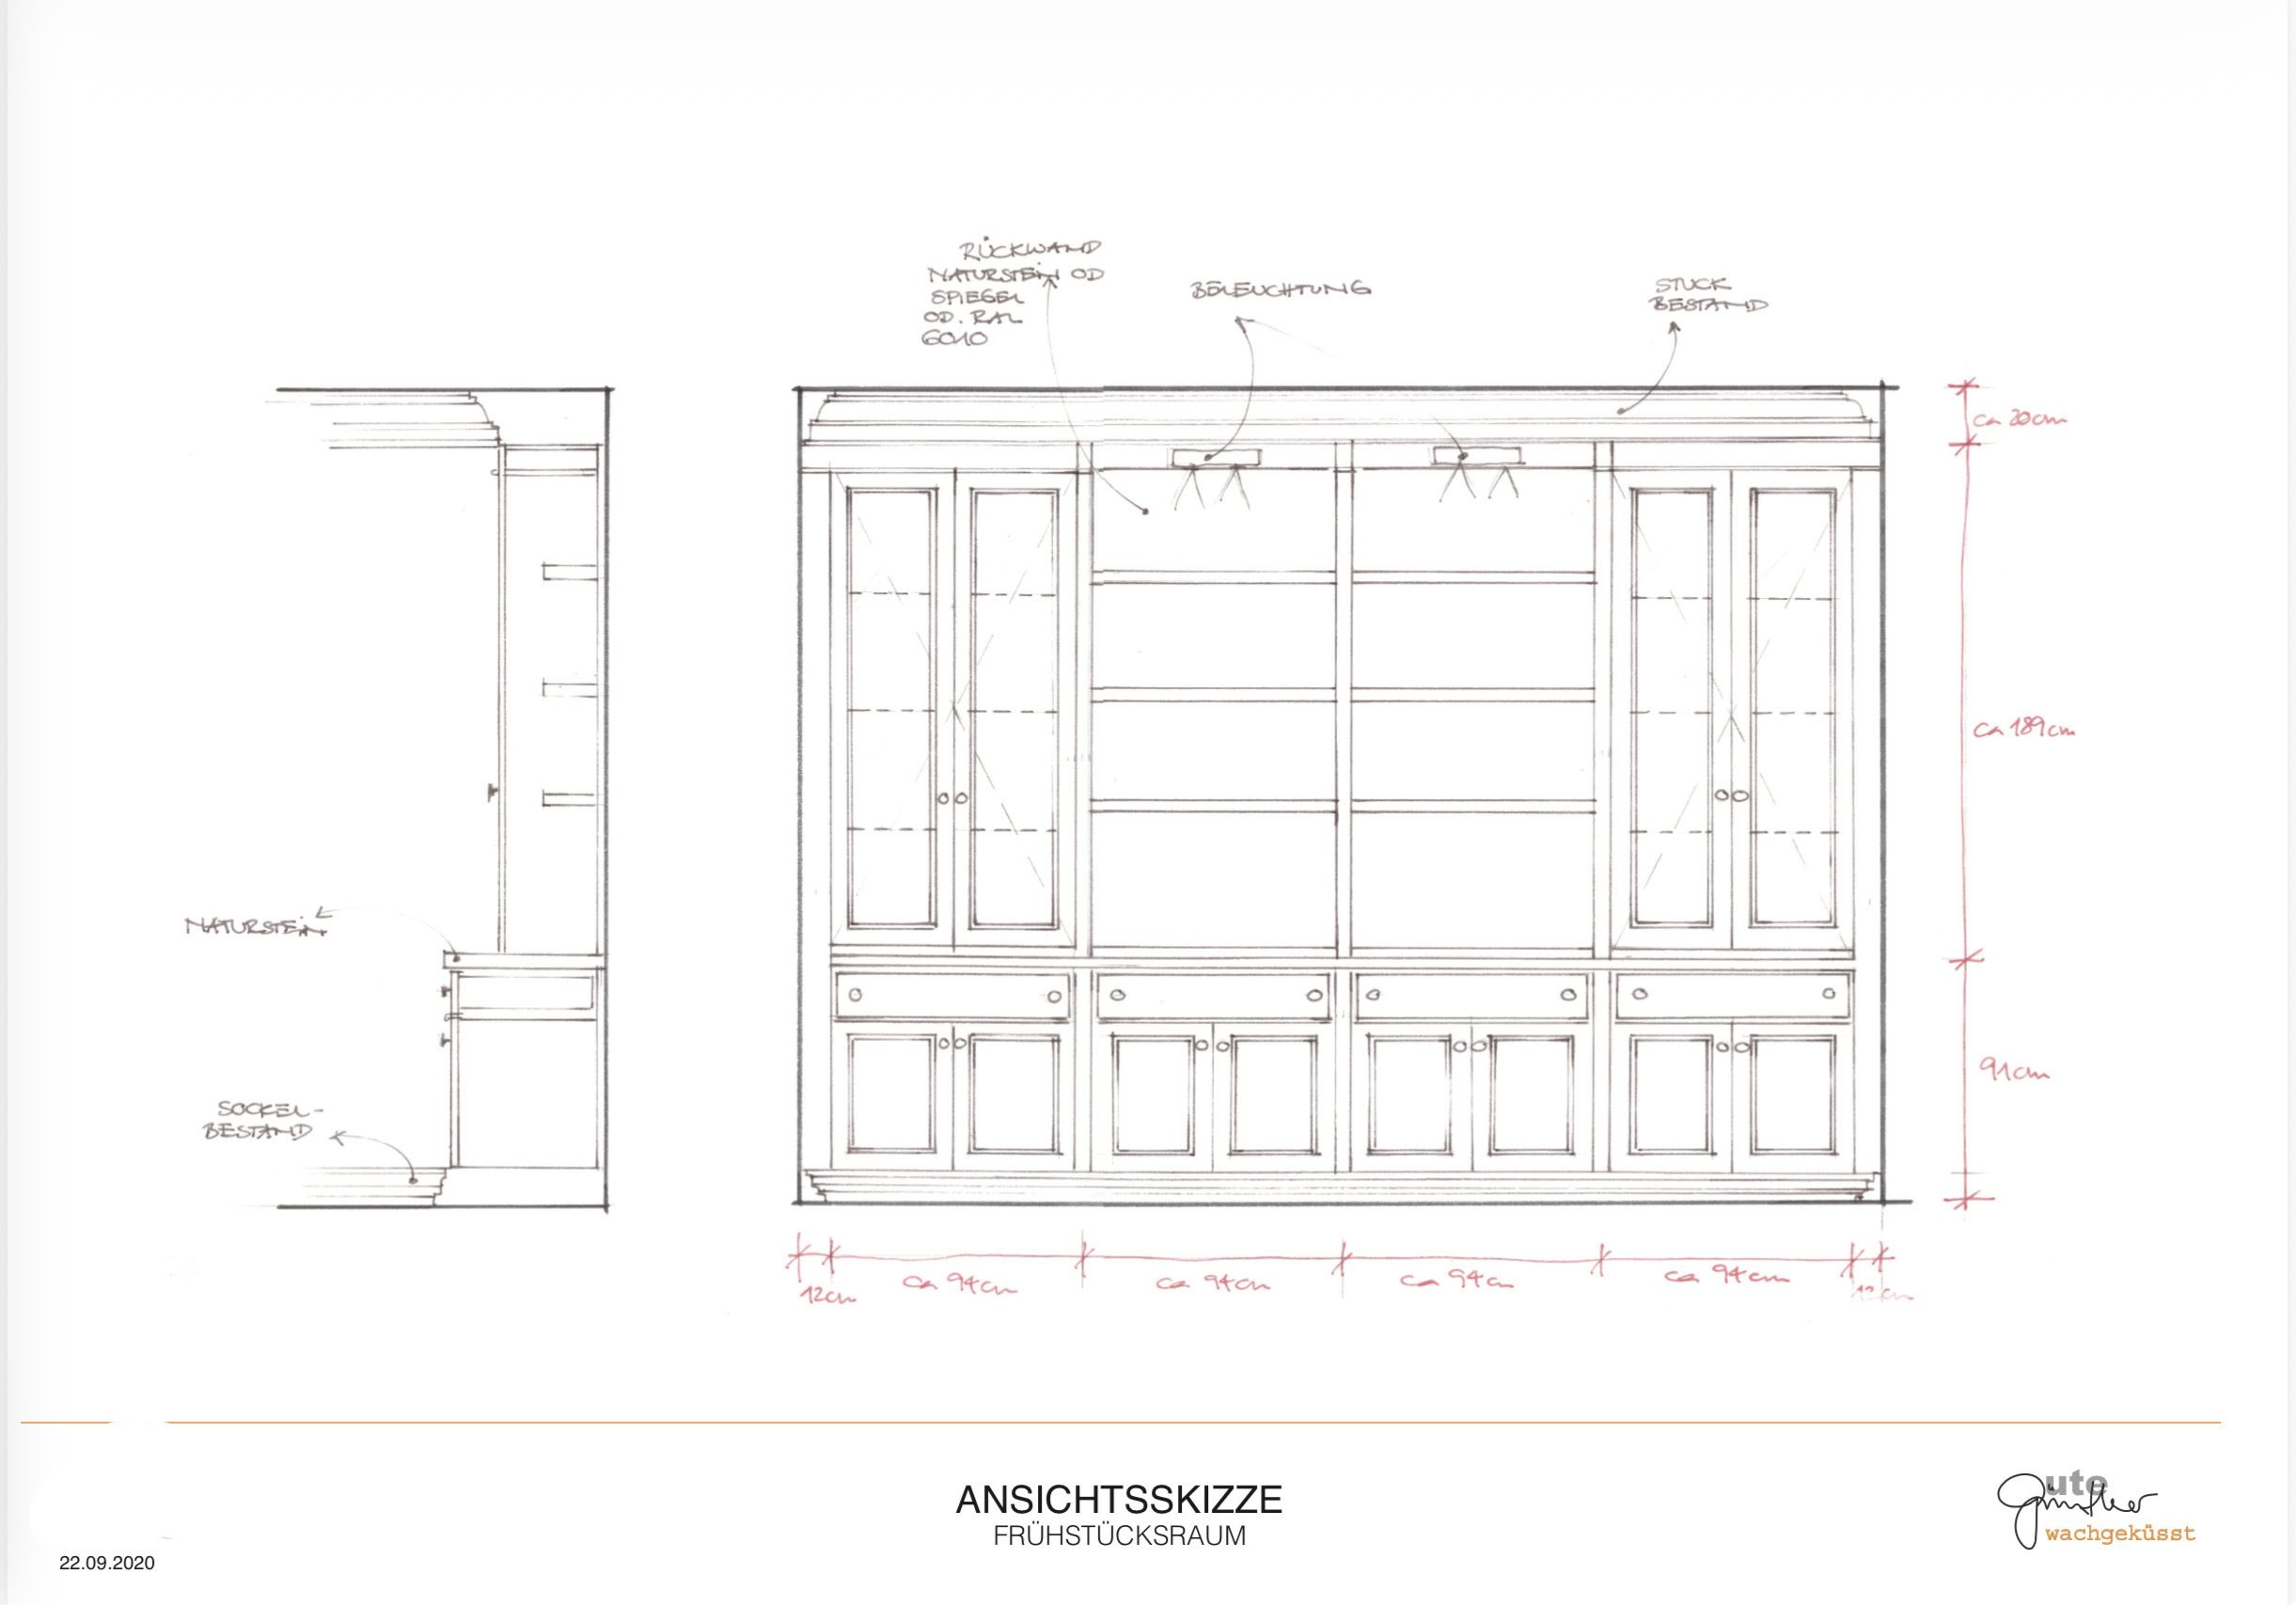
BREAKFAST ROOM BUILT-IN CABINETRY WITH MATERIAL SPECIFICATION AND DIMENSIONS, DESIGNED BY UTE GÜNTHER, FABRICATED BY SCHREINEREI MOHNEN.
Chapter 04
Across four floors, nineteen rooms were reorganised into fifteen — eleven standard rooms and four suites. Standard rooms were remodelled with enlarged bathrooms — several requiring structural additions to expand their footprint into adjacent spaces. The four suites were created by merging existing rooms, each designed with a distinct material palette and wallpaper concept to give guests a sense of arrival into something specific rather than generic.
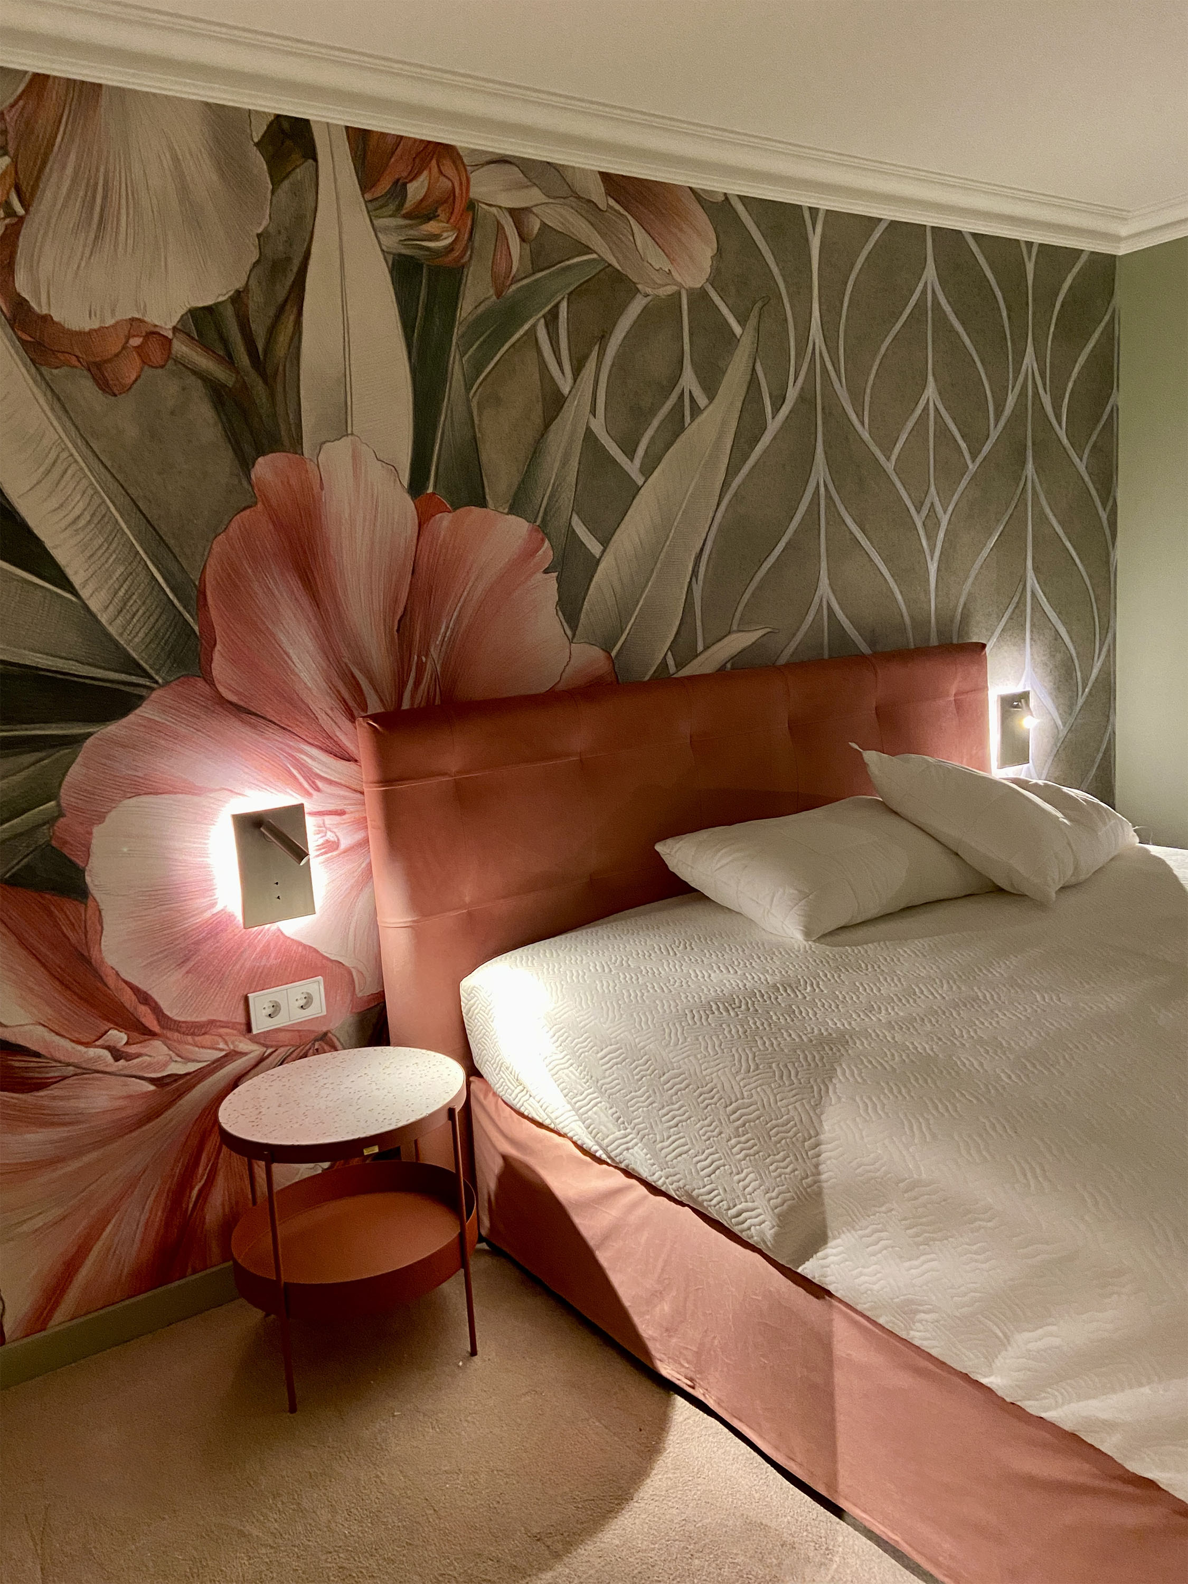
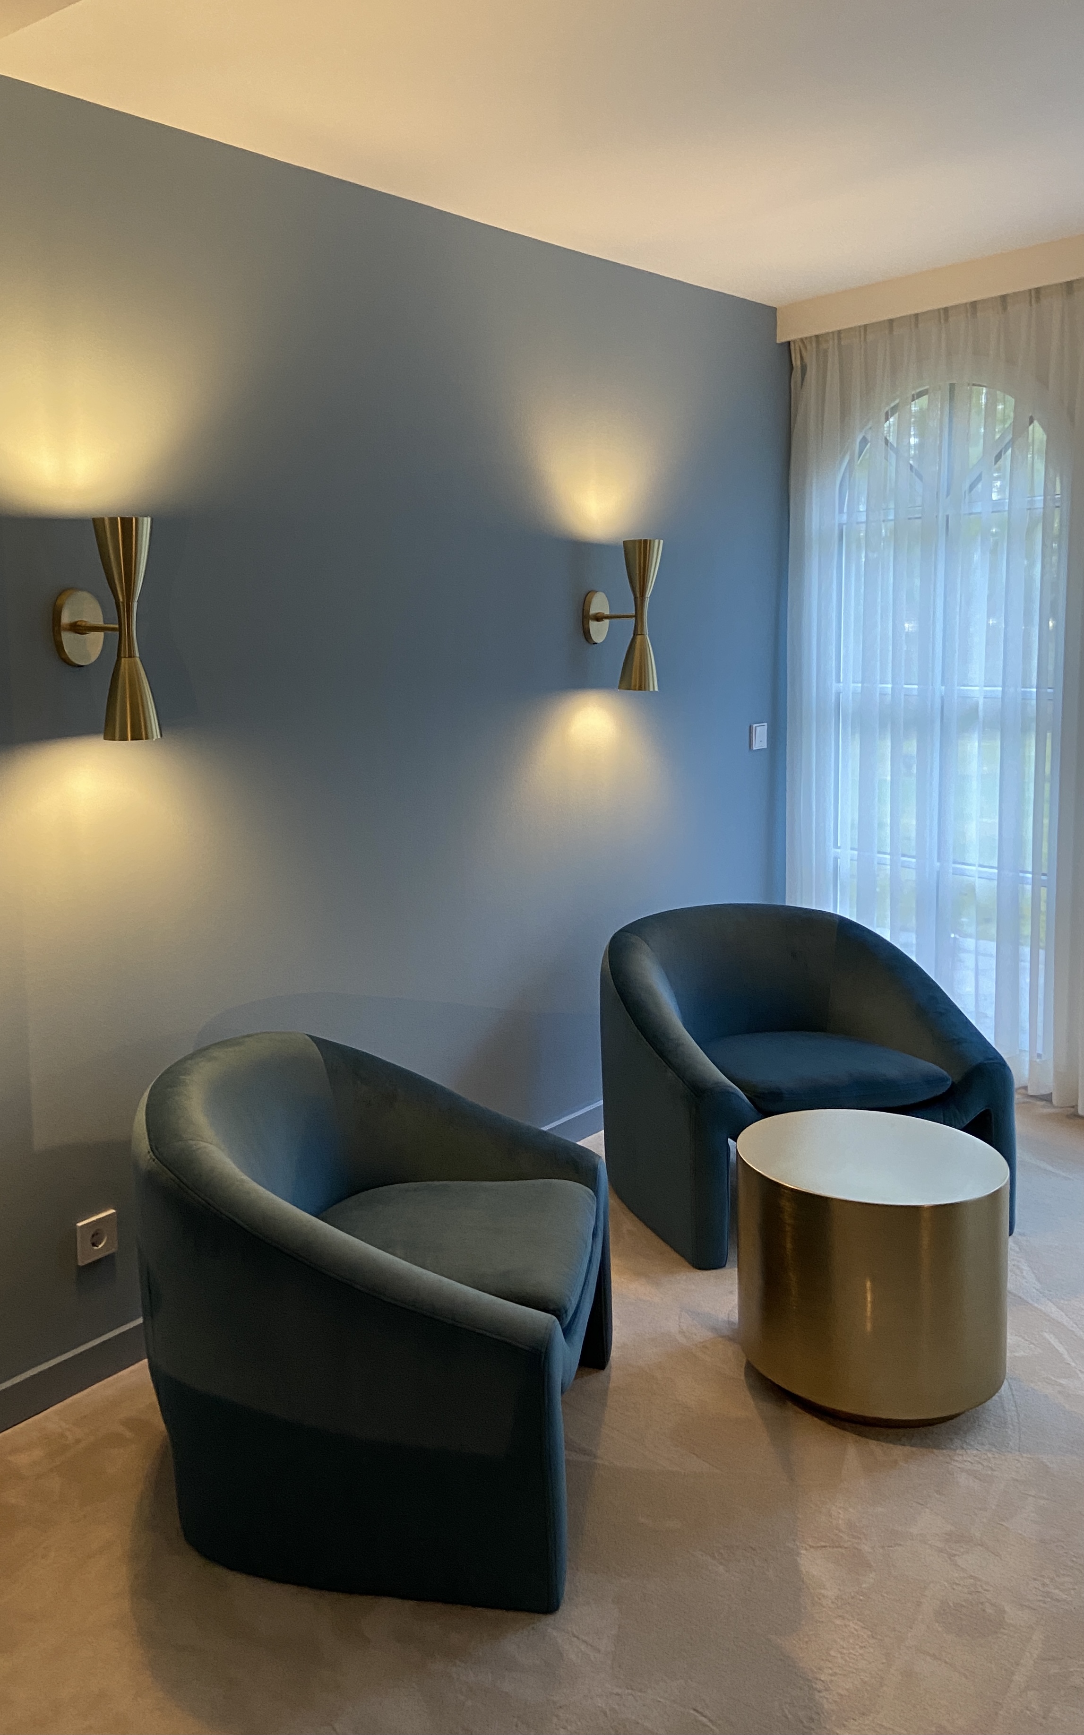
Each room was designed with a distinct identity — palette, wallpaper, and furniture chosen as a complete concept, not assembled from a catalogue.
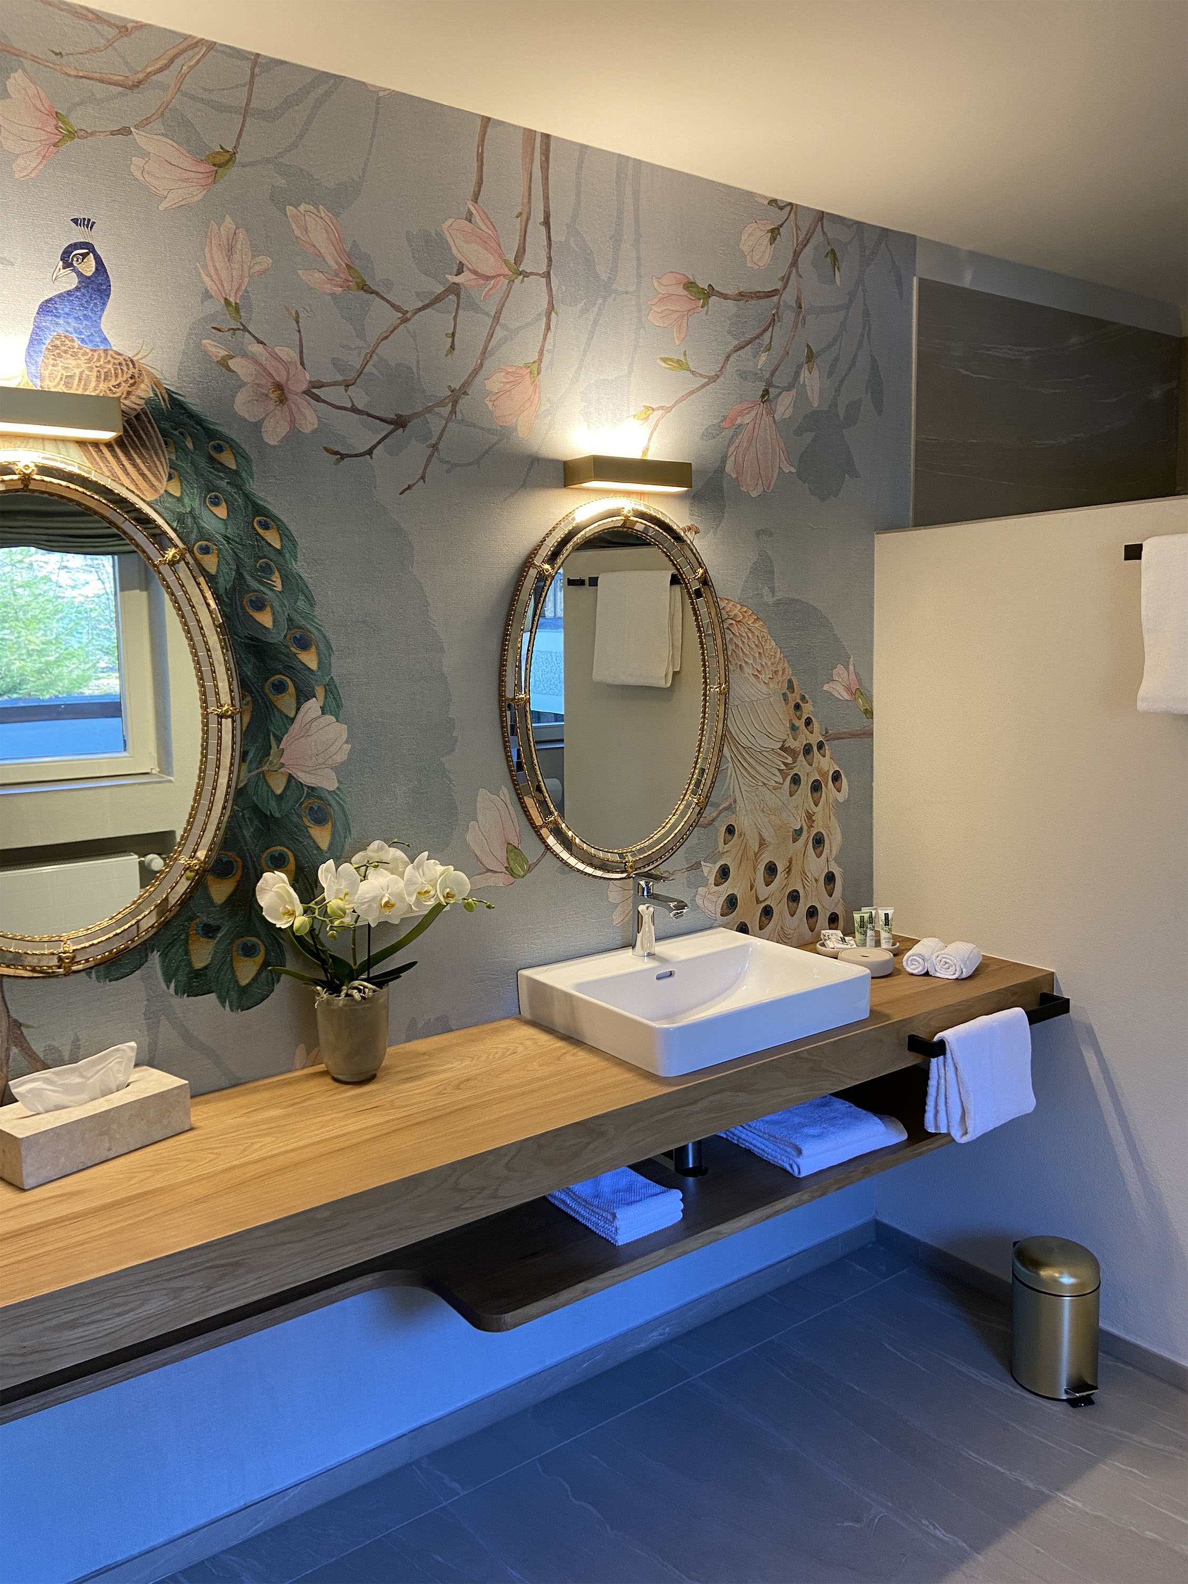
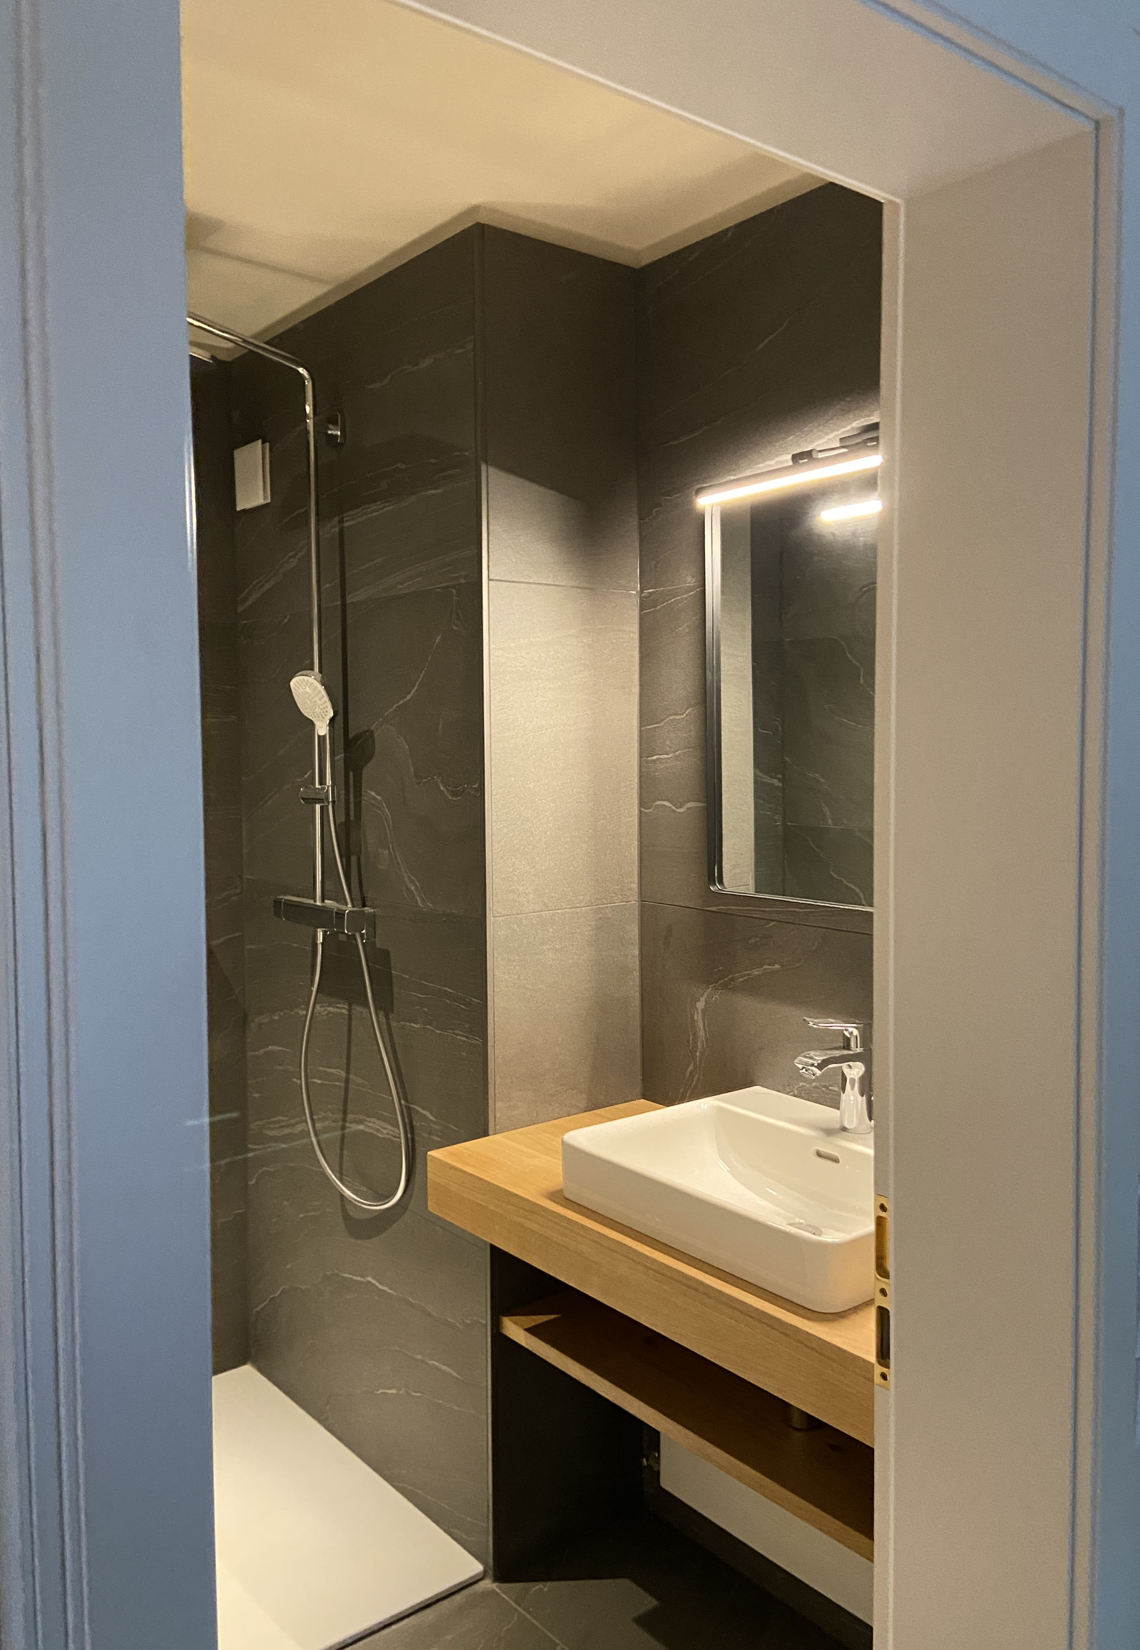
Botanical wallpaper, brass oval mirrors, a floating oak vanity and a walk in shower replaced gold fixtures, dated tile and a bathtub. Every bathroom was redesigned. Several were structurally enlarged by borrowing space from adjacent rooms.
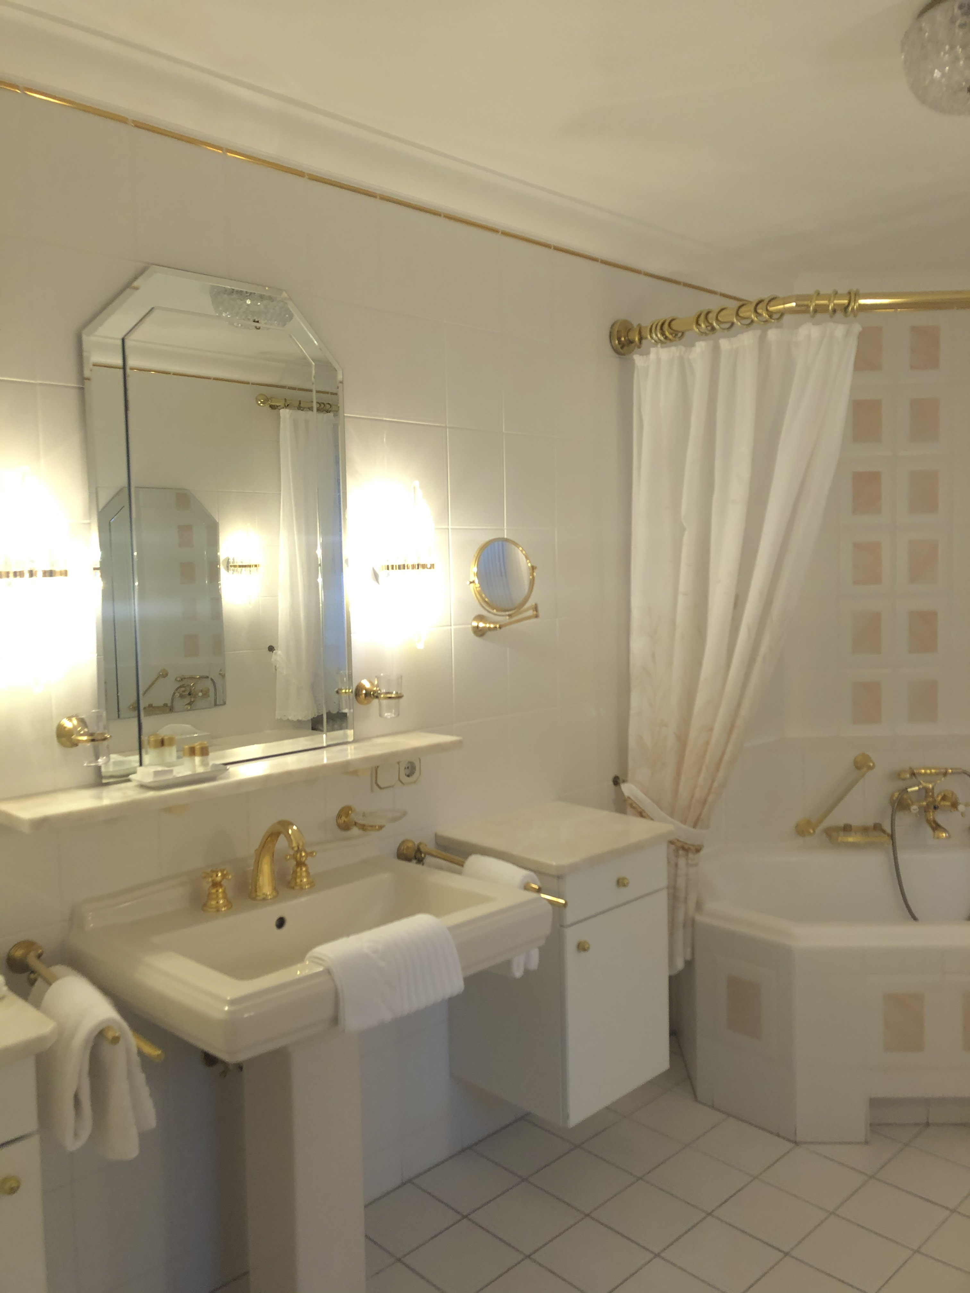
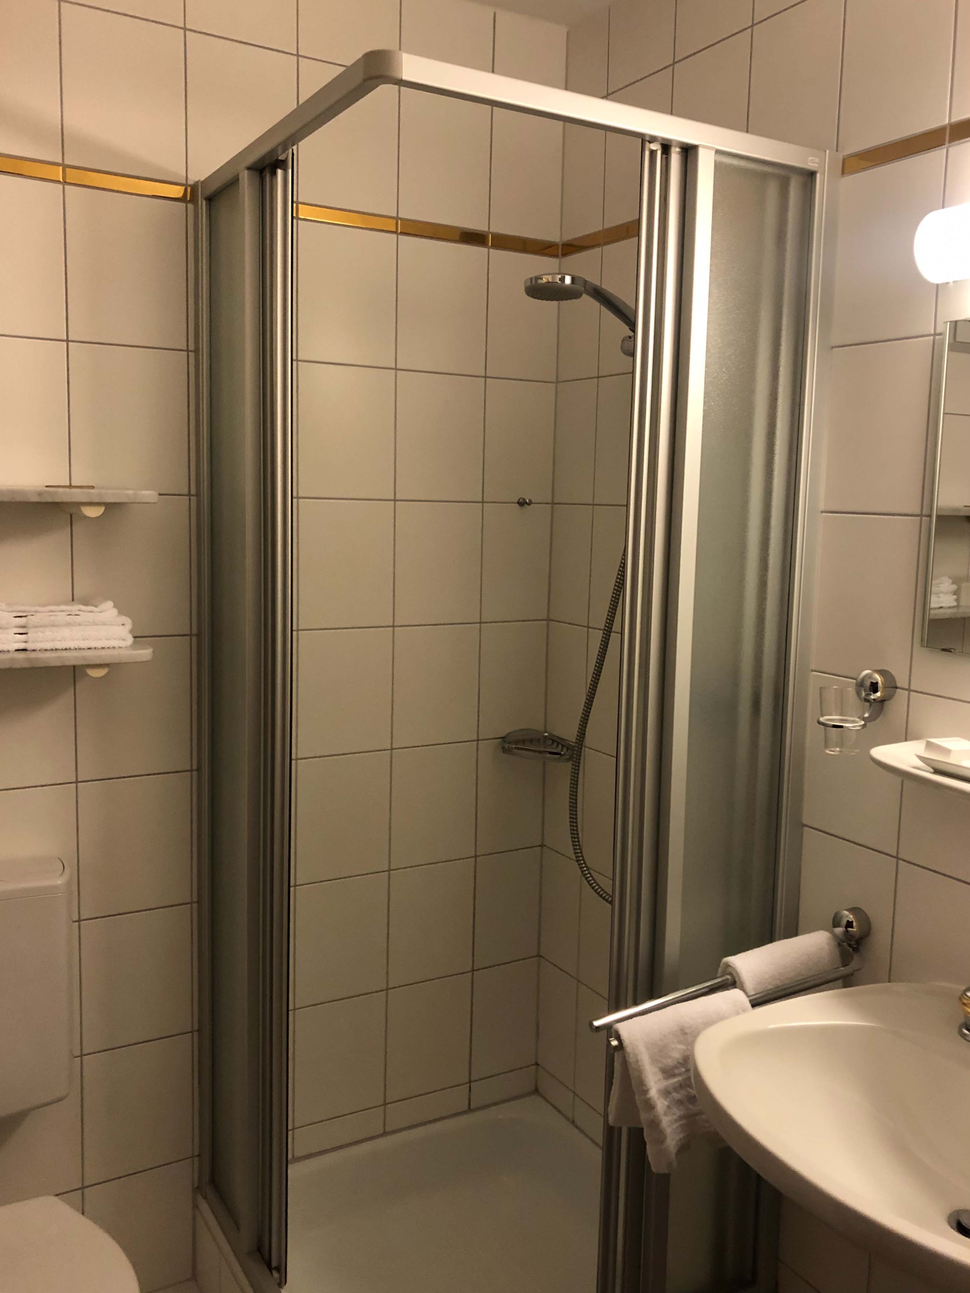

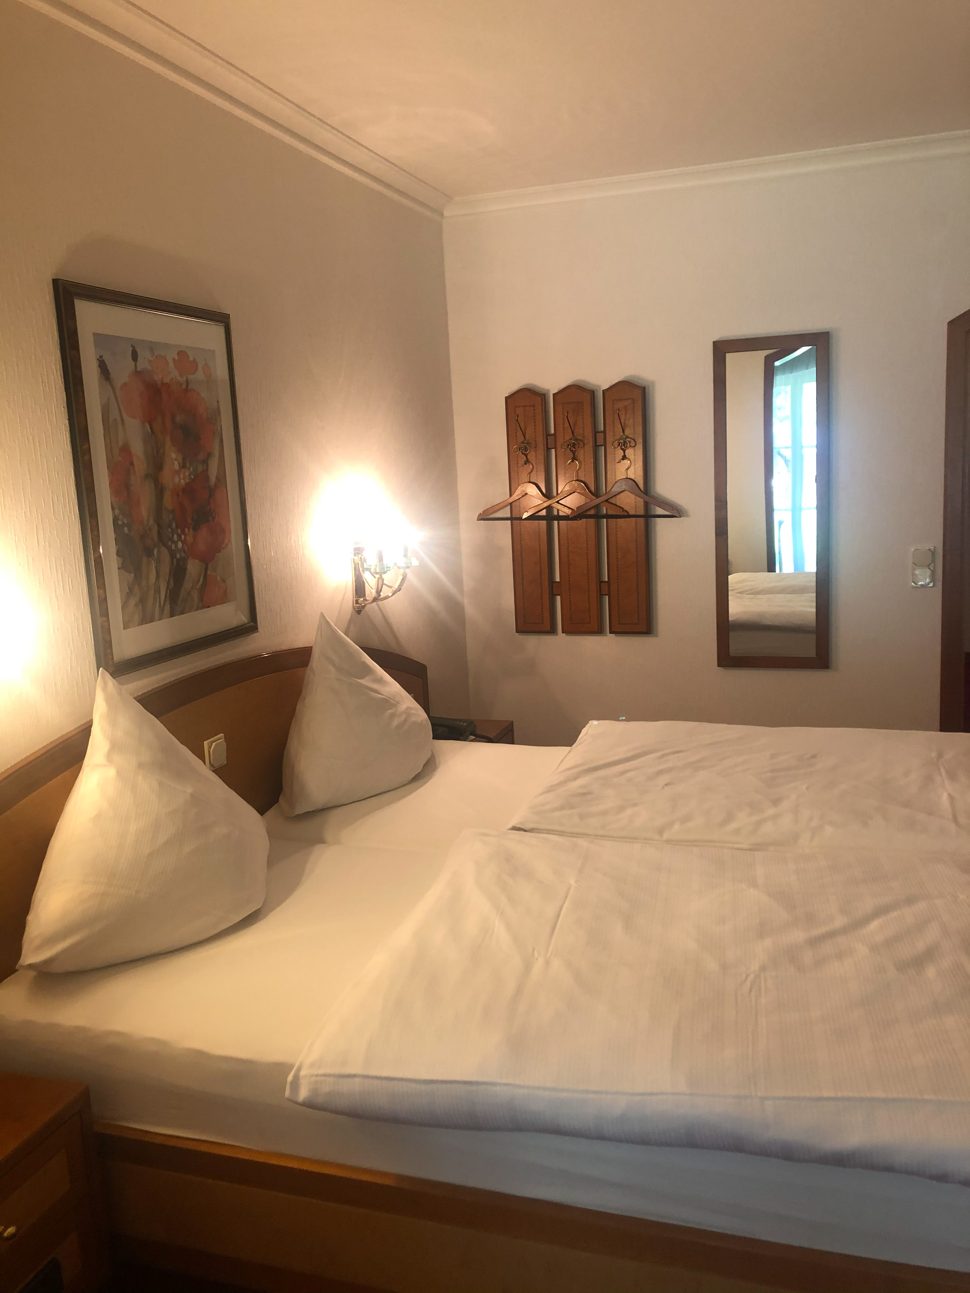
Original bathrooms and hotel rooms. Generic, accumulated, without identity.
The Architecture
Across four floors, the property's room count and spatial logic were completely reconsidered. Shown here: the upper floor, as a representative example of how rooms were merged into suites and bathrooms enlarged throughout the building.
Before — Obergeschoss

Individual rooms, small separate bathrooms, no suite configuration.
After — Obergeschoss
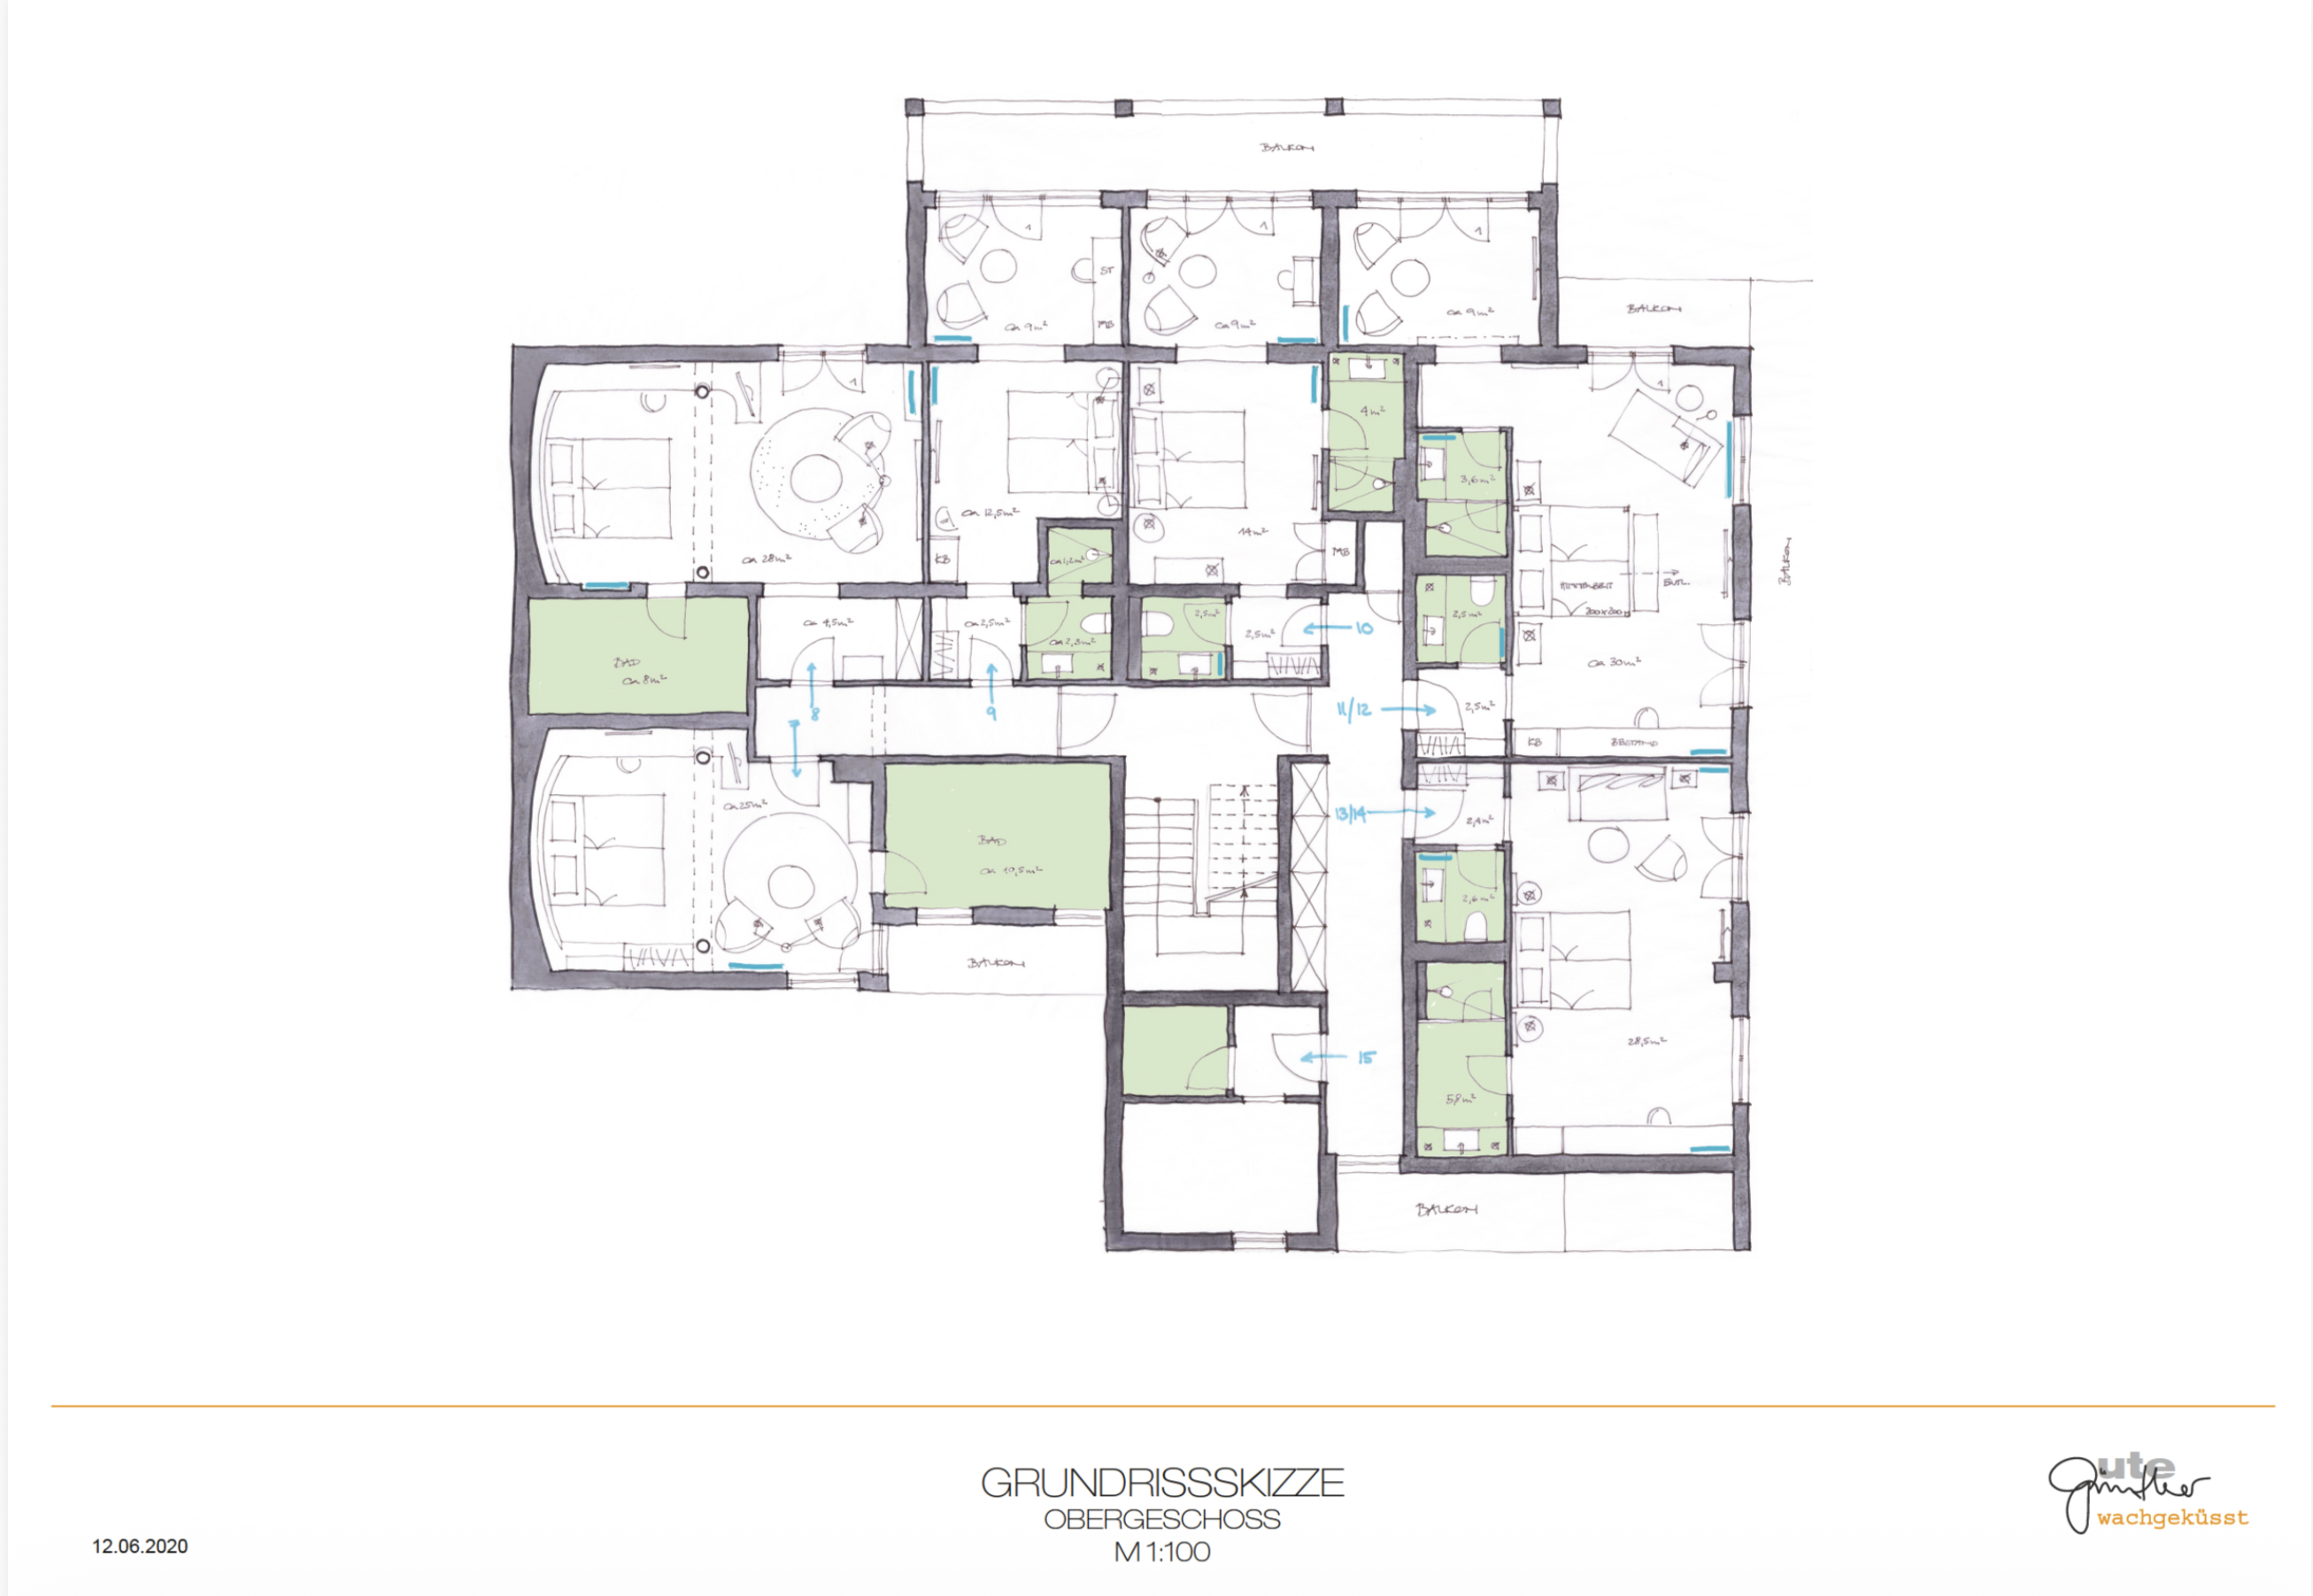
Rooms merged into suites. Bathrooms enlarged throughout — highlighted in green.
"Design with soul."
Ute Günther Spaces