Bayreuth, Germany · 2006
Bayreuth, Germany · 2006
The Project
A kitchen for the growing family — the project that created the center of the existing house.
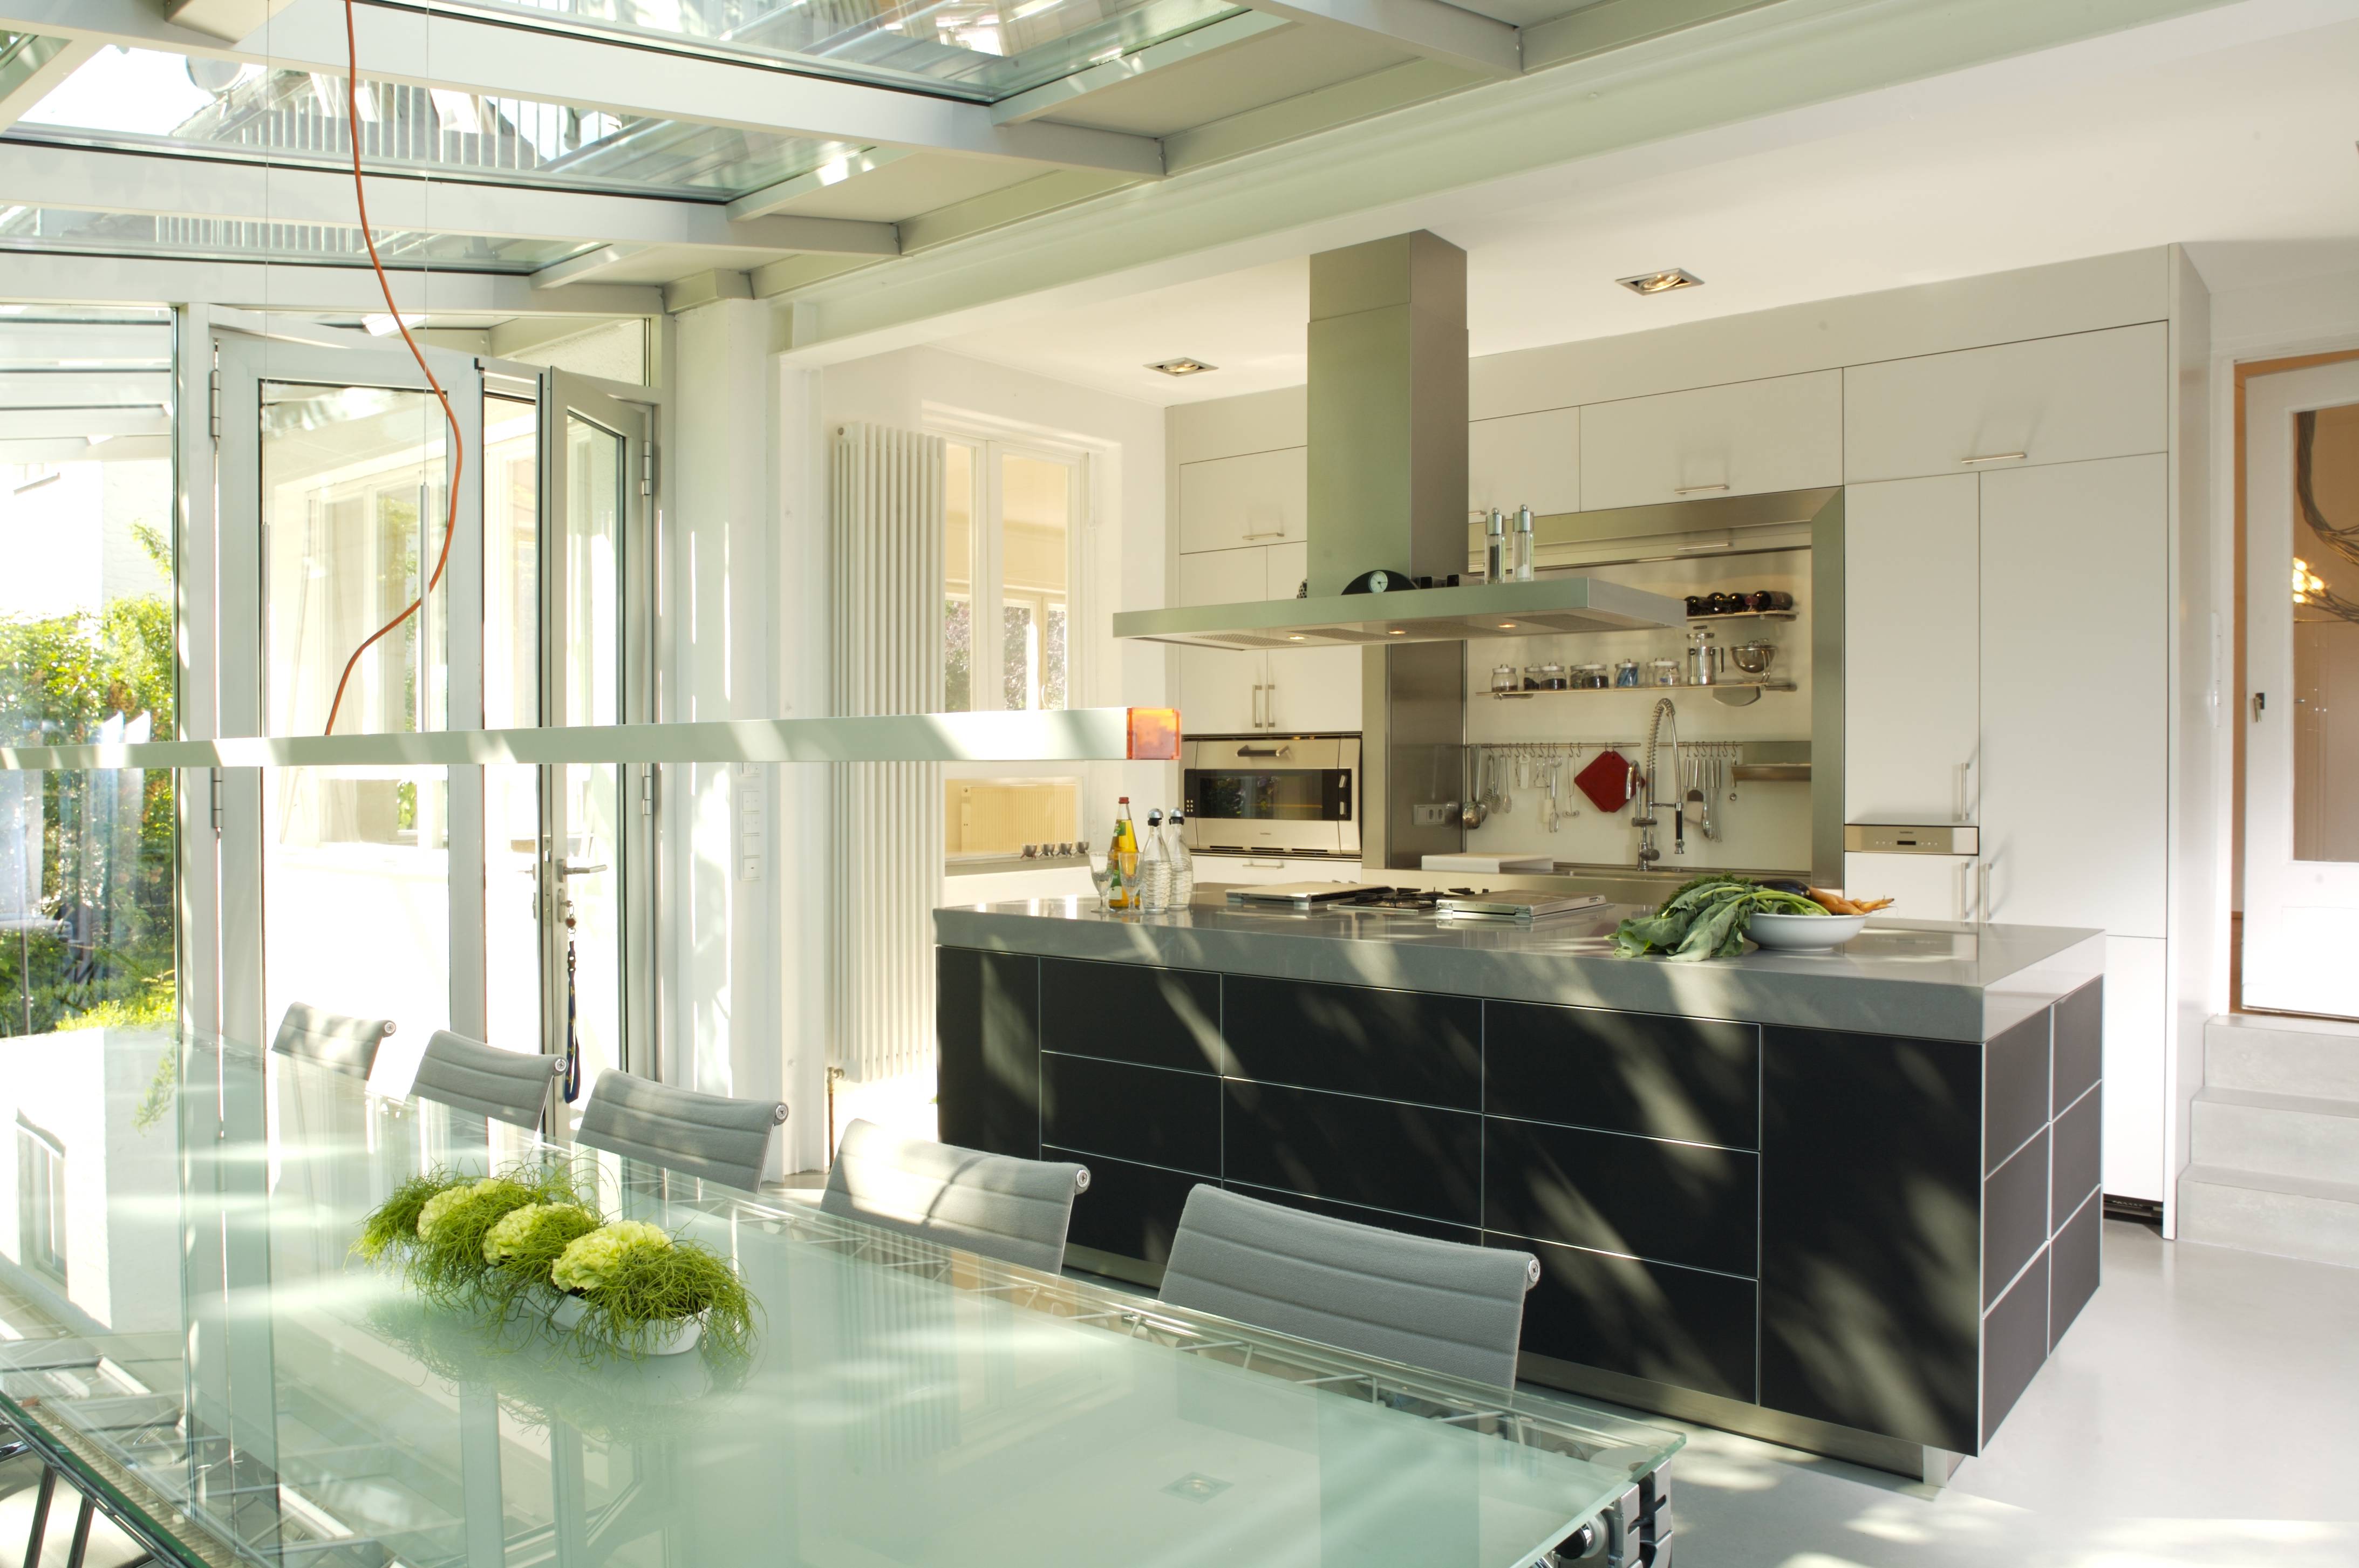
The brief was modest in scale: a 25m² addition to a 1935 family house in Bayreuth, replacing a cramped, relatively dark and closed-off kitchen towards the street with a single room for cooking, eating, and sitting by the fire where family and friends can gather and enjoy the privacy of the garden side of the house. The clients were her mother and her (step-)dad — which meant she had the time to truly understand what they expected of the newly created space: a custom-made rolling file container for her dad's occasional work at the dining table, designed to stow back into the cabinets once the table was needed for dinner; where her mother kept her spices and bowls and how she moved through the kitchen while cooking; and why the oven needed to be 90cm wide and set higher for ergonomic reasons.
The addition is aluminum and glass on a cement screed floor: six window bays across the garden facade, the middle four sliding fully open so two-thirds of the wall disappears in summer. Inside, a 3.5-metre glass dining table runs the length of the room, anchored by a kitchen island finished in a deliberately darker tone than the built-in cabinetry behind it — and a two-sided fireplace that took longer to get approved than anything else in the build.
The room was also designed around what her parents already owned and loved, including two bronze sculptures by Günter Grass on the shelf next to the fireplace and the "Flossi" by Rosalie. In 2006, the finished kitchen was published in Schöner Wohnen's annual feature on Germany's most beautiful kitchens — photography by Christian Burmester, who would go on to shoot several more of her projects.
25m²
Kitchen & living
room addition
6
Window bays,
4 sliding open
3.5m
Glass dining
table
2006
Published in
Schöner Wohnen
The Addition
Aluminum and glass facade system — six window bays open the room to the garden, four of them sliding fully away, connecting the outside to the inside space.
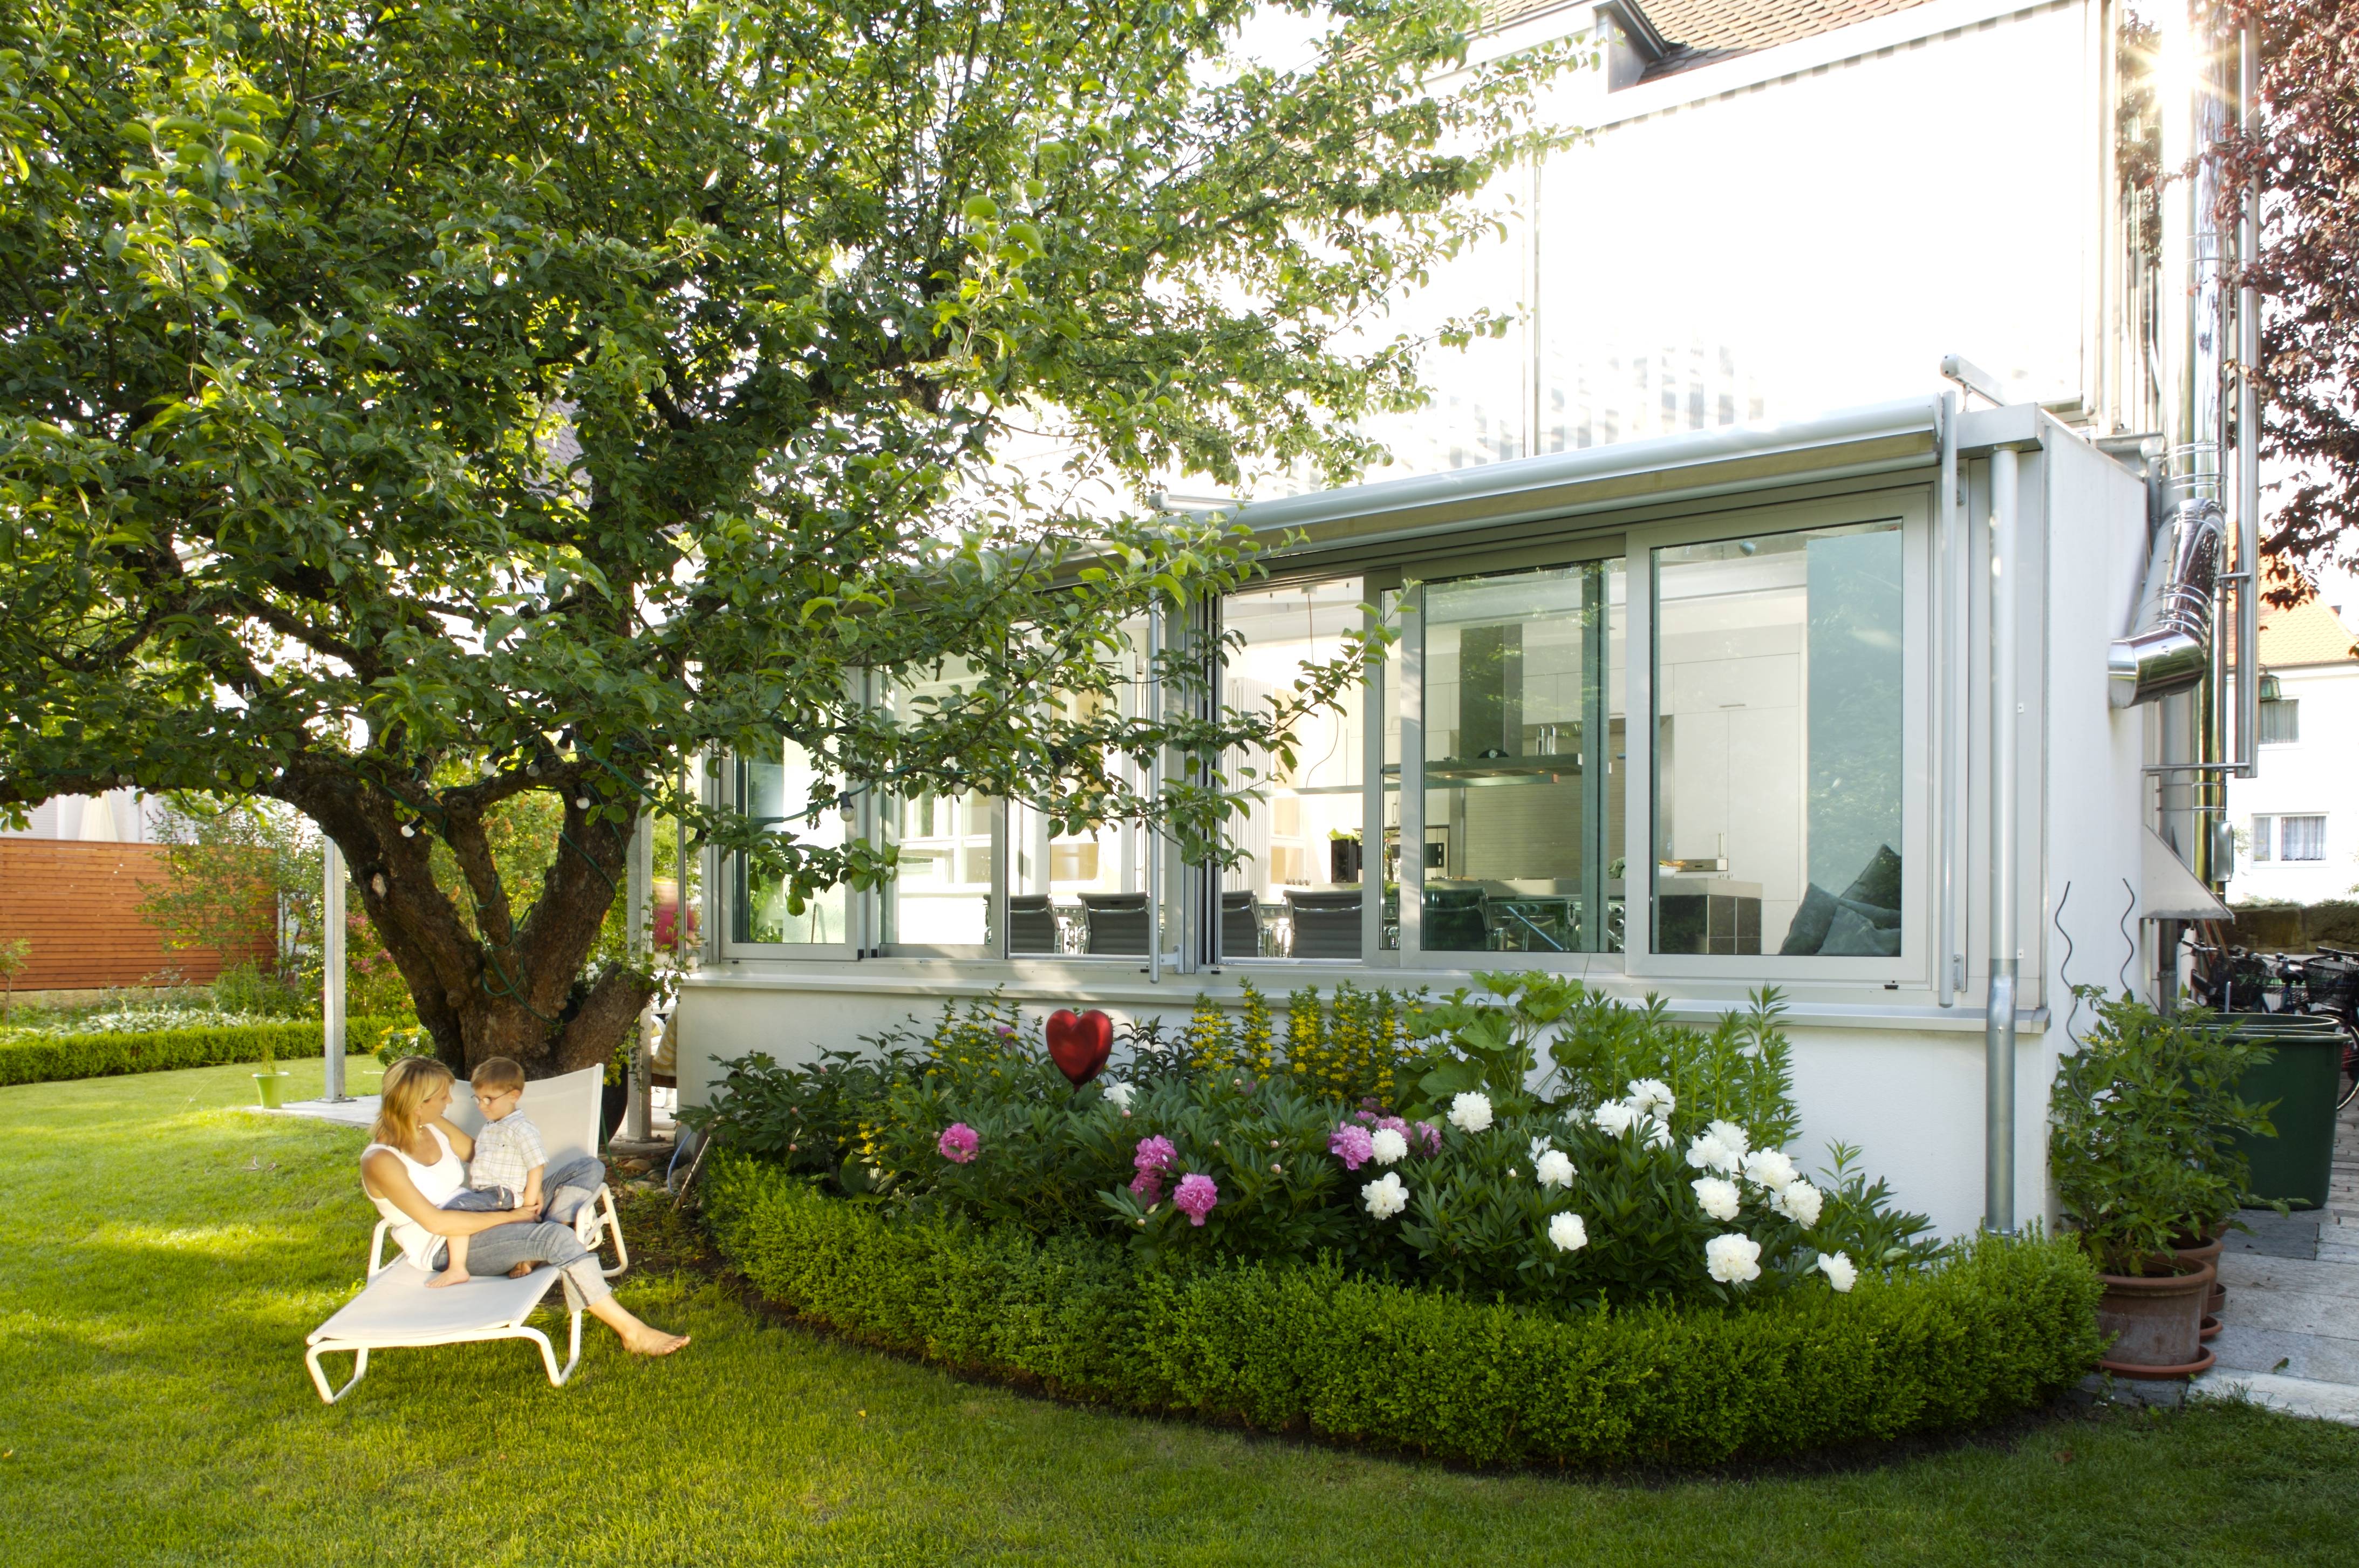
THE ADDITION SEEN FROM THE GARDEN. ALUMINUM FRAME AND GLASS, PLANTED BORDER OF BOX AND PEONIES.
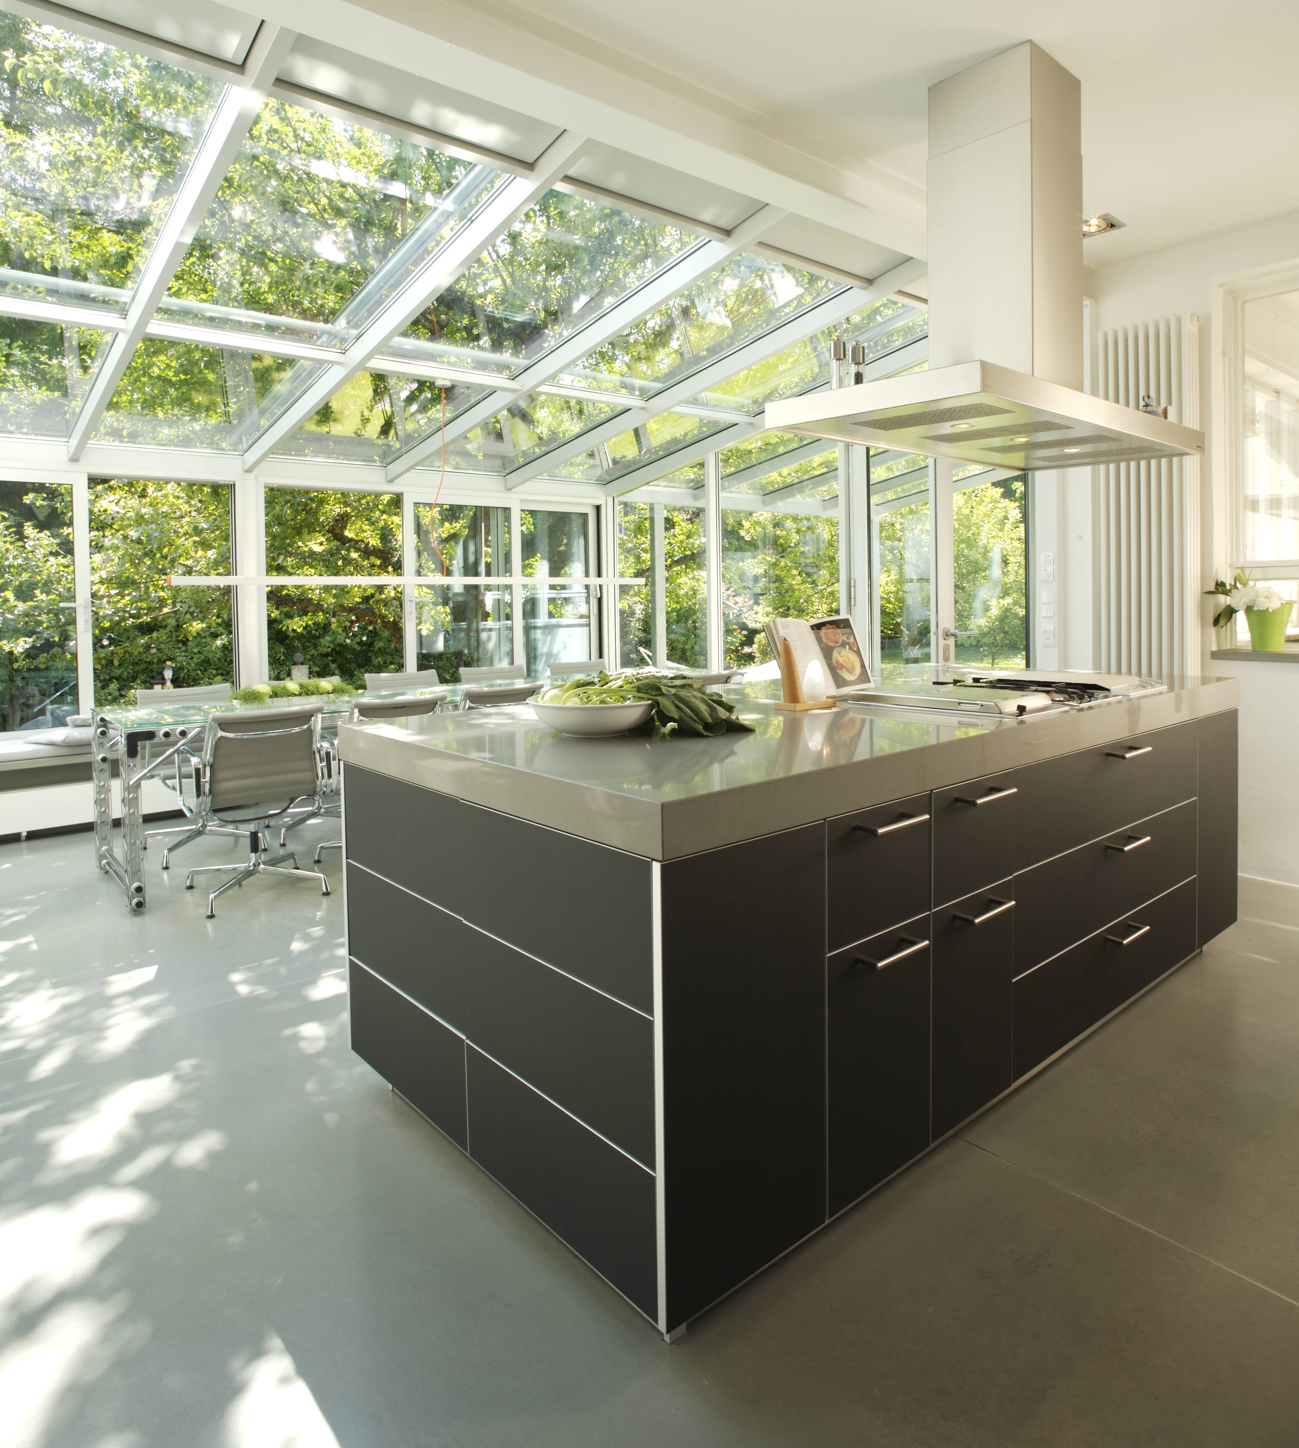
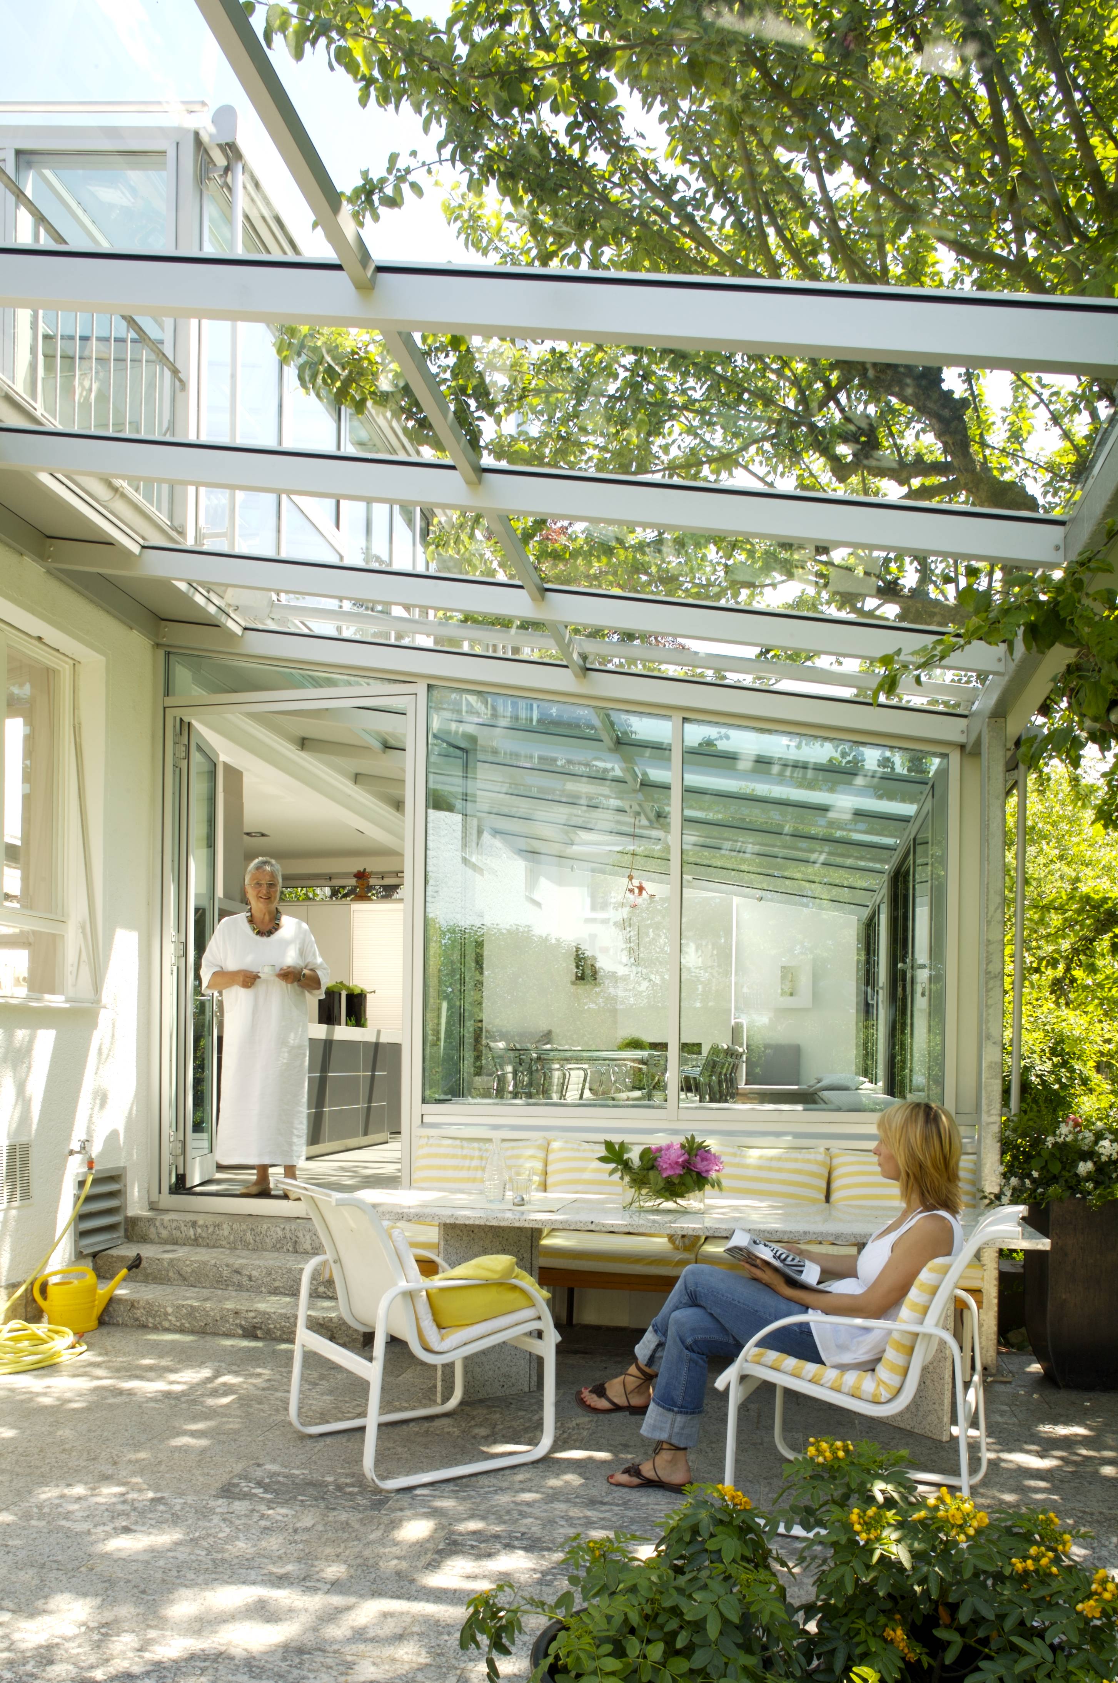
Left: The kitchen island — dark fronts with a solid surface worktop and integrated hob, set in deliberate contrast against the lighter grey fronts of the built-in kitchen behind. The glass roof and full-height facade bring the canopy of the garden tree directly into the room. Right: The terrace, seen from outside — the garden door open onto the bench seating, wisteria growing through the glass roof above.
The Interior
Kitchen, dining, and a place to sit by the fire — resolved as a single continuous space. The custom roller blind conceals the sink/prep area after cooking.
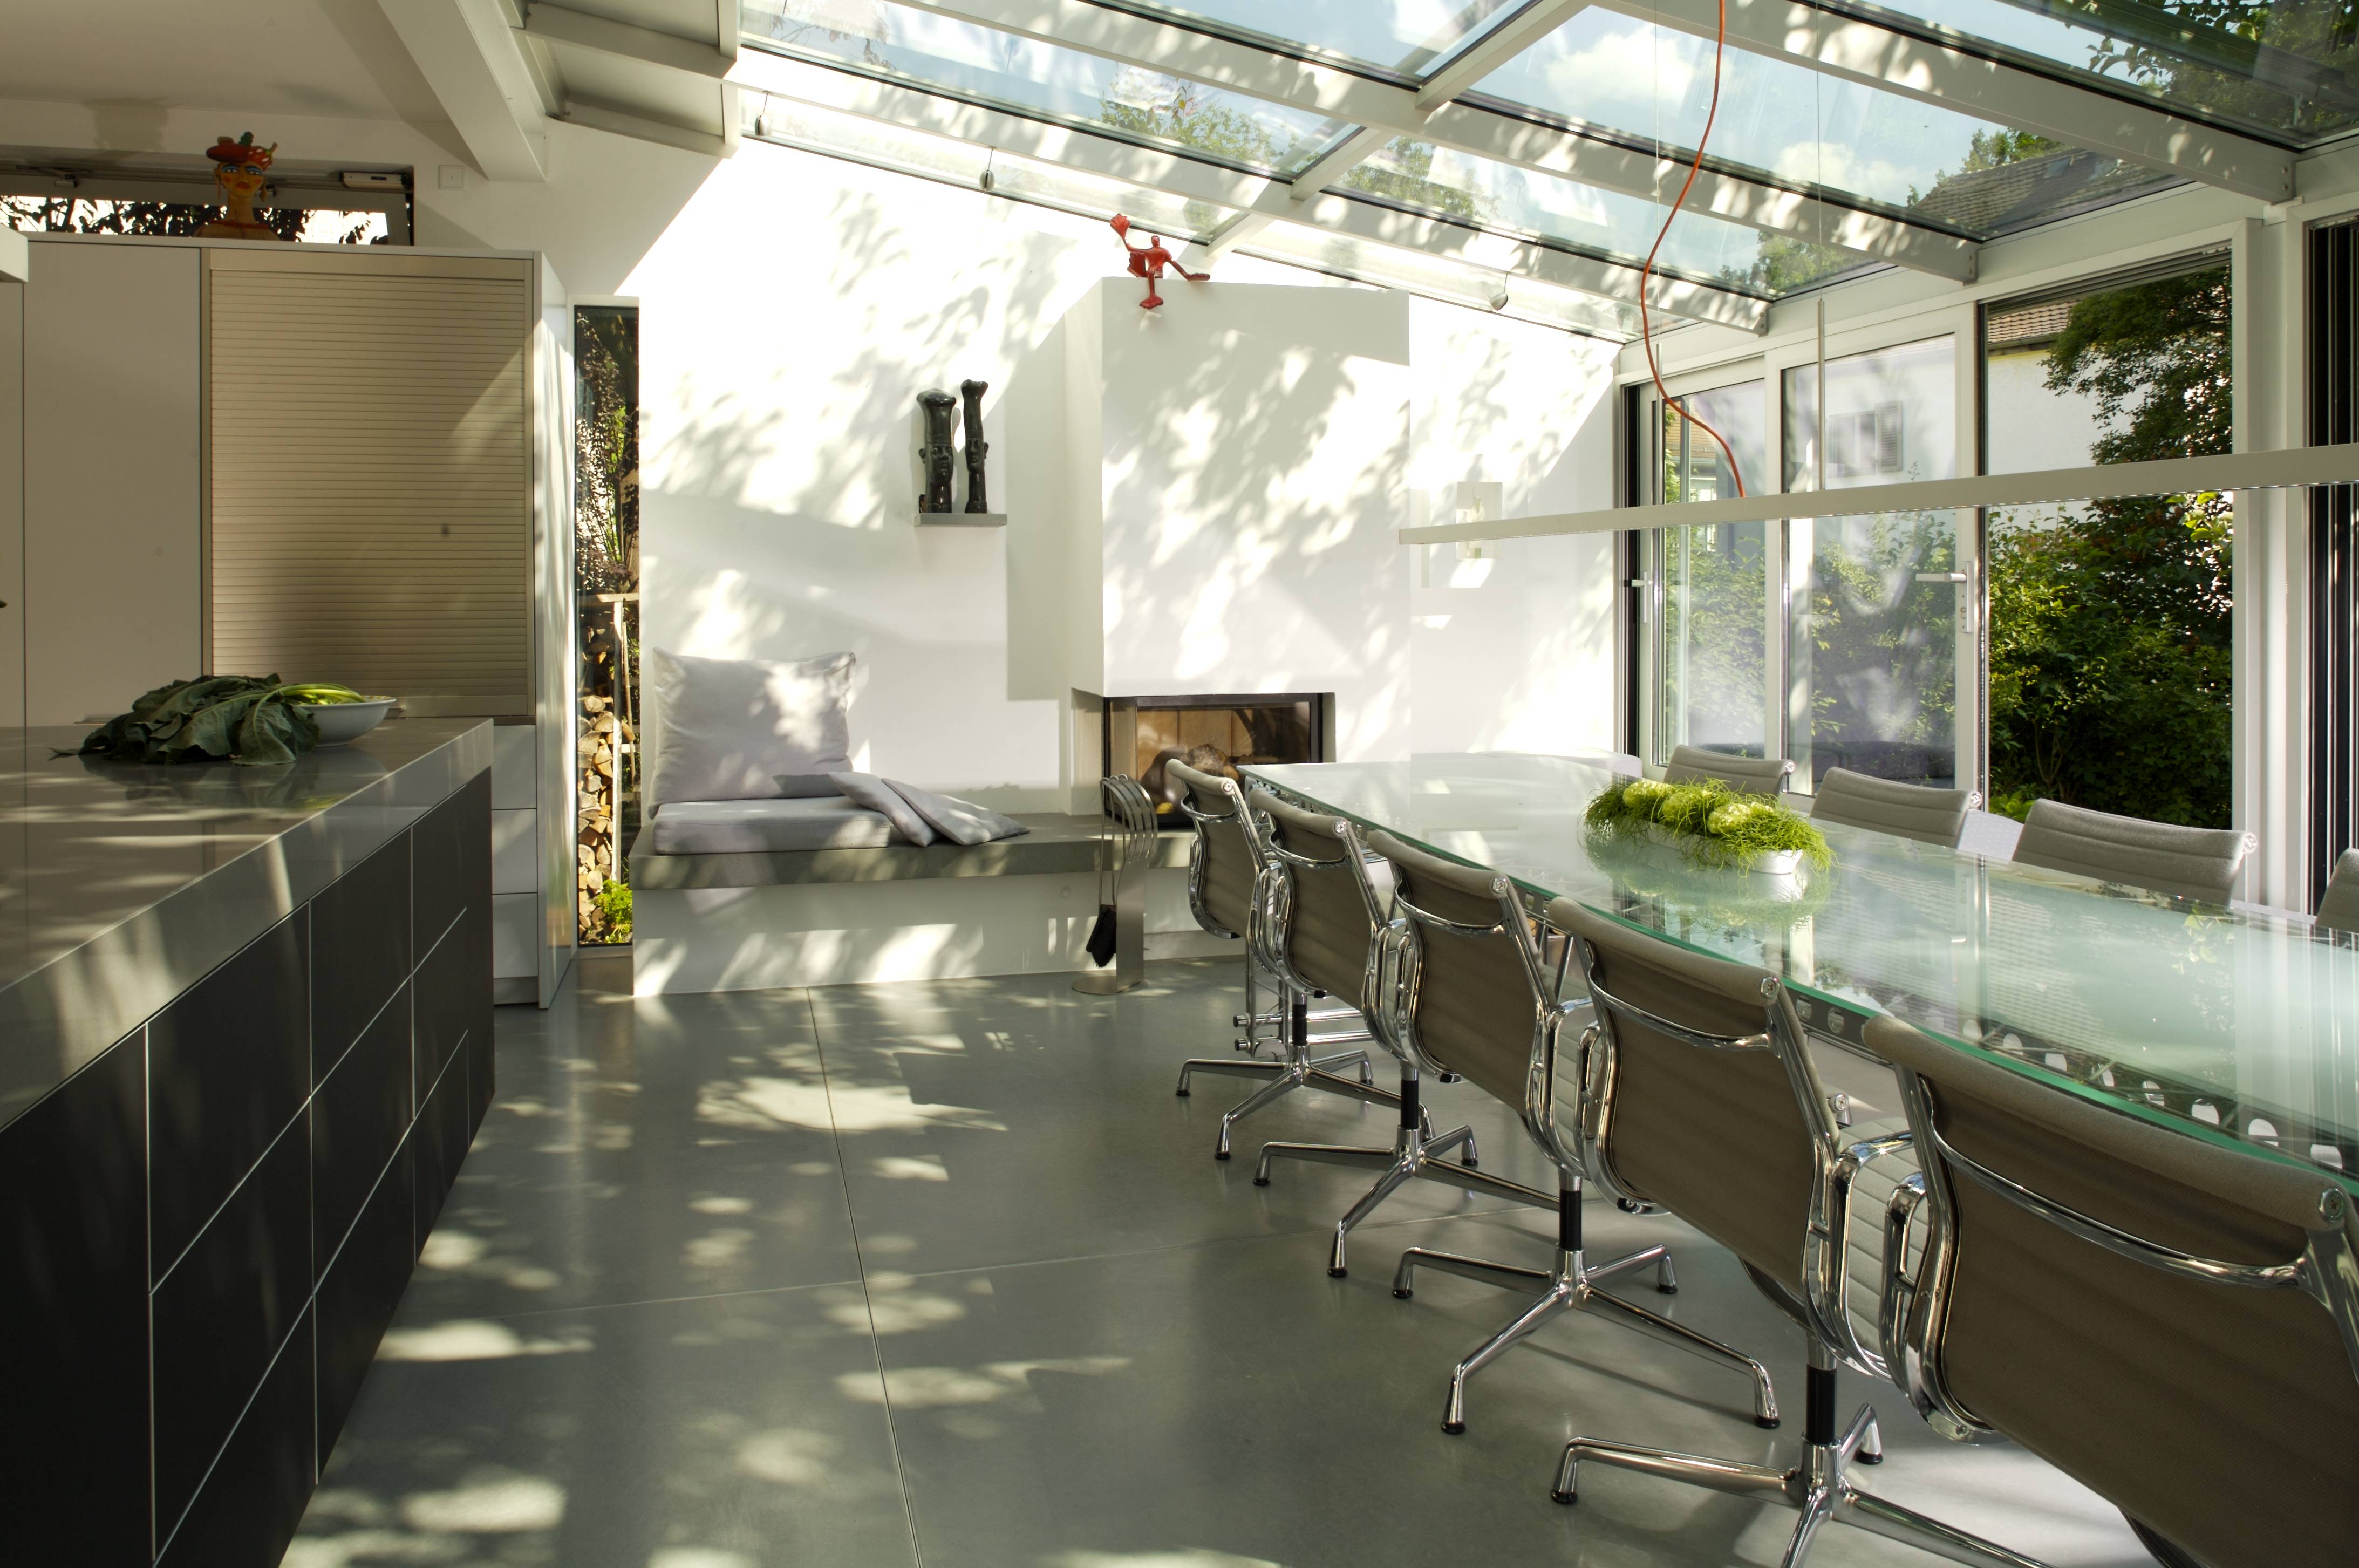
THE FULL ROOM IN ONE VIEW: KITCHEN ISLAND LEFT, 3.5-METRE GLASS DINING TABLE CENTRE, FIREPLACE AND READING BENCH BEYOND. ART ON TOP OF THE FIREPLACE: "FLOSSI" BY GERMAN ARTIST AND FAMILY FRIEND ROSALIE. THE GLASS ROOF CASTS MOVING LEAF SHADOWS ACROSS THE CEMENT SCREED FLOOR THROUGHOUT THE DAY.
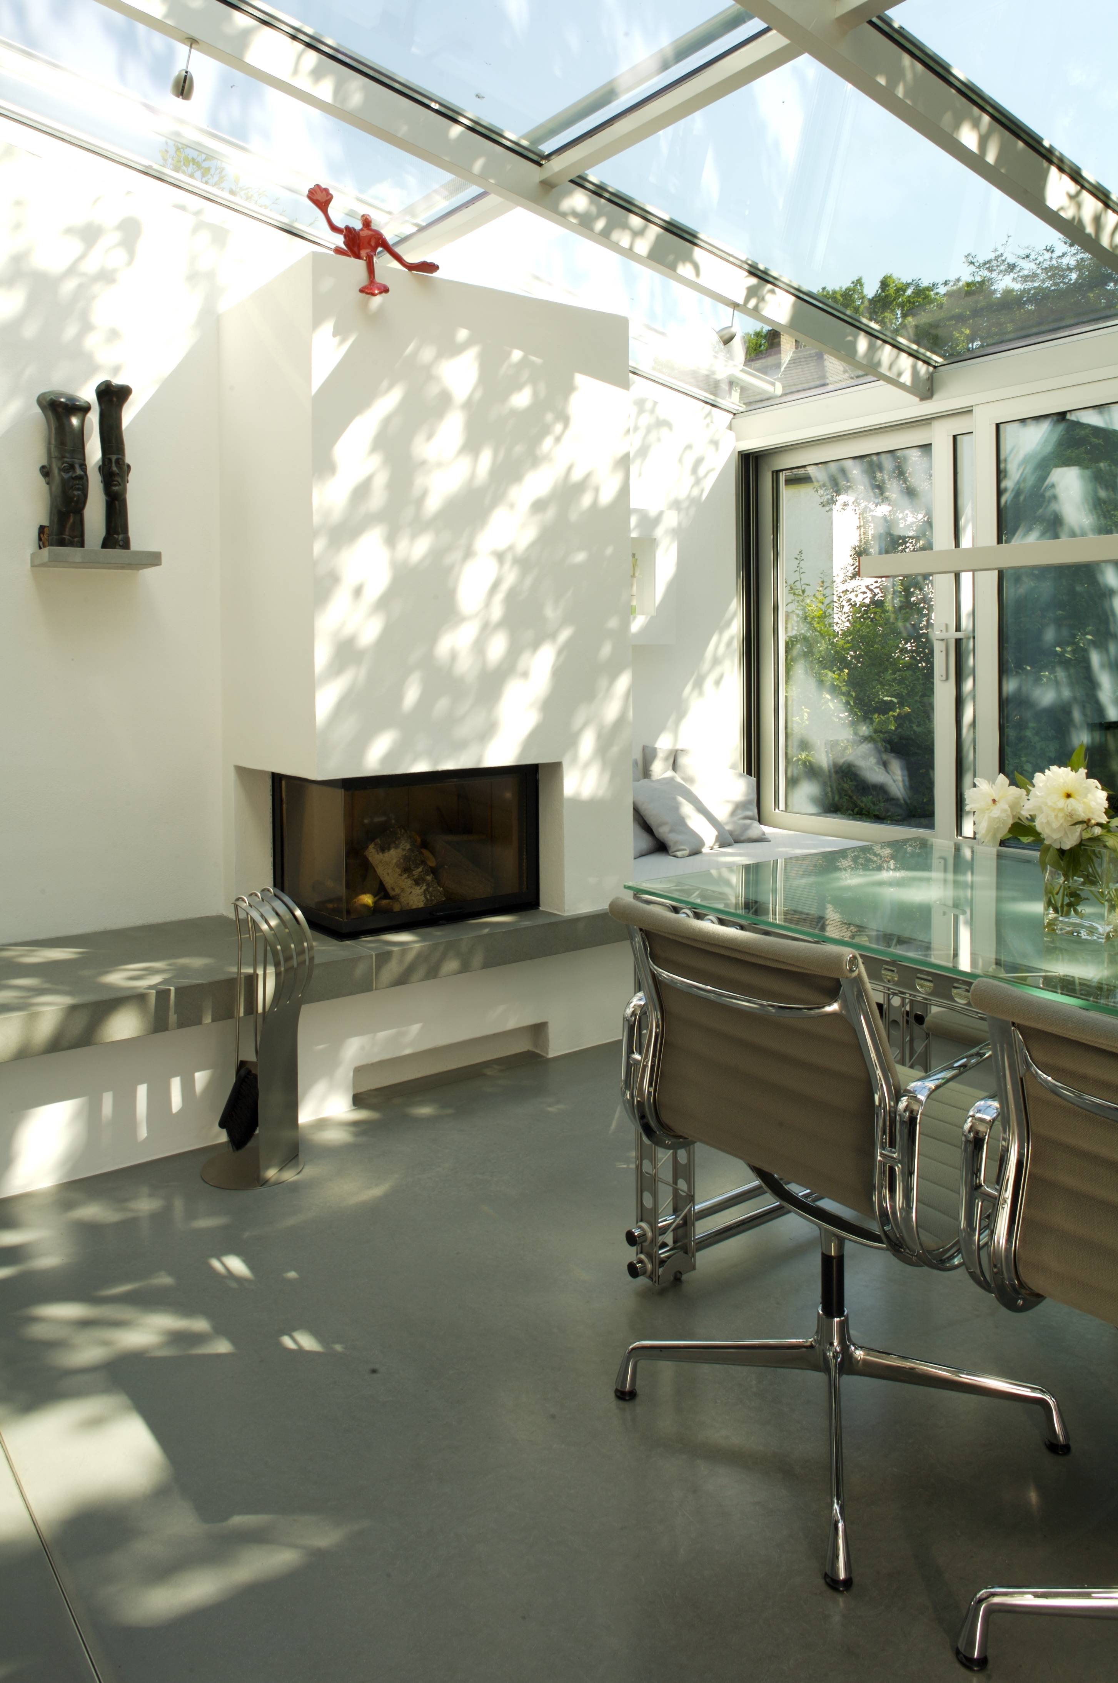
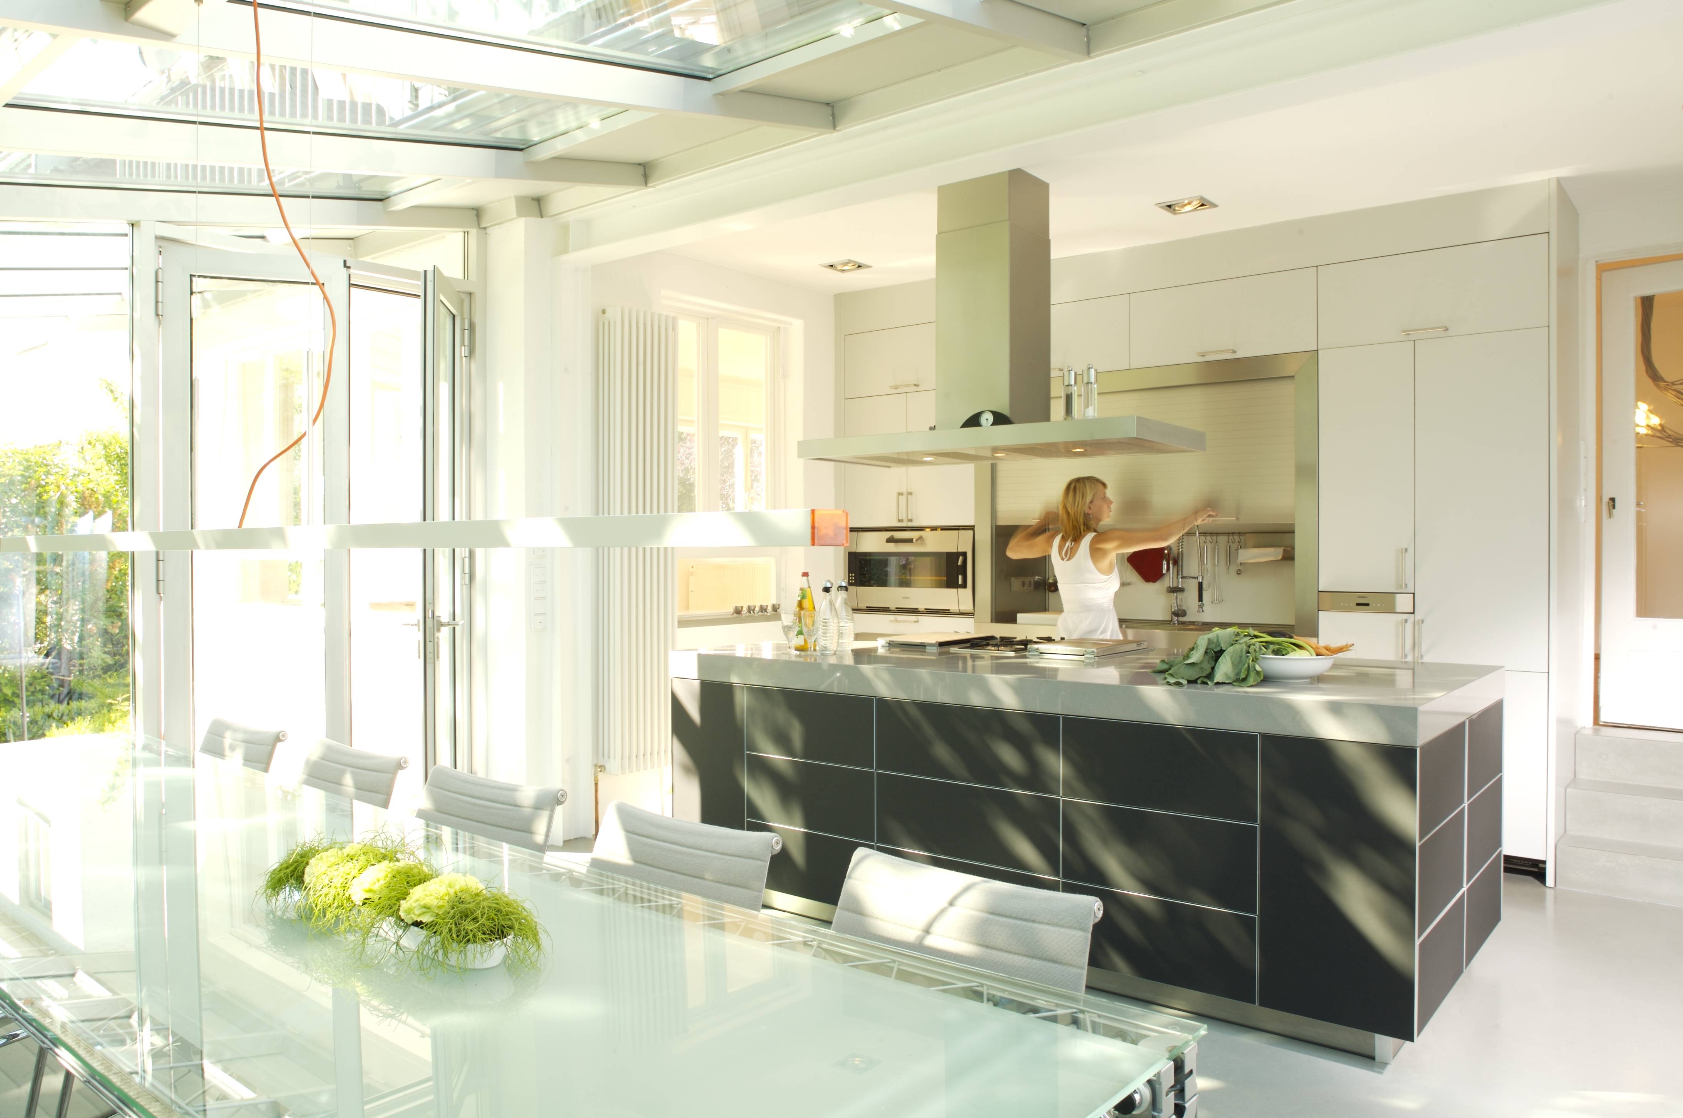
LEFT: THE FIREPLACE — A TWO-SIDED GLAZED FIREBOX SET INTO A WHITE RENDERED CHIMNEY BREAST. IT WAS THE HARDEST ELEMENT TO GET APPROVED. RIGHT: THE CUSTOM ROLLER BLIND IN USE — THE KITCHEN SINK & WORK AREA CLOSES AWAY AFTER COOKING SO THE ROOM IS ENTIRELY ABOUT SITTING TOGETHER.
The Collection
The room was designed around a family that collects with conviction. Two bronze sculptures by Günter Grass — novelist, Nobel laureate, and working sculptor — occupy the shelf next to the fireplace.
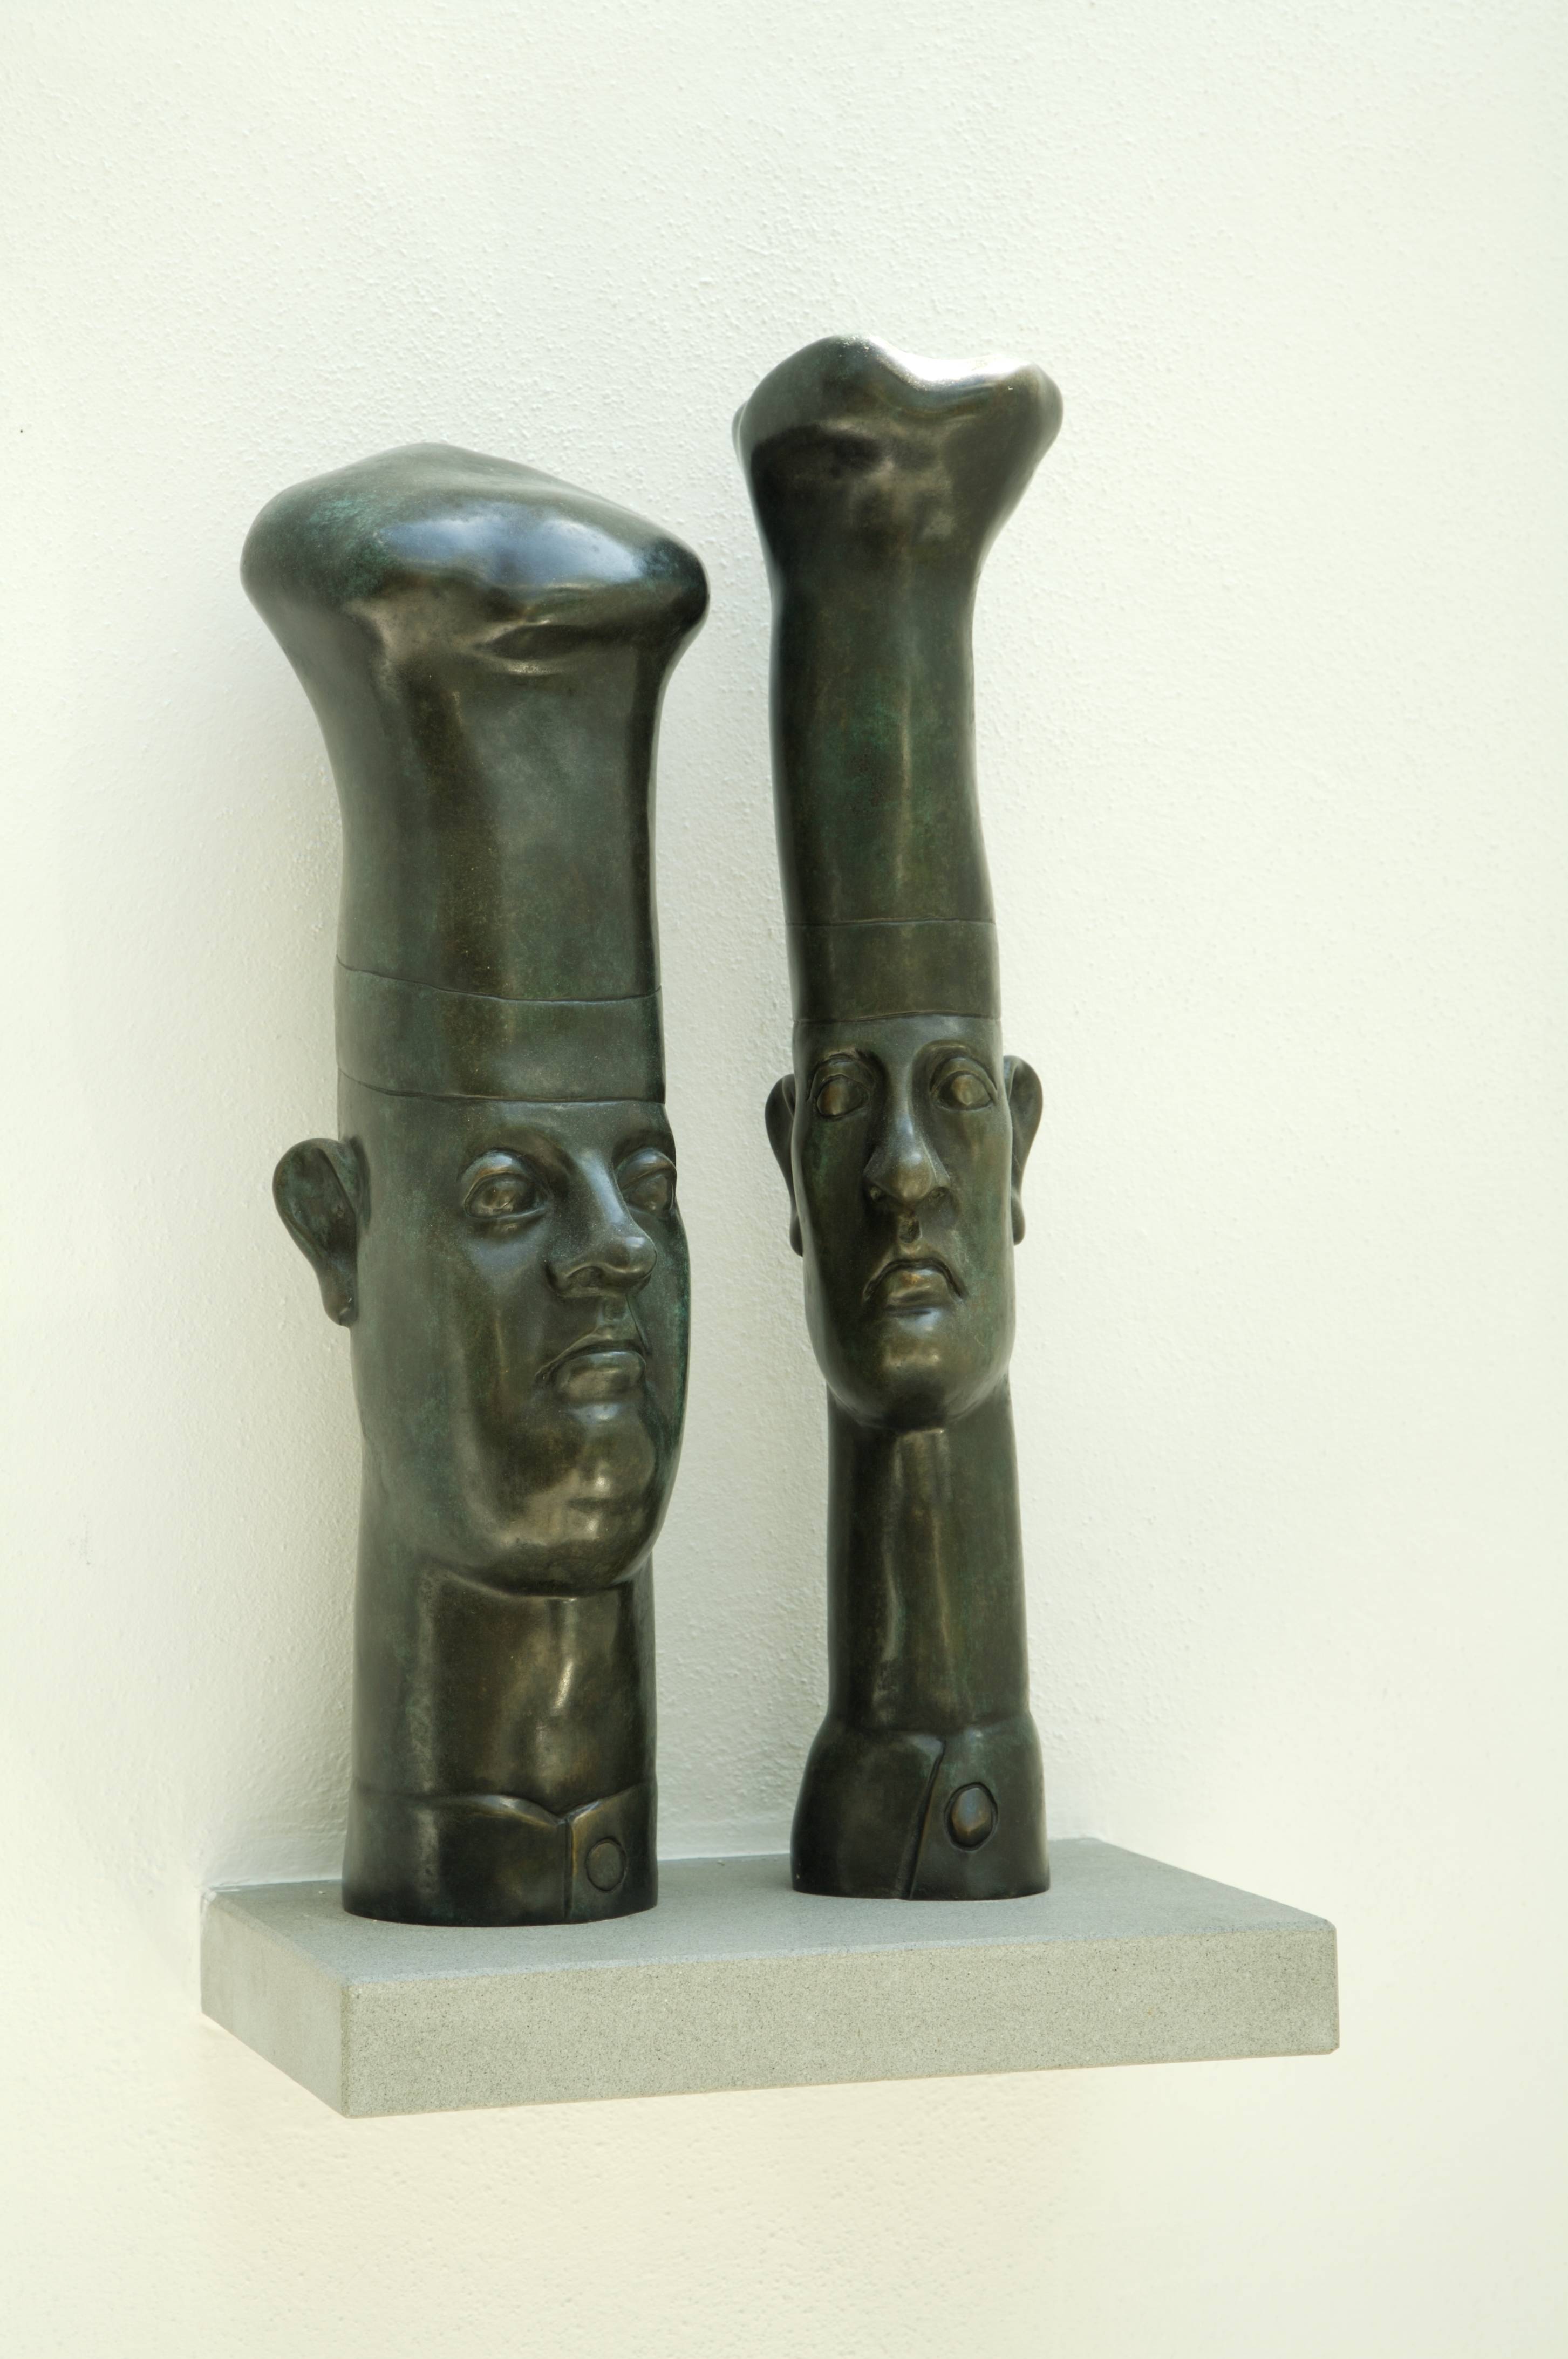
Sculptures by Günter Grass.
Recognition
The project was selected for publication in Schöner Wohnen's annual feature on Germany's most beautiful kitchens. Text by journalist Bernd Störtebek, photography by Christian Burmester — the beginning of a long working friendship.
"I cannot thank you enough for convincing
us to have a fireplace." He called me quite a
few times to tell me how much he loved
sitting at that table, watching the fire and
contemplating.
Ute Günther · on her dad